
710 Cooper Sandy Cove, Milton, GA 30004
Local realty services provided by:CENTURY 21 Realty 1 Professionals
710 Cooper Sandy Cove,Milton, GA 30004
$1,300,000
- 5 Beds
- 5 Baths
- - sq. ft.
- Single family
- Sold
Listed by: brad carrington
Office: atlanta communities
MLS#:10804308
Source:METROMLS
Sorry, we are unable to map this address
Price summary
- Price:$1,300,000
- Monthly HOA dues:$270
About this home
Set within the highly sought-after Lake at Cooper Sandy community, this beautifully updated and meticulously maintained Milton residence greets you with its inviting porches and charming window boxes and offers a rare blend of timeless architecture, highly livable open floor plan, and the quiet elegance that has made this Milton enclave so beloved. Offered along with its adjacent buildable lot, this property consists of the home plus two level acres. A small community of just 24 unique custom homes and two tennis courts, The Lake at Cooper Sandy is known for its unique combination of privacy, natural beauty, and connection-all just moments from downtown Crabapple, Alpharetta, top-rated schools, convenient shopping, parks, and the best of Milton. The front and rear covered porches both have newly installed Trex composite decking, providing years of durability and low maintenance. The completely fenced-in, level backyard is ideal for a future pool installation and/or any hardscaping that can be imagined. Inside, thoughtfully curated interiors are filled with natural light and designed for both elevated entertaining and comfortable everyday living. Rich hardwood floors extend throughout the entire home, and the functional flow of the home creates a warm and classic atmosphere throughout. The heart of the home centers around an updated, open-concept kitchen with high-end appliances, a keeping room with a fireplace, and a cozy family room. A custom cabinet walk-in pantry provides tons of organized storage. A formal dining room and a large Great room overlooking the expansive backyard provide additional everyday living and entertainment spaces. A main-level bedroom/office with a full bath provides flexibility for guests and/or work-from-home living. The spacious main-level primary suite offers access to the rear covered porch, a large, updated bath with a soaking tub, and two walk-in closets with high-end custom cabinetry. The oversized main-level laundry room contains its own walk-in closet, custom cabinetry, and a laundry chute from one of the upstairs bedrooms. A powder room completes the main level. There are three additional bedrooms upstairs; one with an en-suite bath; the other two share a large jack and jill bath. Both bathrooms have been updated. All three bedrooms have large walk-in closets. Additional storage is available upstairs with two more closets and two attic spaces, one with permanent stairs, offering enormous amounts of storage possibilities. The 3-car garage has been updated with freshly coated epoxy flooring. This exceptional 2-acre property offers a rare opportunity to own a home within one of Milton's most sought-after and established communities....
Contact an agent
Home facts
- Year built:1999
- Subdivision & Development:Lake at Cooper Sandy
- Listing ID #:10804308
- Updated:September 13, 2026 at 06:28 AM
Rooms and interior
- Bedrooms:5
- Total bathrooms:5
- Full bathrooms:4
- Half bathrooms:1
- Flooring:Hardwood
- Bathrooms Description:Double Vanity
- Kitchen Description:Breakfast Area, Breakfast Bar, Dishwasher, Disposal, Kitchen Island, Microwave, Refrigerator, Solid Surface Counters, Walk-in Pantry
- Bedroom Description:Master On Main Level, Walk-In Closet(s)
Heating and cooling
- Cooling:Ceiling Fan(s), Central Air, Dual, Electric, Zoned
- Heating:Central, Hot Water, Natural Gas, Zoned
- Central air:Yes
Structure and exterior
- Roof:Composition
- Year built:1999
- Lot Features:Level
- Architectural Style:Craftsman, Traditional
- Construction Materials:Concrete
- Exterior Features:Deck, Garden
- Levels:2 Story
Schools
- High school:Cambridge
- Middle school:Hopewell
- Elementary school:Summit Hill
Utilities
- Water:Public, Water Available
- Sewer:Septic Tank
Finances and disclosures
- Price:$1,300,000
- Tax amount:$6,660 (2025)
Features and amenities
- Appliances:Dishwasher, Disposal, Dryer, Microwave, Refrigerator, Washer
- Laundry features:Dryer, Laundry, Washer
- Amenities:Beamed Ceilings, Bookcases, Carbon Monoxide Detector(s), Double Pane Windows, High Ceilings, Smoke Detector(s), Tray Ceiling(s), Window Treatments
Parking
- Total parking spaces:3
- Parking description:Garage, Garage Door Opener, Kitchen Level, Side/Rear Entrance
- Garage:Yes
 2026 Georgia MLS. All rights reserved. Information Deem Reliable But Not Guaranteed September 13, 2026 METROMLS Member Broker: Angela Whitmire
 New listings near 710 Cooper Sandy Cove
- Coming Soon
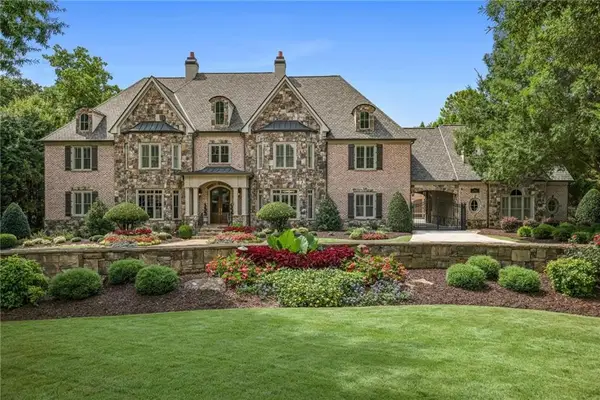 $3,500,000Coming Soon7 beds 10 baths12,406 sq. ft.
2915 Manor Bridge Drive, Milton, GA 30004
MLS# 7836170Listed by: THE REZERVE, LLC - Coming Soon
 $1,875,000Coming Soon5 beds 4 baths5,388 sq. ft.
15895 Henderson Road, Milton, GA 30004
MLS# 7830172Listed by: KELLER WILLIAMS REALTY ATLANTA PARTNERS - Coming Soon
 $4,999,999Coming Soon7 beds 10 baths12,254 sq. ft.
16150 Belford Drive, Milton, GA 30004
MLS# 10838201Listed by: Atlanta Communities - Coming Soon
 $4,999,999Coming Soon7 beds 10 baths15,495 sq. ft.
16150 Belford Drive, Milton, GA 30004
MLS# 7831433Listed by: ATLANTA COMMUNITIES - New
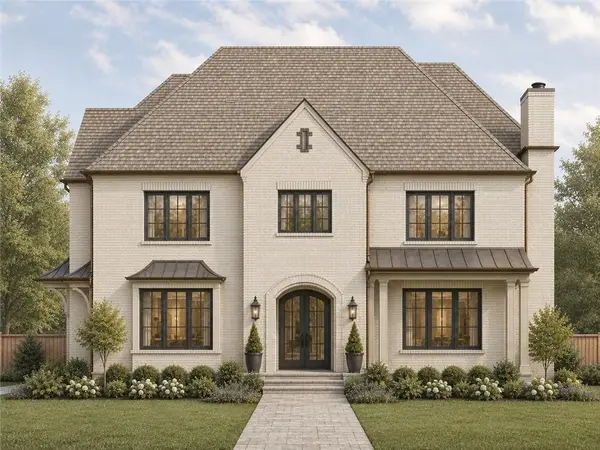 $3,495,000Active6 beds 8 baths6,584 sq. ft.
240 Heatherton Way, Milton, GA 30009
MLS# 7834395Listed by: ATLANTA FINE HOMES SOTHEBY'S INTERNATIONAL - New
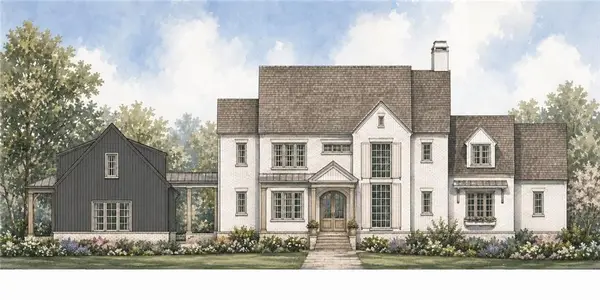 $3,495,000Active6 beds 8 baths6,600 sq. ft.
195 Heatherton Lane, Milton, GA 30009
MLS# 7834406Listed by: ATLANTA FINE HOMES SOTHEBY'S INTERNATIONAL - New
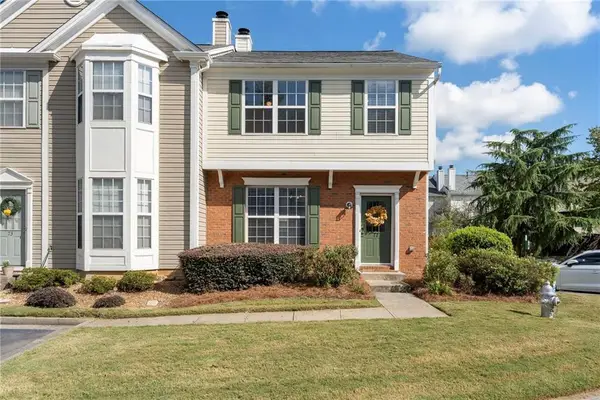 $399,000Active3 beds 3 baths1,370 sq. ft.
13300 Morris Road #72, Milton, GA 30004
MLS# 7834583Listed by: ANSLEY REAL ESTATE - New
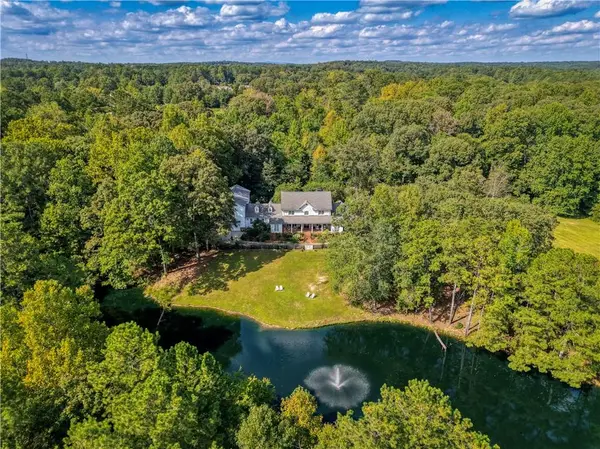 $3,990,000Active4 beds 6 baths5,618 sq. ft.
14915 Freemanville Road, Milton, GA 30004
MLS# 7836209Listed by: HOMESMART - New
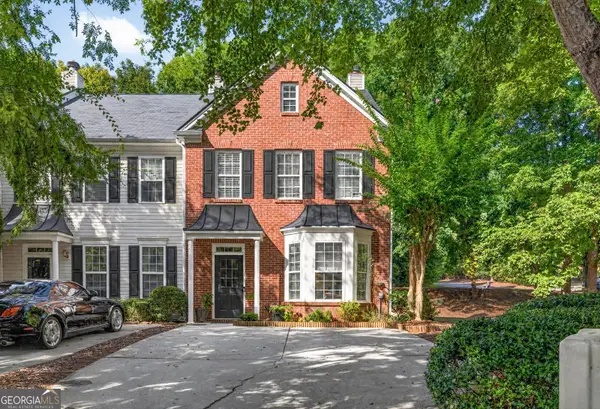 $399,900Active3 beds 3 baths1,520 sq. ft.
570 Gale Court # 39, Alpharetta, GA 30004
MLS# 10844408Listed by: Virtual Properties Realty.com - New
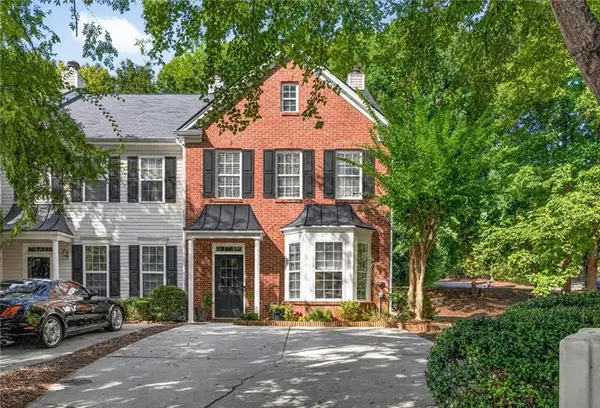 $399,900Active3 beds 3 baths1,520 sq. ft.
570 Gale Court, Milton, GA 30004
MLS# 7836374Listed by: VIRTUAL PROPERTIES REALTY.COM


Protect your home and budget from life's surprises with an Assurant Home Warranty, backed by a partner that supports you through every step of homeownership. Explore Plans.
©2026 Century 21 Real Estate LLC. All rights reserved. CENTURY 21®, the CENTURY 21 Logo and C21® are service marks owned by Century 21 Real Estate LLC. Century 21 Real Estate LLC fully supports the principles of the Fair Housing Act and the Equal Opportunity Act. Each office is independently owned and operated. Listing information is deemed reliable but not guaranteed accurate.