
144 Highlands Gap, Mineral Bluff, GA 30559
Local realty services provided by:CENTURY 21 NUWAY REALTY
Listed by: lh group, linda baker
Office: engel & völkers north ga mountains
MLS#:10817756
Source:METROMLS
Price summary
- Price:$739,000
- Price per sq. ft.:$339.61
- Monthly HOA dues:$58.33
About this home
Luxury meets mountain living in this beautifully crafted retreat designed for making memories. Thoughtfully designed with quality craftsmanship and timeless finishes, this exceptional home offers the perfect blend of comfort, elegance, and the relaxed lifestyle that makes the Blue Ridge Mountains so desirable. Rich hardwood floors, soaring vaulted ceilings, and a stunning floor-to-ceiling stone fireplace create a warm, inviting atmosphere from the moment you step inside. The open-concept layout is ideal for everyday living and entertaining, allowing everyone to stay connected whether hosting family gatherings, or enjoying a quiet evening by the fire. The spacious kitchen features abundant cabinetry, upgraded appliances generous granite counter space, and a functional design that makes cooking and entertaining effortless. Designed with privacy in mind, the home offers two spacious primary suites on separate levels, making it ideal for owners and guests alike. The upper-level suite is perfect for children or visiting family, while the finished terrace level expands the living space with a wet bar, bonus room, additional bedroom, and full bath-creating the perfect setting for movie nights, game days, or weekend visitors. Step outside and take in the breathtaking long-range mountain views that provide an incredible backdrop throughout every season. The expansive outdoor space offers plenty of room to create your dream backyard, whether you envision adding a pool, pickleball court, or additional outdoor entertaining areas. Enjoy your morning coffee, unwind after a day of adventure, or gather with family and friends while soaking in the peaceful surroundings. Located in a gated short term rental friendly community just minutes from Harrah's Cherokee Valley River Casino, the Toccoa River, hiking trails, zip-lining, rafting, and endless outdoor recreation, this home offers the best of mountain living with convenient access to area attractions....
Contact an agent
Home facts
- Year built:2026
- Subdivision & Development:The Highlands
- Listing ID #:10817756
- Updated:October 25, 2026 at 10:54 AM
Rooms and interior
- Bedrooms:3
- Total bathrooms:4
- Full bathrooms:3
- Half bathrooms:1
- Flooring:Hardwood
- Kitchen Description:Dishwasher, Microwave, Oven/Range (Combo), Refrigerator
- Bedroom Description:Master On Main Level
- Basement Description:Finished, Full
- Living area:2,176 sq. ft.
Heating and cooling
- Cooling:Ceiling Fan(s), Central Air, Electric
- Heating:Central, Heat Pump
- Central air:Yes
Structure and exterior
- Roof:Composition
- Year built:2026
- Building area:2,176 sq. ft.
- Lot area:1.26 Acres
- Architectural Style:Craftsman
- Exterior Features:Deck
- Levels:3+ Story
Schools
- High school:Fannin
- Middle school:Fannin
- Elementary school:East Fannin
Utilities
- Water:Shared Well
- Sewer:Septic Tank
Finances and disclosures
- Price:$739,000
- Price per sq. ft.:$339.61
Features and amenities
- Appliances:Dishwasher, Gas Water Heater, Microwave, Oven/Range (Combo), Refrigerator, Tankless Water Heater
- Amenities:Gas Water Heater, Tankless Water Heater, Wet Bar
Parking
- Parking description:Off Street Parking
 2026 Georgia MLS. All rights reserved. Information Deem Reliable But Not Guaranteed October 25, 2026
New listings near 144 Highlands Gap
- New
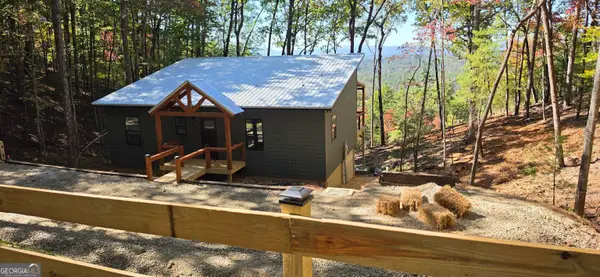 $469,000Active2 beds 2 baths1,000 sq. ft.
LOT 4 Hickory Hollow, Mineral Bluff, GA 30559
MLS# 10878114Listed by: Coldwell Banker High Country - New
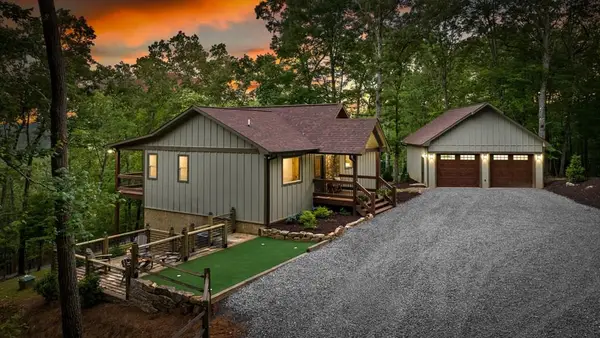 $749,000Active4 beds 3 baths2,464 sq. ft.
241 Wolf Creek Mountain Road, Mineral Bluff, GA 30559
MLS# 437081Listed by: ENGEL & VOLKERS NORTH GEORGIA MOUNTAINS - New
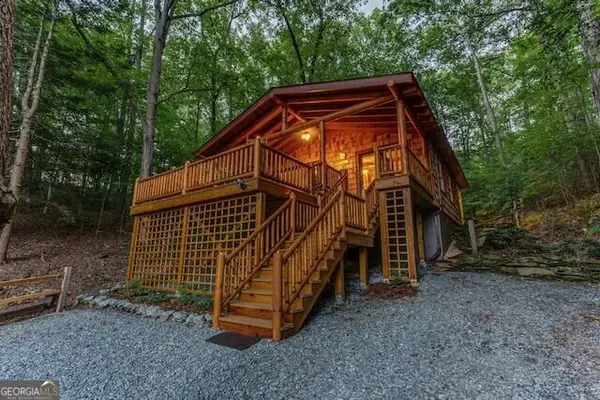 $695,000Active1 beds 1 baths914 sq. ft.
93 Valley Lane, Mineral Bluff, GA 30559
MLS# 10876576Listed by: Engel & Völkers North GA Mountains - New
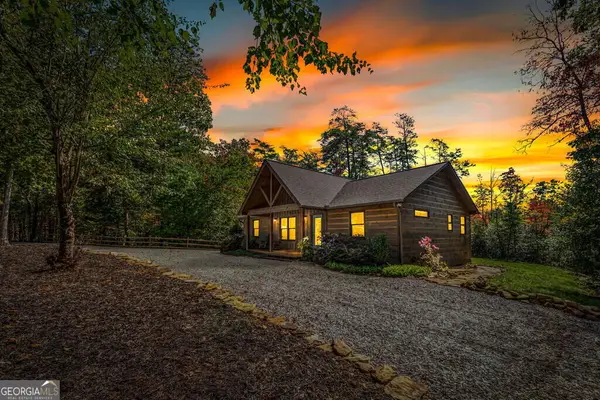 $550,000Active3 beds 2 baths1,380 sq. ft.
329 Autumn Ridge Drive, Mineral Bluff, GA 30559
MLS# 10876110Listed by: Ansley RE|Christie's Int'l RE - New
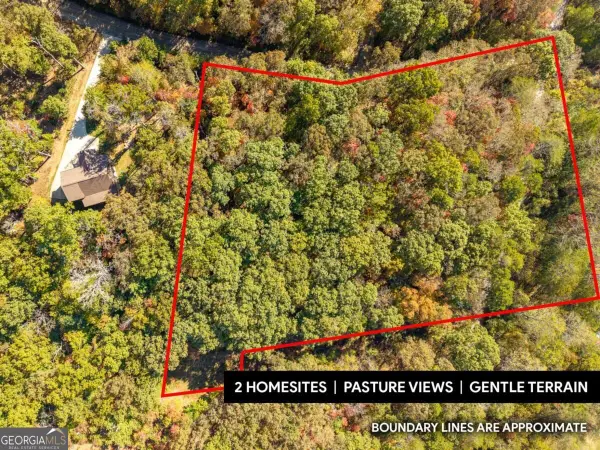 $190,000Active3.14 Acres
3.14 AC Hot House Drive, Mineral Bluff, GA 30559
MLS# 10875733Listed by: Keller Williams Elevate - New
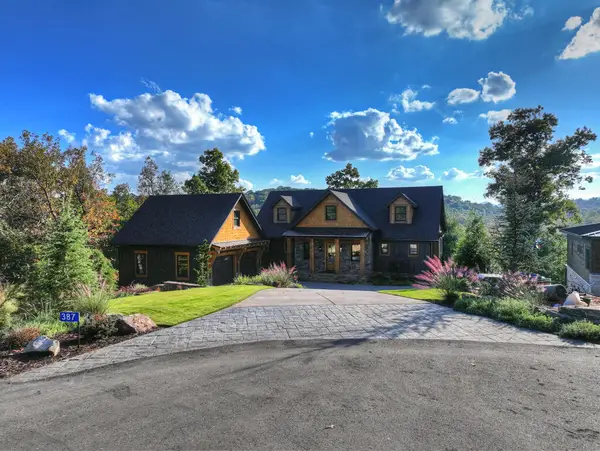 $2,125,000Active4 beds 4 baths4,052 sq. ft.
387 Hickory Way, Mineral Bluff, GA 30559
MLS# 437012Listed by: OLD TOCCOA FARM REALTY LLC - New
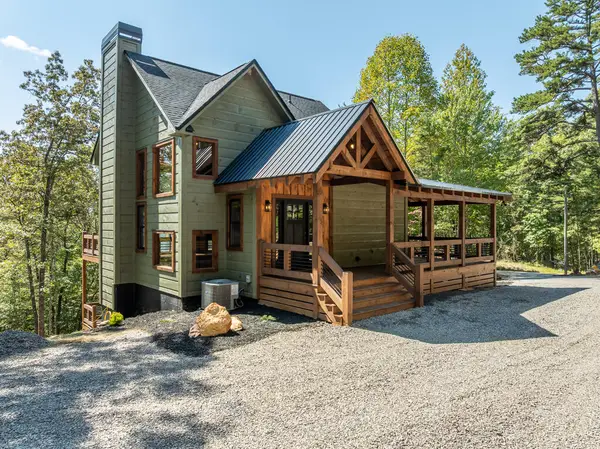 $729,000Active3 beds 3 baths1,830 sq. ft.
108 Wildflower Drive, Mineral Bluff, GA 30559
MLS# 437009Listed by: REMAX MOUNTAIN PROPERTIES - New
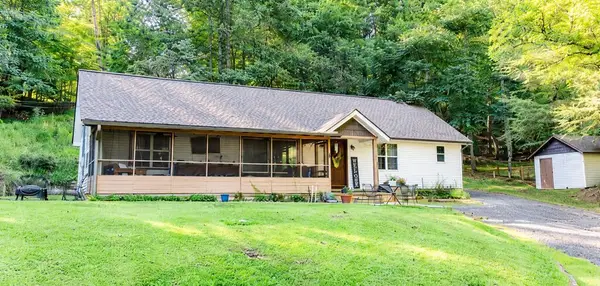 $375,000Active3 beds 3 baths
777 Williamstown Road, Mineral Bluff, GA 30559
MLS# 437010Listed by: TRU MOUNTAIN REALTY, LLC 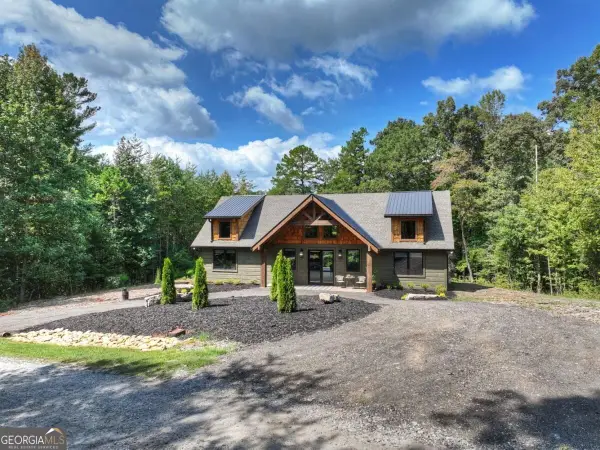 $864,900Active3 beds 2 baths2,000 sq. ft.
221 Whippoorwill Walk Road #7, Mineral Bluff, GA 30559
MLS# 10850804Listed by: ReMax Town & Ctry-Downtown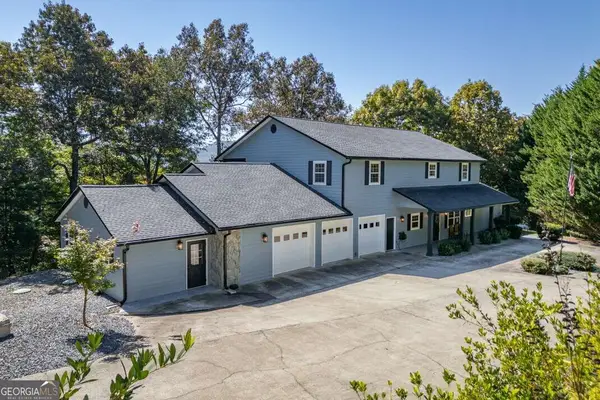 $699,900Pending6 beds 5 baths4,316 sq. ft.
65 Knollwood Glen, Mineral Bluff, GA 30559
MLS# 10873273Listed by: Keller Williams Elevate


Protect your home and budget from life's surprises with an Assurant Home Warranty, backed by a partner that supports you through every step of homeownership. Explore Plans.
©2026 Century 21 Real Estate LLC. All rights reserved. CENTURY 21®, the CENTURY 21 Logo and C21® are service marks owned by Century 21 Real Estate LLC. Century 21 Real Estate LLC fully supports the principles of the Fair Housing Act and the Equal Opportunity Act. Each office is independently owned and operated. Listing information is deemed reliable but not guaranteed accurate.