
65 Knollwood Glen, Mineral Bluff, GA 30559
Local realty services provided by:CENTURY 21 Results
65 Knollwood Glen,Mineral Bluff, GA 30559
$699,900
- 6 Beds
- 5 Baths
- 4,316 sq. ft.
- Single family
- Active
Listed by: the mountain life team, noah bearden
Office: keller williams elevate
MLS#:10873273
Source:METROMLS
Price summary
- Price:$699,900
- Price per sq. ft.:$162.16
About this home
Some homes simply make it easier to bring everyone together. From holidays around the table to weekends with a house full of guests, this Knollwood Estates retreat has spaces for gathering, spreading out, and finding a quiet corner of your own. Warm wood interiors and a stone fireplace give the main living spaces their mountain character, while the kitchen, generous pantry, separate family room, and main-level primary suite make everyday living comfortable. Upstairs, four bedrooms open onto a central flex space with a second kitchen nearby - an inviting setup for movie marathons, late-night snacks, or guests who appreciate a little room of their own. Step outside and the choices continue: screened porches for lingering over coffee, a covered patio for catching up after dinner, and a gas fire-pit deck made for stories under the string lights. Recent tree clearing has opened up year-round mountain views, giving the property a beautiful new perspective. A separate space with a sauna offers the opportunity to create your own little retreat, whether that's a place to recharge, exercise, or simply enjoy some quiet time. Beyond the three-car garage, RV parking with an electrical hookup adds another layer of convenience. Extensive improvements - including updated siding, roof, gutters, and major systems - reflect the attention this home has received, while paved access makes arrivals easy. Set on a private acre convenient to Blue Ridge, Murphy, and Copperhill, with short-term rentals permitted and no HOA fees or CC&Rs reported, this home offers plenty of possibilities. With so much already thoughtfully cared for and new mountain views to enjoy, the best part may be imagining all the memories still to come....
Contact an agent
Home facts
- Year built:2005
- Subdivision & Development:Knollwood Estates
- Listing ID #:10873273
- Updated:October 20, 2026 at 04:27 AM
Rooms and interior
- Bedrooms:6
- Total bathrooms:5
- Full bathrooms:4
- Half bathrooms:1
- Flooring:Hardwood, Tile
- Dining Description:Living Room/Dining Room Combo
- Bathrooms Description:Double Vanity, Separate Shower, Whirlpool Bath
- Kitchen Description:Breakfast Bar, Dishwasher, Microwave, Oven/Range (Combo), Pantry, Refrigerator
- Bedroom Description:Master On Main Level
- Living area:4,316 sq. ft.
Heating and cooling
- Cooling:Ceiling Fan(s), Central Air, Electric
- Heating:Central, Propane
- Central air:Yes
Structure and exterior
- Roof:Composition
- Year built:2005
- Building area:4,316 sq. ft.
- Lot area:1 Acres
- Lot Features:Level, Sloped
- Architectural Style:Country/Rustic
- Construction Materials:Concrete
- Exterior Features:Deck, Deck/Patio, Screened
- Foundation Description:Slab
- Levels:2 Story
Schools
- High school:Fannin
- Middle school:Fannin
- Elementary school:Blue Ridge
Utilities
- Water:Private, Well
- Sewer:Septic Tank
Finances and disclosures
- Price:$699,900
- Price per sq. ft.:$162.16
- Tax amount:$2,082 (2026)
Features and amenities
- Appliances:Dishwasher, Dryer, Microwave, Oven/Range (Combo), Refrigerator, Washer
- Laundry features:Dryer, Laundry, Laundry Closet, Washer
Parking
- Total parking spaces:3
- Parking description:Garage, RV / Boat Parking, Storage
- Garage:Yes
 2026 Georgia MLS. All rights reserved. Information Deem Reliable But Not Guaranteed October 20, 2026
New listings near 65 Knollwood Glen
- New
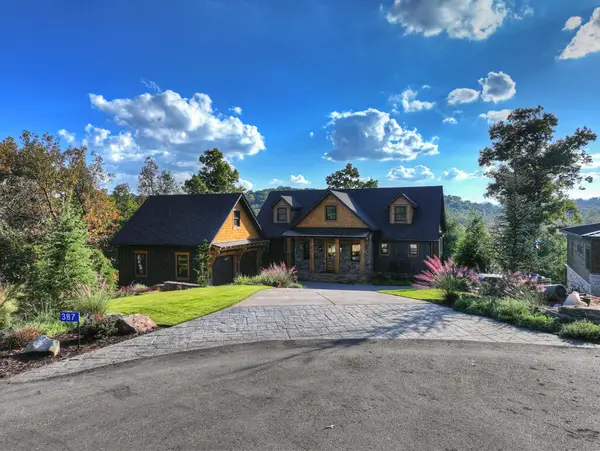 $2,125,000Active3 beds 4 baths4,052 sq. ft.
387 Hickory Way, Mineral Bluff, GA 30559
MLS# 437012Listed by: OLD TOCCOA FARM REALTY LLC - New
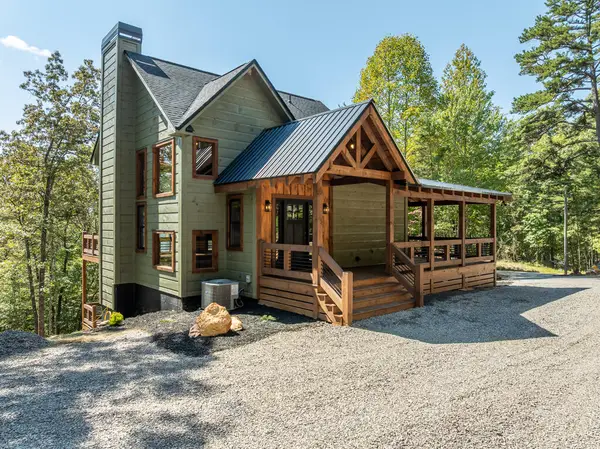 $729,000Active3 beds 3 baths1,830 sq. ft.
108 Wildflower Drive, Mineral Bluff, GA 30559
MLS# 437009Listed by: REMAX MOUNTAIN PROPERTIES - New
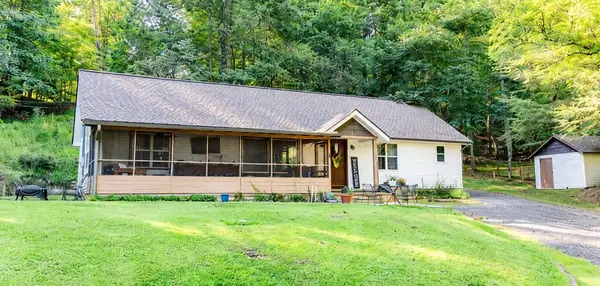 $375,000Active3 beds 3 baths
777 Williamstown Road, Mineral Bluff, GA 30559
MLS# 437010Listed by: TRU MOUNTAIN REALTY, LLC - New
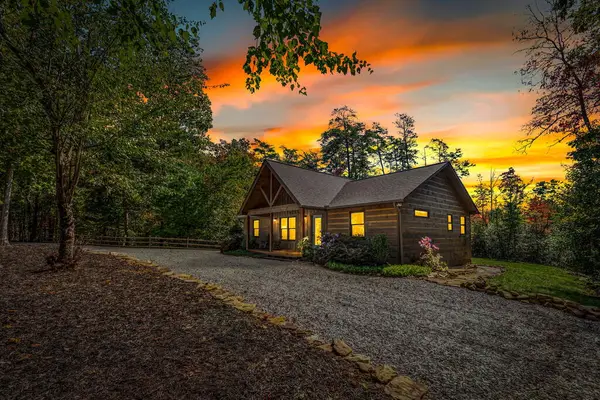 $550,000Active3 beds 2 baths1,380 sq. ft.
329 Autumn Ridge Drive, Mineral Bluff, GA 30559
MLS# 436930Listed by: ANSLEY REAL ESTATE CHRISTIE'S INT. REAL ESTATE 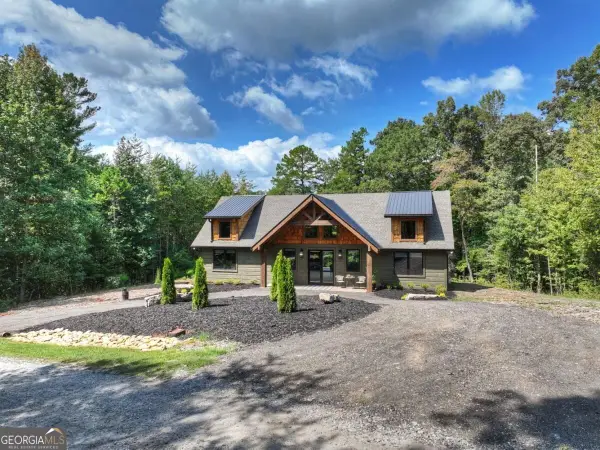 $864,900Active3 beds 2 baths2,000 sq. ft.
221 Whippoorwill Walk Road #7, Mineral Bluff, GA 30559
MLS# 10850804Listed by: ReMax Town & Ctry-Downtown- New
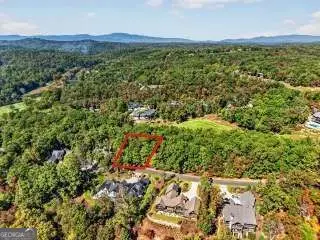 $262,500Active0.44 Acres
LOT 144 Hickory Way #144, Mineral Bluff, GA 30559
MLS# 10872785Listed by: ReMax Town & Ctry-Downtown - New
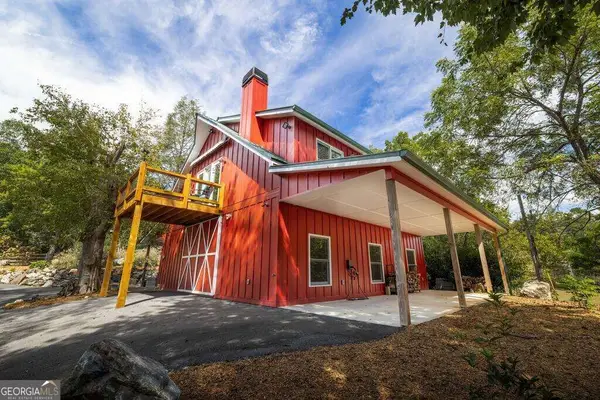 $1,750,000Active3 beds 3 baths
619 Young Stone Drive, Mineral Bluff, GA 30559
MLS# 10871982Listed by: BHGRE Metro Brokers - New
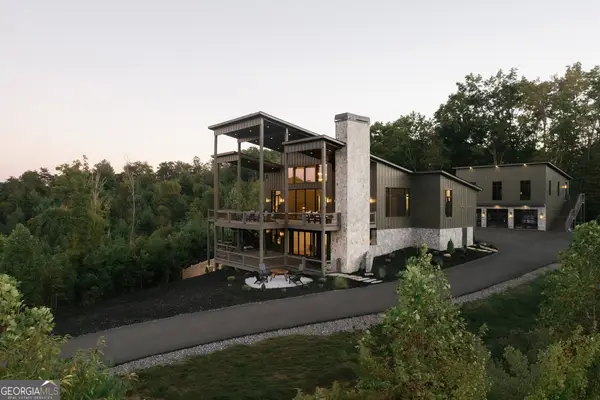 $2,695,000Active6 beds 6 baths4,988 sq. ft.
156 Coles Crossing Road, Mineral Bluff, GA 30559
MLS# 10871907Listed by: Mountain Sotheby's International 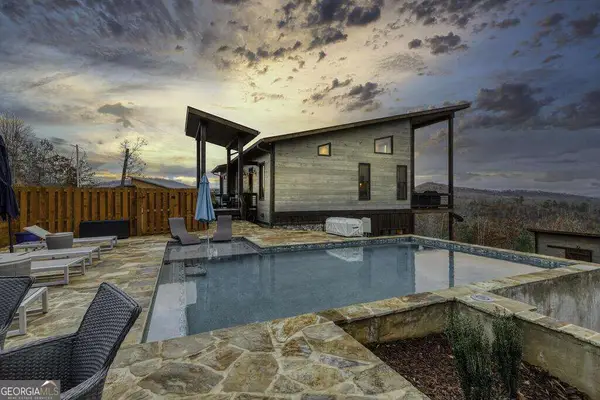 $1,399,000Active4 beds 4 baths2,376 sq. ft.
1083 Synacia Drive, Mineral Bluff, GA 30559
MLS# 10854838Listed by: Compass


Protect your home and budget from life's surprises with an Assurant Home Warranty, backed by a partner that supports you through every step of homeownership. Explore Plans.
©2026 Century 21 Real Estate LLC. All rights reserved. CENTURY 21®, the CENTURY 21 Logo and C21® are service marks owned by Century 21 Real Estate LLC. Century 21 Real Estate LLC fully supports the principles of the Fair Housing Act and the Equal Opportunity Act. Each office is independently owned and operated. Listing information is deemed reliable but not guaranteed accurate.