
200 Forest View Lane, Mineral Bluff, GA 30559
Local realty services provided by:CENTURY 21 Results
Listed by: julie fitts queen
Office: remax town & country - blue ridge
MLS#:434313
Source:NEG
Price summary
- Price:$849,900
- Price per sq. ft.:$272.4
- Monthly HOA dues:$25
About this home
Nestled in the heart of the Blue Ridge Mountains, this adorable & spacious 4-bedroom, 4-bath cabin offers the perfect blend of mountain charm, comfort, and functionality across approximately 3,000 square feet. With an efficient floor plan designed for everyday living and entertaining, you'll enjoy spacious gathering areas on both the main level and downstairs, providing plenty of room for family and guests. You will find a primary and guest suite on the main, an additional primary & reading loft on the upper level, as well as a guest bedroom & bath in the terrace level! The warm wood interior creates a cozy cabin atmosphere, while the well-appointed main-level kitchen and downstairs wet bar make hosting effortless. Step outside to the oversized covered porch with outdoor fireplace, where you can relax with your morning coffee or unwind while taking in the fresh air surrounded by the mountains & overlooking pasture through the woods. In the evenings, gather around the fire pit & soak in the hot tub for unforgettable nights under the stars. Conveniently located in quaint & quiet paved community and with easy access and end of road privacy, this mountain retreat is just a short drive to historic downtown Blue Ridge and McCaysville, offering endless dining, shopping, and outdoor adventures...Currently operating as a successful short-term rental, this property presents an excellent investment opportunity while also serving as the perfect full-time residence or private mountain getaway. Whether you're looking for an income-producing cabin or a place to call home, this Blue Ridge gem checks all the boxes. Includes additional lot which is perfect for even more privacy, future garage, guest quarters, or workshop/recreation area...a must see!...
Contact an agent
Home facts
- Year built:2020
- Subdivision & Development:Oak Hill Estates
- Listing ID #:434313
- Updated:September 11, 2026 at 10:45 PM
Rooms and interior
- Bedrooms:4
- Total bathrooms:4
- Full bathrooms:4
- Flooring:Tile, Wood
- Kitchen Description:Dishwasher, Microwave, Range, Refrigerator
- Basement Description:Finished, Full
- Living area:3,120 sq. ft.
Heating and cooling
- Cooling:Electric
- Heating:Central, Heat Pump
Structure and exterior
- Roof:Shingle
- Year built:2020
- Building area:3,120 sq. ft.
- Lot area:3.44 Acres
- Architectural Style:Cabin, Chalet, Cottage, Craftsman
- Construction Materials:Log Siding, Wood Siding
- Exterior Features:Fire Pit, Handicap Access, Hot Tub, Private Yard
Utilities
- Water:Community, Well
- Sewer:Septic Tank
Finances and disclosures
- Price:$849,900
- Price per sq. ft.:$272.4
Features and amenities
- Appliances:Dishwasher, Dryer, Microwave, Range, Refrigerator, Washer
- Amenities:Cathedral Ceiling(s), Ceiling Fan(s), Furnished
Parking
- Parking description:Driveway
New listings near 200 Forest View Lane
- New
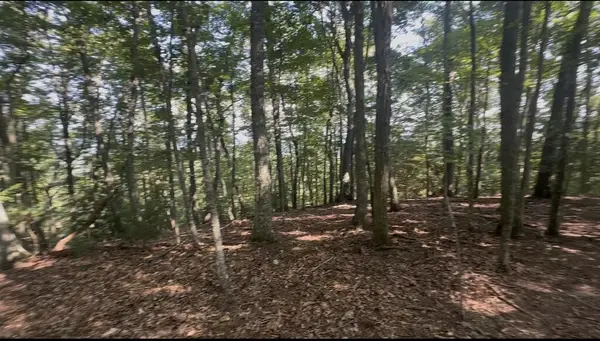 $269,500Active4.97 Acres
0 Brooks Ridge Road, Mineral Bluff, GA 30559
MLS# 435970Listed by: COMPASS GEORGIA LLC - New
 $1,599,000Active4 beds 5 baths3,142 sq. ft.
744 Bear Walk Road, Mineral Bluff, GA 30559
MLS# 10843549Listed by: Compass
- New
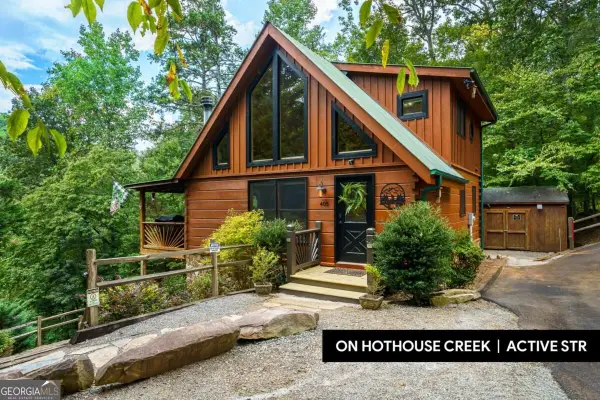 $629,900Active3 beds 3 baths720 sq. ft.
405 Donna Lee Lane, Mineral Bluff, GA 30559
MLS# 10842200Listed by: Keller Williams Elevate - New
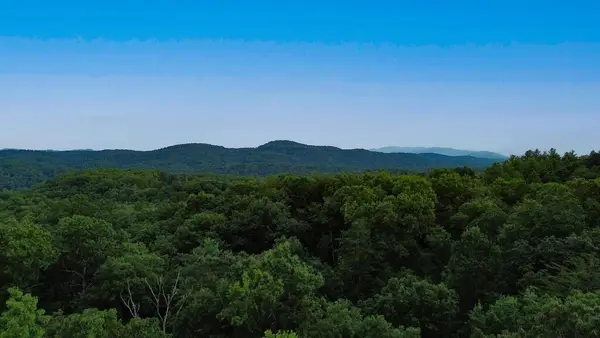 $229,000Active5.08 Acres
LOT 6 Allaire Lane, Mineral Bluff, GA 30559
MLS# 7833955Listed by: ENGEL & VOLKERS NORTH GEORGIA MOUNTAINS - New
 $79,900Active2.93 Acres
LOT 20 Raven Ridge Circle, Mineral Bluff, GA 30559
MLS# 10841325Listed by: RE/MAX Town & Country - New
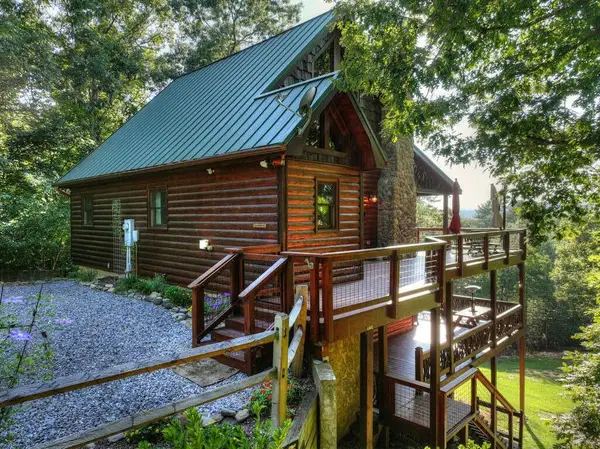 $700,000Active3 beds 3 baths2,535 sq. ft.
16 Mid Mountain Road, Mineral Bluff, GA 30559
MLS# 435865Listed by: LAKE HOMES REALTY, LLC. - New
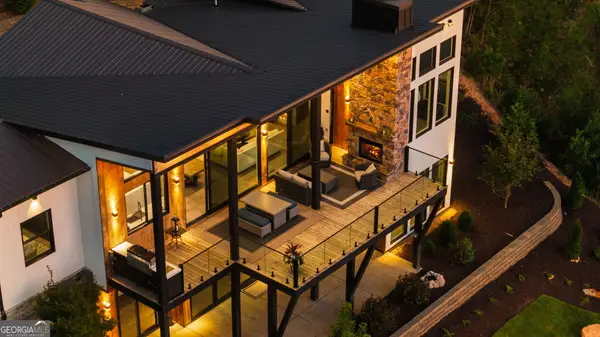 $1,995,000Active4 beds 5 baths3,292 sq. ft.
251 Angel Heart Lane, Mineral Bluff, GA 30559
MLS# 10840698Listed by: Compass - New
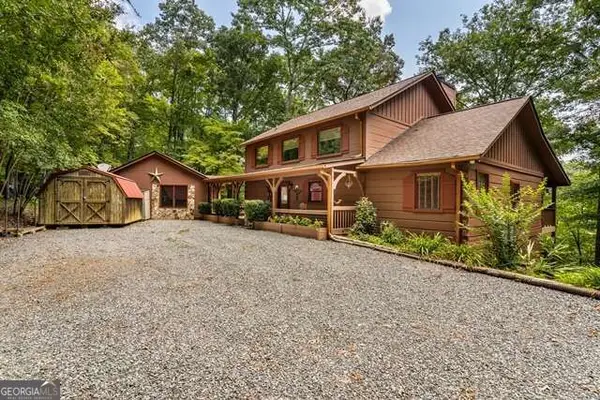 $499,900Active3 beds 4 baths2,268 sq. ft.
717 Evergreen Lane #4, Mineral Bluff, GA 30559
MLS# 10840405Listed by: Coldwell Banker High Country - New
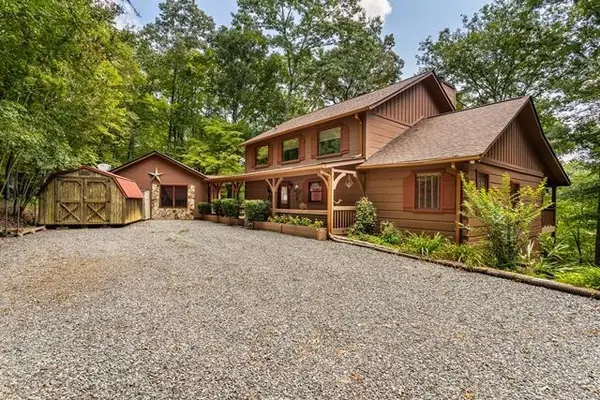 $499,900Active3 beds 4 baths2,268 sq. ft.
717 Evergreen Lane, Mineral Bluff, GA 30559
MLS# 435818Listed by: COLDWELL BANKER HIGH COUNTRY REALTY - BLUE RIDGE - New
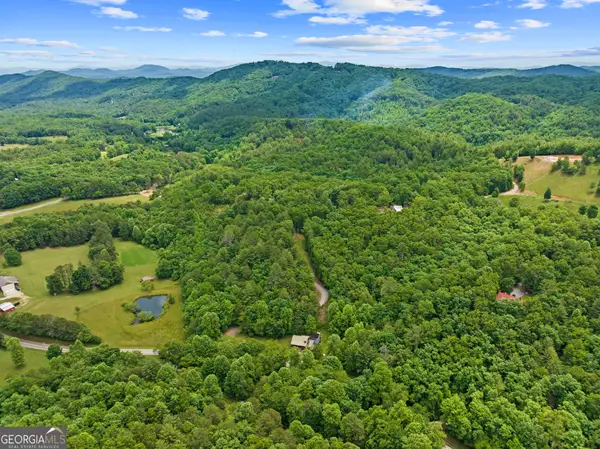 $385,000Active22.04 Acres
177 - A Shangri La Drive, Mineral Bluff, GA 30559
MLS# 10839534Listed by: Blue Ridge Realty Inc.


Protect your home and budget from life's surprises with an Assurant Home Warranty, backed by a partner that supports you through every step of homeownership. Explore Plans.
©2026 Century 21 Real Estate LLC. All rights reserved. CENTURY 21®, the CENTURY 21 Logo and C21® are service marks owned by Century 21 Real Estate LLC. Century 21 Real Estate LLC fully supports the principles of the Fair Housing Act and the Equal Opportunity Act. Each office is independently owned and operated. Listing information is deemed reliable but not guaranteed accurate.