
619 Young Stone Drive, Mineral Bluff, GA 30559
Local realty services provided by:CENTURY 21 Realty 1 Professionals
Listed by: nancy maclean
Office: bhgre metro brokers
MLS#:10871982
Source:METROMLS
Price summary
- Price:$1,750,000
About this home
Spacious & Sophisticated "Cosmopolitan" Barndominium in the Mountains. Formally a Scottish Cow Farm featuring over 40+ acres, Fenced Pastures, 30X30 Two-Story "Red" Board & Batten Barn w/12' Tall Doors (Car Lift), 9X18 Pole Barn, 20X30 2-Story Detached Office w/Lower Story Storage. "Waterfall" Cascades into Koi Pond & a Attractive Firepit at Entry to Lower "Full Living" Level featuring a Large Kitchen w/Granite Tops, Gas Stove & Full Size Upgraded Appliances. Great Rm w/Dining & Living Rm w/Stone Fireplace. Full Bath w/Double Vanity Granite Top (Water Closet), Full Tile Shower/Flooring & Built-In Bunk House (2 Queens & 2 Twins), Pergo Flrs & Raised Panel Doors. Upper Level features Double 10' Glass Doors to Balcony overlooking the Beautiful Grazing Pastures w/Cohutta Wilderness Mtns in the Background. Contemporary Designed Great Rm w/Ship Lap Interior, Hardwood Flrs, Vaulted Ceilings, Stone Fireplace, Concrete Countertops in Kitchen w/5 Burner Gas Stove & Dining Island. TWO Bedroom Suites w/Antique Metal "Reclaimed" Closet Doors, Private Baths w/Contemporary Full Tile Showers & Flooring. Re-Claimed Barn Wood Accents, Barn Doors, Heat on Demand Hot Water, Spray Foam Insulation, 4 Zone HVAC, Heated Towel Racks, App Controlled Doors, Wood Burning FP w/Gas Starter & Upgraded Zoned Carrier HVAC System. So Many Modern Farm House Features. Gated Access Over a Private Bridge at Youngstone Creek into this Private Picturesque Farm Setting w/Matching Red w/White Structures. Easy Location so close to Downtown Blue Ridge but so Sweetly Tucked Away for Amazing Privacy....
Contact an agent
Home facts
- Year built:2015
- Subdivision & Development:none
- Listing ID #:10871982
- Updated:October 20, 2026 at 04:27 AM
Rooms and interior
- Bedrooms:3
- Total bathrooms:3
- Full bathrooms:3
- Flooring:Tile
- Kitchen Description:Breakfast Room, Cooktop, Dishwasher, Microwave, Refrigerator
- Bedroom Description:Master On Main Level
- Basement Description:Finished, Full
Heating and cooling
- Cooling:Ceiling Fan(s), Central Air, Electric, Heat Pump
- Heating:Central, Electric, Heat Pump, Propane
- Central air:Yes
Structure and exterior
- Roof:Metal
- Year built:2015
- Lot area:40.7 Acres
- Lot Features:Level, Pasture
- Architectural Style:Contemporary, Craftsman
- Construction Materials:Concrete, Stone, Wood Siding
- Exterior Features:Deck, Deck/Patio, Garden
- Foundation Description:Slab
- Levels:2 Story
Schools
- High school:Fannin
- Middle school:Fannin
- Elementary school:Blue Ridge
Utilities
- Water:Private, Well
- Sewer:Septic Tank
Finances and disclosures
- Price:$1,750,000
Features and amenities
- Appliances:Cooktop, Dishwasher, Dryer, Microwave, Refrigerator, Tankless Water Heater, Washer
- Laundry features:Dryer, Washer
- Amenities:Split Foyer, Tankless Water Heater, Two Story Foyer
Parking
- Parking description:Carport
 2026 Georgia MLS. All rights reserved. Information Deem Reliable But Not Guaranteed October 20, 2026 METROMLS Member Broker: Angela Whitmire
New listings near 619 Young Stone Drive
- New
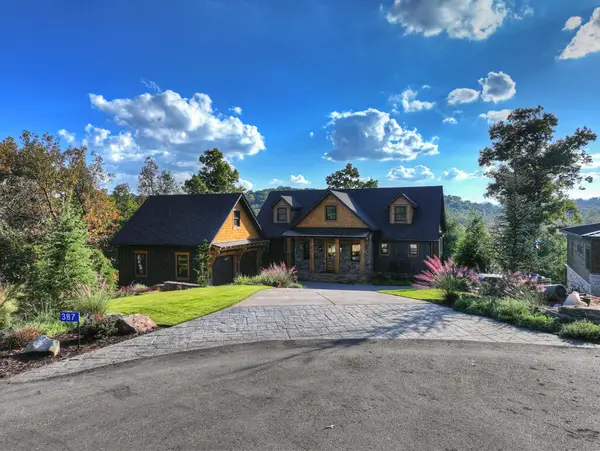 $2,125,000Active3 beds 4 baths4,052 sq. ft.
387 Hickory Way, Mineral Bluff, GA 30559
MLS# 437012Listed by: OLD TOCCOA FARM REALTY LLC - New
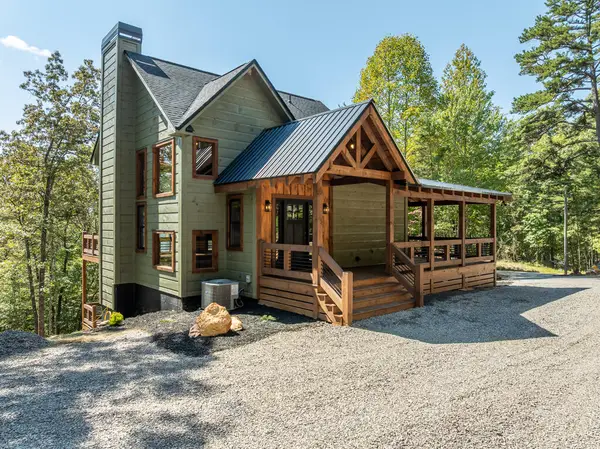 $729,000Active3 beds 3 baths1,830 sq. ft.
108 Wildflower Drive, Mineral Bluff, GA 30559
MLS# 437009Listed by: REMAX MOUNTAIN PROPERTIES - New
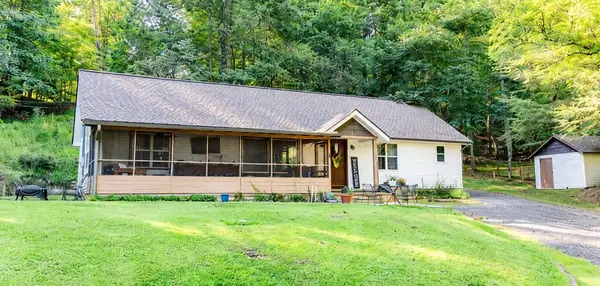 $375,000Active3 beds 3 baths
777 Williamstown Road, Mineral Bluff, GA 30559
MLS# 437010Listed by: TRU MOUNTAIN REALTY, LLC - New
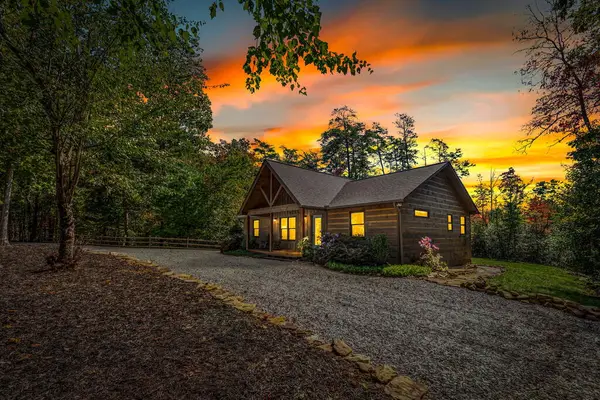 $550,000Active3 beds 2 baths1,380 sq. ft.
329 Autumn Ridge Drive, Mineral Bluff, GA 30559
MLS# 436930Listed by: ANSLEY REAL ESTATE CHRISTIE'S INT. REAL ESTATE 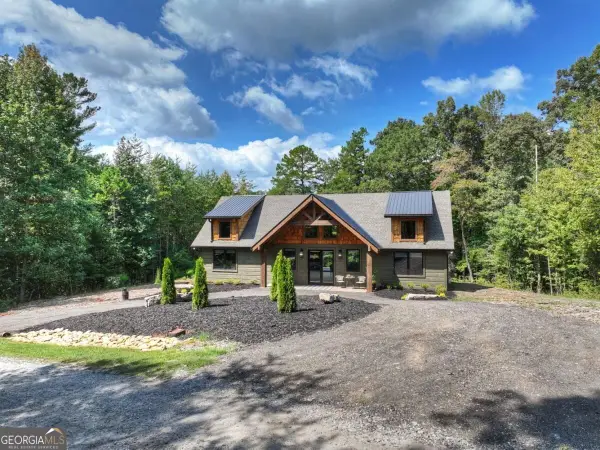 $864,900Active3 beds 2 baths2,000 sq. ft.
221 Whippoorwill Walk Road #7, Mineral Bluff, GA 30559
MLS# 10850804Listed by: ReMax Town & Ctry-Downtown- New
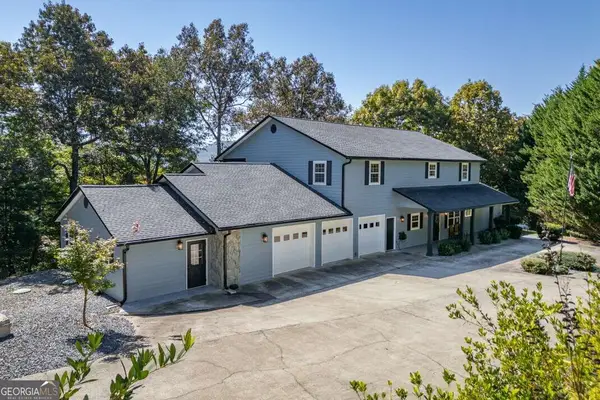 $699,900Active6 beds 5 baths4,316 sq. ft.
65 Knollwood Glen, Mineral Bluff, GA 30559
MLS# 10873273Listed by: Keller Williams Elevate - New
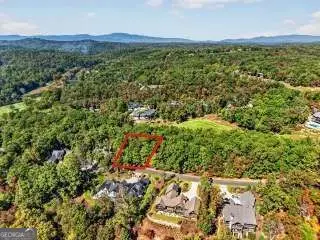 $262,500Active0.44 Acres
LOT 144 Hickory Way #144, Mineral Bluff, GA 30559
MLS# 10872785Listed by: ReMax Town & Ctry-Downtown - New
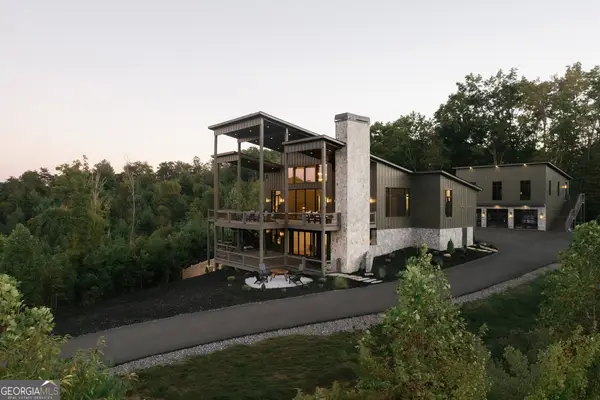 $2,695,000Active6 beds 6 baths4,988 sq. ft.
156 Coles Crossing Road, Mineral Bluff, GA 30559
MLS# 10871907Listed by: Mountain Sotheby's International 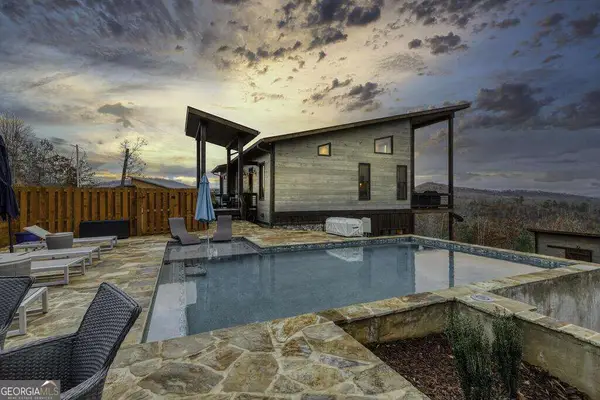 $1,399,000Active4 beds 4 baths2,376 sq. ft.
1083 Synacia Drive, Mineral Bluff, GA 30559
MLS# 10854838Listed by: Compass


Protect your home and budget from life's surprises with an Assurant Home Warranty, backed by a partner that supports you through every step of homeownership. Explore Plans.
©2026 Century 21 Real Estate LLC. All rights reserved. CENTURY 21®, the CENTURY 21 Logo and C21® are service marks owned by Century 21 Real Estate LLC. Century 21 Real Estate LLC fully supports the principles of the Fair Housing Act and the Equal Opportunity Act. Each office is independently owned and operated. Listing information is deemed reliable but not guaranteed accurate.