
215 The Woods Road, Mineral Bluff, GA 30559
Local realty services provided by:CENTURY 21 Adams-Harvey & Associates
Listed by: jenny marcott, dennis marcott
Office: re/max town & country
MLS#:10759658
Source:METROMLS
Price summary
- Price:$525,000
- Price per sq. ft.:$328.13
About this home
Experience the best of Blue Ridge mountain living in this private cabin retreat nestled on 1.5 wooded acres just minutes from downtown Blue Ridge. Perfect as a full-time residence, vacation home, or Airbnb investment property, this beautifully maintained North Georgia mountain cabin offers privacy, nature, and the mountain lifestyle buyers are searching for. Inside, you'll find soaring vaulted ceilings, natural wood finishes, and a stunning stone fireplace that create the warm and inviting atmosphere of a true mountain getaway. The spacious terrace-level second living area is ideal for a media room, game days, movie nights, or hosting family and friends. Enjoy peaceful mornings and relaxing evenings from the expansive upper and lower decks overlooking the wooded property where deer, wild turkeys, and other wildlife are frequent visitors. Gather around the custom-built wood-burning fire pit under the stars after a day of hiking, fishing, boating, or exploring the North Georgia Mountains. Located in a quiet cabin-only community with no HOA fees, the property also features a gated entrance, charming farm-style fencing, and a newly installed private well for added privacy and convenience. Just a short drive away, downtown Blue Ridge offers award-winning dining, boutique shopping, breweries, wineries, art galleries, and live music. Outdoor enthusiasts will love nearby attractions including Lake Blue Ridge, the Blue Ridge Scenic Railway, the Toccoa River, hiking trails, kayaking, boating, and world-class trout fishing....
Contact an agent
Home facts
- Year built:2008
- Subdivision & Development:The Woods
- Listing ID #:10759658
- Updated:October 23, 2026 at 11:45 AM
Rooms and interior
- Bedrooms:3
- Total bathrooms:3
- Full bathrooms:3
- Flooring:Hardwood
- Kitchen Description:Country Kitchen, Dishwasher, Microwave, Oven/Range (Combo), Refrigerator
- Bedroom Description:Master On Main Level
- Basement Description:Bath Finished, Daylight, Exterior Entry, Finished, Full
- Living area:1,600 sq. ft.
Heating and cooling
- Cooling:Ceiling Fan(s), Central Air
- Heating:Electric, Heat Pump, Propane
- Central air:Yes
Structure and exterior
- Roof:Metal
- Year built:2008
- Building area:1,600 sq. ft.
- Lot area:1.5 Acres
- Lot Features:Level, Private, Sloped
- Architectural Style:Country/Rustic, Ranch
- Construction Materials:Wood Siding
- Exterior Features:Balcony
- Levels:1 Story
Schools
- High school:Fannin
- Middle school:Fannin
- Elementary school:East Fannin
Utilities
- Water:Well
- Sewer:Septic Tank
Finances and disclosures
- Price:$525,000
- Price per sq. ft.:$328.13
- Tax amount:$1,234 (25)
Features and amenities
- Appliances:Dishwasher, Dryer, Electric Water Heater, Microwave, Oven/Range (Combo), Refrigerator, Washer
- Laundry features:Dryer, In Basement, Laundry, Washer
- Amenities:Beamed Ceilings, Electric Water Heater, Security System, Smoke Detector(s), Vaulted Ceiling(s)
Parking
- Parking description:Kitchen Level
 2026 Georgia MLS. All rights reserved. Information Deem Reliable But Not Guaranteed October 23, 2026 METROMLS Member Broker: Shane Phillips
New listings near 215 The Woods Road
- New
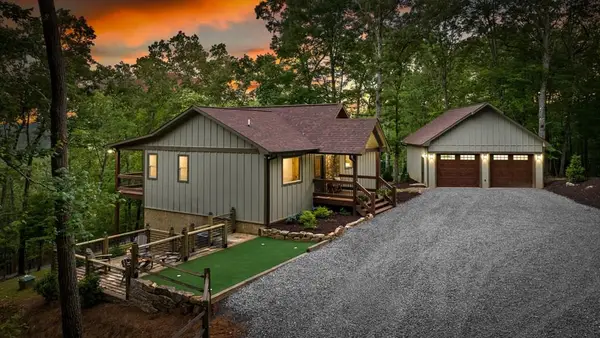 $749,000Active4 beds 3 baths2,464 sq. ft.
241 Wolf Creek Mountain Road, Mineral Bluff, GA 30559
MLS# 437081Listed by: ENGEL & VOLKERS NORTH GEORGIA MOUNTAINS - New
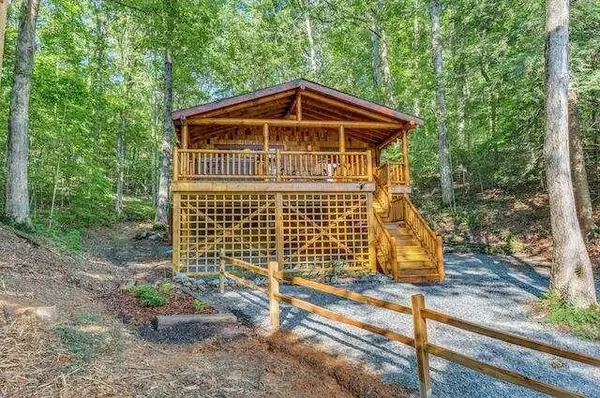 $695,000Active1 beds 1 baths914 sq. ft.
93 Valley Lane, Mineral Bluff, GA 30559
MLS# 7857517Listed by: ENGEL & VOLKERS NORTH GEORGIA MOUNTAINS - New
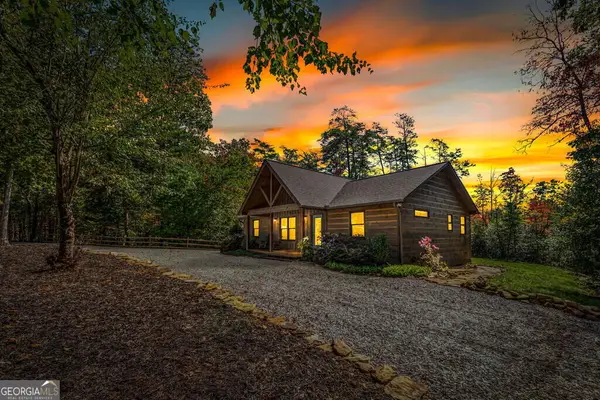 $550,000Active3 beds 2 baths1,380 sq. ft.
329 Autumn Ridge Drive, Mineral Bluff, GA 30559
MLS# 10876110Listed by: Ansley RE|Christie's Int'l RE - New
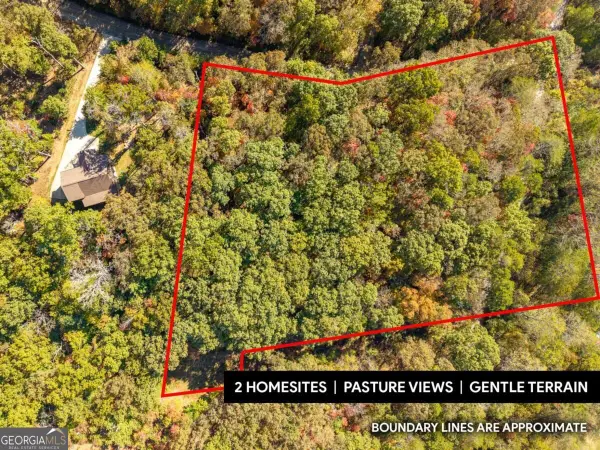 $190,000Active3.14 Acres
3.14 AC Hot House Drive, Mineral Bluff, GA 30559
MLS# 10875733Listed by: Keller Williams Elevate - New
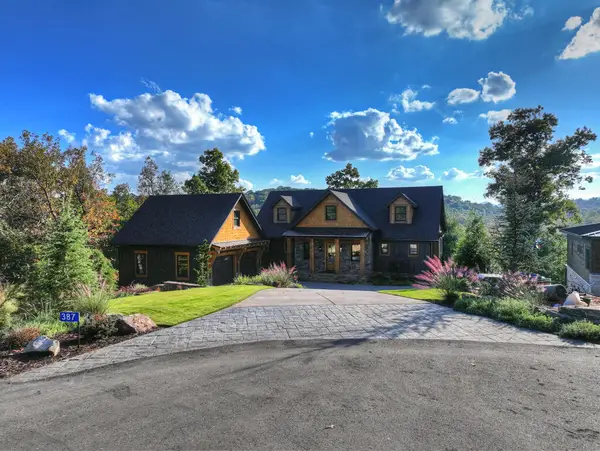 $2,125,000Active4 beds 4 baths4,052 sq. ft.
387 Hickory Way, Mineral Bluff, GA 30559
MLS# 437012Listed by: OLD TOCCOA FARM REALTY LLC - New
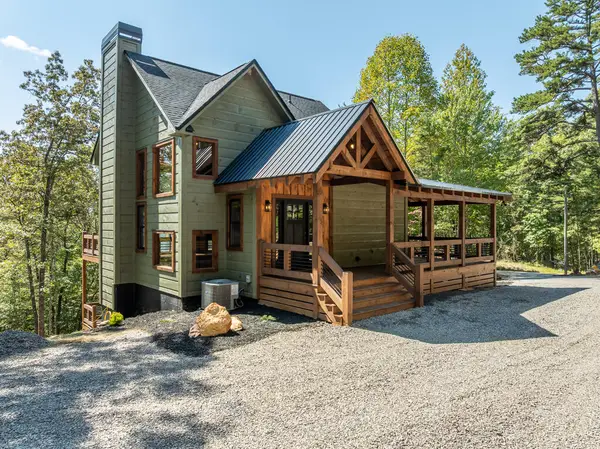 $729,000Active3 beds 3 baths1,830 sq. ft.
108 Wildflower Drive, Mineral Bluff, GA 30559
MLS# 437009Listed by: REMAX MOUNTAIN PROPERTIES - New
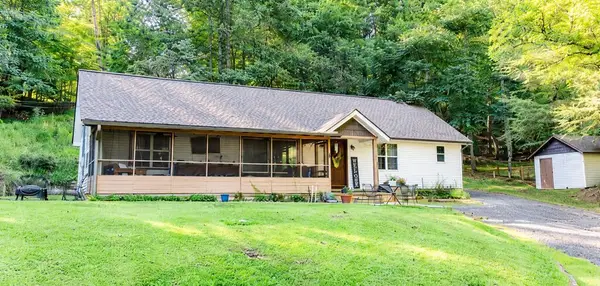 $375,000Active3 beds 3 baths
777 Williamstown Road, Mineral Bluff, GA 30559
MLS# 437010Listed by: TRU MOUNTAIN REALTY, LLC 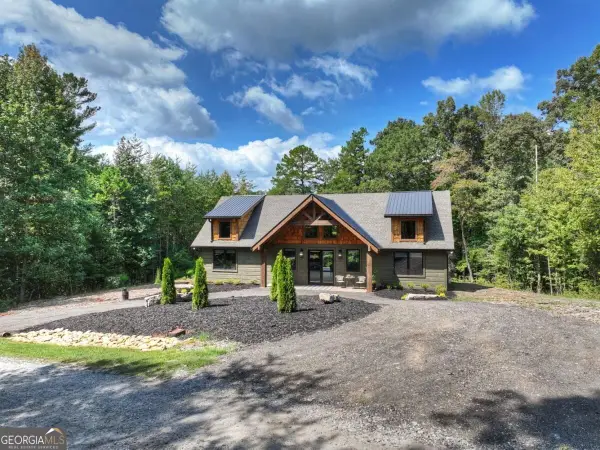 $864,900Active3 beds 2 baths2,000 sq. ft.
221 Whippoorwill Walk Road #7, Mineral Bluff, GA 30559
MLS# 10850804Listed by: ReMax Town & Ctry-Downtown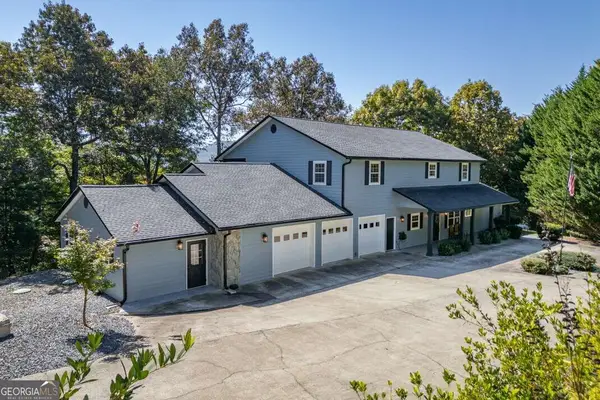 $699,900Pending6 beds 5 baths4,316 sq. ft.
65 Knollwood Glen, Mineral Bluff, GA 30559
MLS# 10873273Listed by: Keller Williams Elevate- New
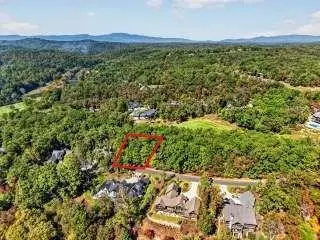 $262,500Active0.44 Acres
Lt 144 Hickory Way, Mineral Bluff, GA 30559
MLS# 7854150Listed by: RE/MAX TOWN AND COUNTRY


Protect your home and budget from life's surprises with an Assurant Home Warranty, backed by a partner that supports you through every step of homeownership. Explore Plans.
©2026 Century 21 Real Estate LLC. All rights reserved. CENTURY 21®, the CENTURY 21 Logo and C21® are service marks owned by Century 21 Real Estate LLC. Century 21 Real Estate LLC fully supports the principles of the Fair Housing Act and the Equal Opportunity Act. Each office is independently owned and operated. Listing information is deemed reliable but not guaranteed accurate.