
24 Indian Lake Road, Mineral Bluff, GA 30559
Local realty services provided by:CENTURY 21 Results
Listed by: martha hernandez
Office: georgia mountain living realty, llc.
MLS#:434760
Source:NEG
Price summary
- Price:$559,000
- Price per sq. ft.:$221.83
About this home
Log Cabin on 3.23-acre private setting with detached garage. Located in small, gated community with no HOA fees off paved roads. This 3-bedroom, 3.5 bath home with 2500 square feet of living space offers multiple covered porches and a separate building w/space for workshop, cars and RV/boat and additional carport. The front covered porch is the length of the home and features exposed log rafters. The living room features vaulted ceilings with extensive wood trim and beams, large windows for ample lighting, and double stacked wood burning fireplace with stone from floor to ceiling. Glass doors lead you to the covered screened porch that runs the length of the home where you can enjoy the beauty of nature that surrounds you and gives you additional space to enjoy. The rustic style kitchen includes custom cabinets, wood counters, stainless steel appliances with 5 burner gas stove, and eat in space. Beautiful details throughout including lighting with metalwork and custom window valances. There are two master suites-the MAIN level master suite off of the living room includes en-suite with jetted tub, separate shower and French door access to the large screened covered porch. The second level features a secondary master suite with private jetted tub, separate shower and glass French door leading to its own private balcony. The loft space wraps around the beautiful fireplace stonework and has exquisite beam details. On the lower walkout level, you will find one additional full bedroom, a full bath, a flex space that can be used for additional living space or storage, a recreation room/living area that is currently being used as a bedroom space with additional wood burning fireplace. Glass doors lead to another covered deck/patio. The laundry room completes the lower-level space. The private yard has a gentle slope/grade. There is a circular driveway and parking space for multiple vehicles. This home is perfect for STR, second home, or as your primary residence....
Contact an agent
Home facts
- Year built:2001
- Listing ID #:434760
- Updated:October 14, 2026 at 03:34 PM
Rooms and interior
- Bedrooms:3
- Total bathrooms:4
- Full bathrooms:3
- Half bathrooms:1
- Flooring:Carpet, Wood
- Kitchen Description:Dishwasher, Microwave, Oven, Range, Refrigerator
- Basement Description:Finished, Slab
- Living area:2,520 sq. ft.
Heating and cooling
- Cooling:Electric
- Heating:Central, Heat Pump
Structure and exterior
- Roof:Shingle
- Year built:2001
- Building area:2,520 sq. ft.
- Lot area:3.23 Acres
- Architectural Style:Cabin, Chalet, Cottage
- Construction Materials:Stone
- Exterior Features:Detached Workshop, Garden, Private Yard, RV Hookup
Utilities
- Water:Community, Shared Well
- Sewer:Septic Tank
Finances and disclosures
- Price:$559,000
- Price per sq. ft.:$221.83
Features and amenities
- Appliances:Dishwasher, Dryer, Jetted Tub, Microwave, Oven, Range, Refrigerator, Washer
- Laundry features:In Basement
- Amenities:Cable TV Available, Cathedral Ceiling(s), Ceiling Fan(s)
Parking
- Parking description:Carport, Detached, Driveway, Garage
New listings near 24 Indian Lake Road
- New
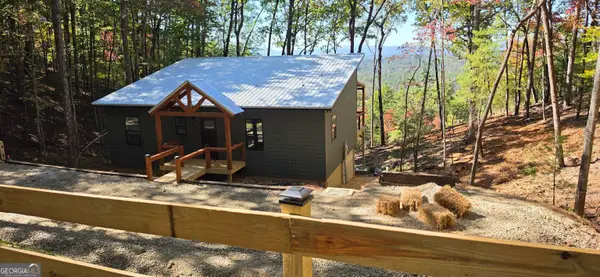 $469,000Active2 beds 2 baths1,000 sq. ft.
LOT 4 Hickory Hollow, Mineral Bluff, GA 30559
MLS# 10878114Listed by: Coldwell Banker High Country
- New
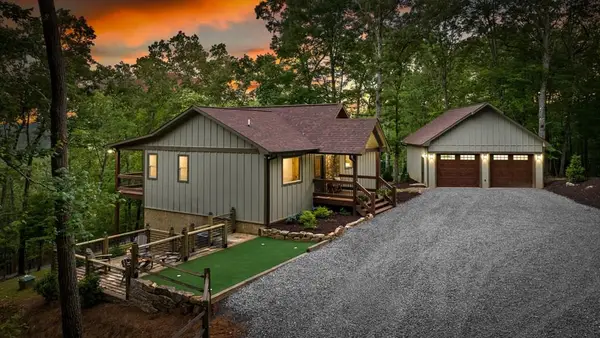 $749,000Active4 beds 3 baths2,464 sq. ft.
241 Wolf Creek Mountain Road, Mineral Bluff, GA 30559
MLS# 437081Listed by: ENGEL & VOLKERS NORTH GEORGIA MOUNTAINS - New
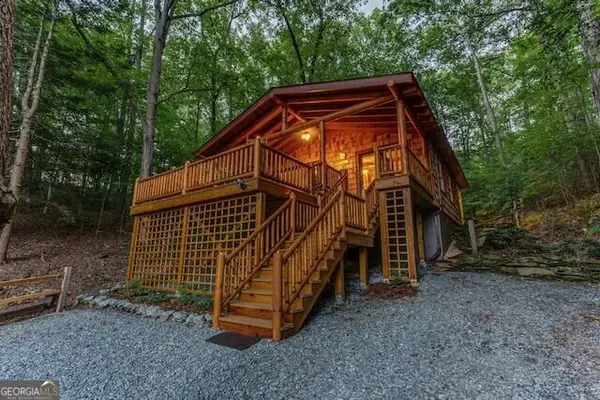 $695,000Active1 beds 1 baths914 sq. ft.
93 Valley Lane, Mineral Bluff, GA 30559
MLS# 10876576Listed by: Engel & Völkers North GA Mountains - New
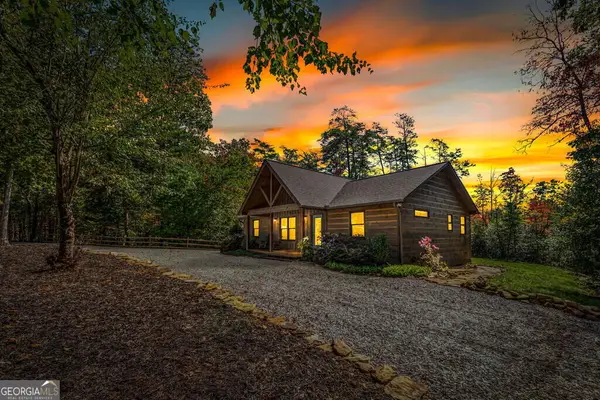 $550,000Active3 beds 2 baths1,380 sq. ft.
329 Autumn Ridge Drive, Mineral Bluff, GA 30559
MLS# 10876110Listed by: Ansley RE|Christie's Int'l RE - New
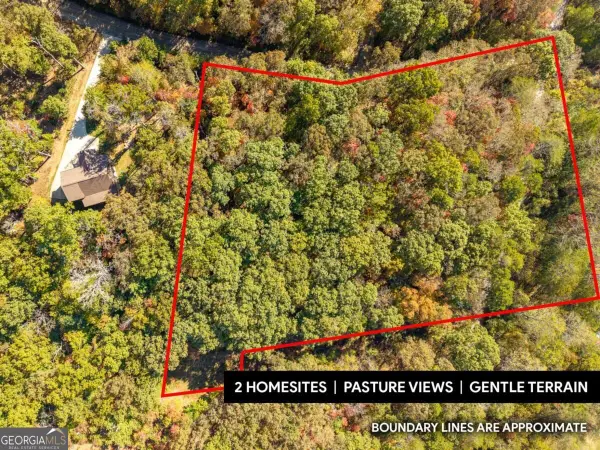 $190,000Active3.14 Acres
3.14 AC Hot House Drive, Mineral Bluff, GA 30559
MLS# 10875733Listed by: Keller Williams Elevate - New
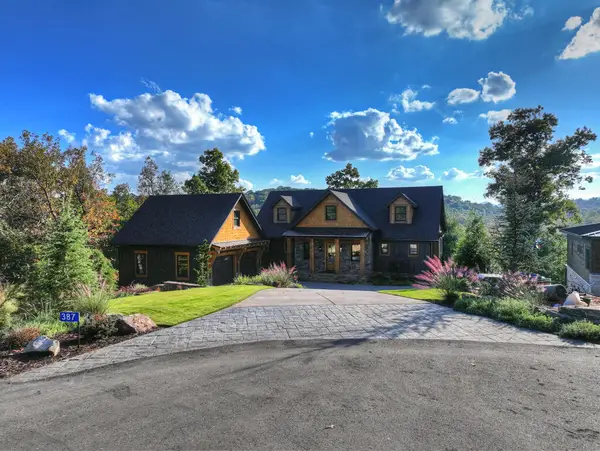 $2,125,000Active4 beds 4 baths4,052 sq. ft.
387 Hickory Way, Mineral Bluff, GA 30559
MLS# 437012Listed by: OLD TOCCOA FARM REALTY LLC - New
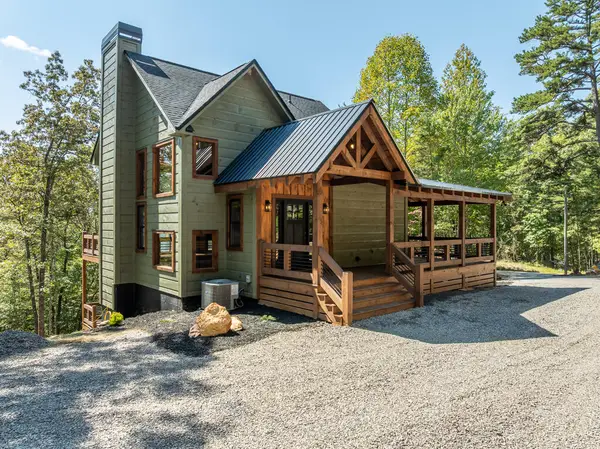 $729,000Active3 beds 3 baths1,830 sq. ft.
108 Wildflower Drive, Mineral Bluff, GA 30559
MLS# 437009Listed by: REMAX MOUNTAIN PROPERTIES - New
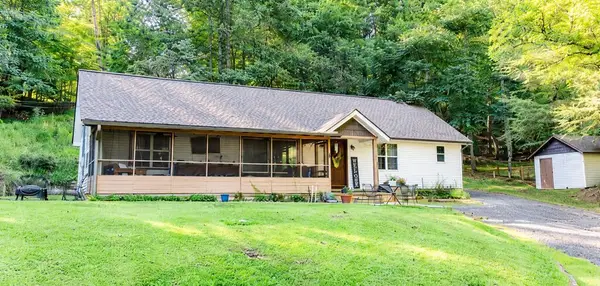 $375,000Active3 beds 3 baths
777 Williamstown Road, Mineral Bluff, GA 30559
MLS# 437010Listed by: TRU MOUNTAIN REALTY, LLC 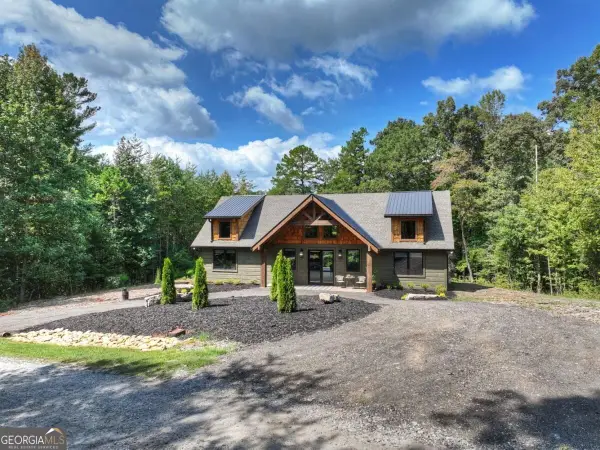 $864,900Active3 beds 2 baths2,000 sq. ft.
221 Whippoorwill Walk Road #7, Mineral Bluff, GA 30559
MLS# 10850804Listed by: ReMax Town & Ctry-Downtown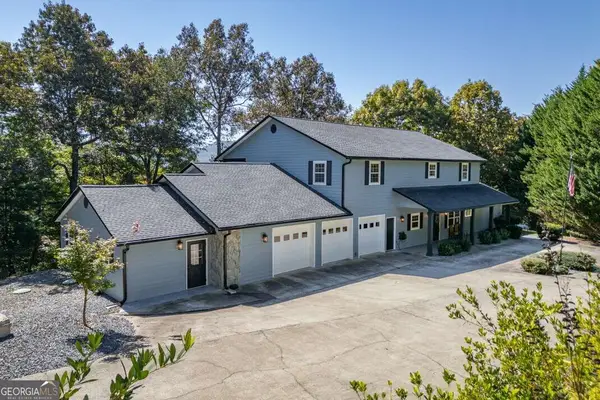 $699,900Pending6 beds 5 baths4,316 sq. ft.
65 Knollwood Glen, Mineral Bluff, GA 30559
MLS# 10873273Listed by: Keller Williams Elevate


Protect your home and budget from life's surprises with an Assurant Home Warranty, backed by a partner that supports you through every step of homeownership. Explore Plans.
©2026 Century 21 Real Estate LLC. All rights reserved. CENTURY 21®, the CENTURY 21 Logo and C21® are service marks owned by Century 21 Real Estate LLC. Century 21 Real Estate LLC fully supports the principles of the Fair Housing Act and the Equal Opportunity Act. Each office is independently owned and operated. Listing information is deemed reliable but not guaranteed accurate.