
30 Trinity Hills Lane, Mineral Bluff, GA 30559
Local realty services provided by:CENTURY 21 Black Bear Realty
Listed by: john swann
Office: exp realty, llc.
MLS#:434887
Source:NEG
Price summary
- Price:$589,000
- Price per sq. ft.:$366.29
About this home
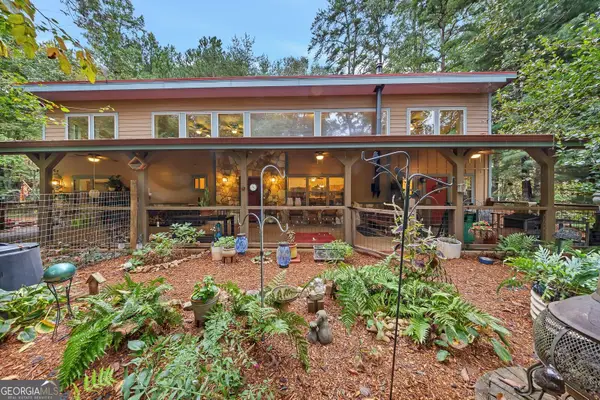
Escape to the beautiful Blue Ridge Mountains in this spaciously quaint, custom-crafted 3BR/3BA mountain masterpiece, ideally located just 15 minutes from downtown Blue Ridge. Perfect for a family vacation, romantic getaway, or fishing trip, this retreat delivers every accommodation for an unforgettable mountain escape. The open floor plan features vaulted ceilings with a striking exposed beam. Two king master suites offer private baths with deep claw-foot soaking tubs, separate tiled showers, and private access to an expansive covered porch overlooking breathtaking views of Rapers and Patterson Knobs. The chef's kitchen shines with granite countertops, stainless steel appliances, and abundant custom cabinetry, while the great room is anchored by a magnificent floor-to-ceiling ledger stone wood-burning fireplace. The covered porch also connects to a stone fire pit — perfect for evenings under the stars. Downstairs, guests will find a private bunk suite with its own bathroom, and a giant Connect Four, plus access to the secluded "Entertainment Deck" with a relaxing hot tub. Enjoy HD Smart TVs throughout. Recent upgrades include a new hot tub, newer bunk furniture, smart TV's, improved view and new exterior stain in 2025. Just minutes from hiking, wineries, and golf, this turnkey mountain getaway blends rustic charm with upscale comfort!...
Contact an agent
Home facts
- Year built:2017
- Subdivision & Development:Trinity Hills
- Listing ID #:434887
- Updated:October 14, 2026 at 03:34 PM
Rooms and interior
- Bedrooms:3
- Total bathrooms:3
- Full bathrooms:3
- Flooring:Tile, Wood
- Kitchen Description:Dishwasher, Microwave, Range, Refrigerator
- Basement Description:Finished
- Living area:1,608 sq. ft.
Heating and cooling
- Cooling:Heat Pump
- Heating:Central, Heat Pump
Structure and exterior
- Roof:Metal
- Year built:2017
- Building area:1,608 sq. ft.
- Lot area:2.18 Acres
- Architectural Style:Cabin, Chalet, Craftsman
- Construction Materials:Log Siding, Stone
- Exterior Features:Fire Pit, Hot Tub, Private Yard
Utilities
- Water:Well
- Sewer:Septic Tank
Finances and disclosures
- Price:$589,000
- Price per sq. ft.:$366.29
Features and amenities
- Appliances:Dishwasher, Dryer, Microwave, Range, Refrigerator, Washer
- Amenities:Cathedral Ceiling(s), Ceiling Fan(s), Furnished
Parking
- Parking description:Driveway
New listings near 30 Trinity Hills Lane
- New
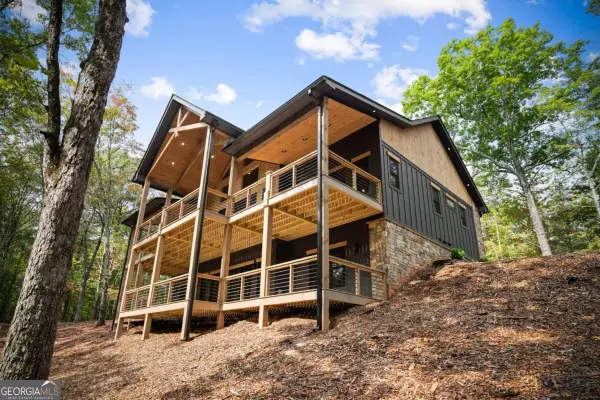 $899,900Active4 beds 7 baths3,680 sq. ft.
164 Brook Lane, Mineral Bluff, GA 30559
MLS# 10871731Listed by: Tru Mountain Realty
- New
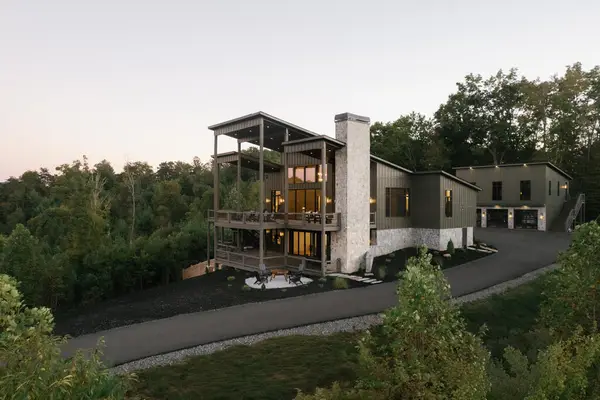 $2,695,000Active6 beds 6 baths4,988 sq. ft.
156 Coles Crossing Road, Mineral Bluff, GA 30559
MLS# 436845Listed by: MOUNTAIN SOTHEBY'S INTERNATIONAL REALTY - New
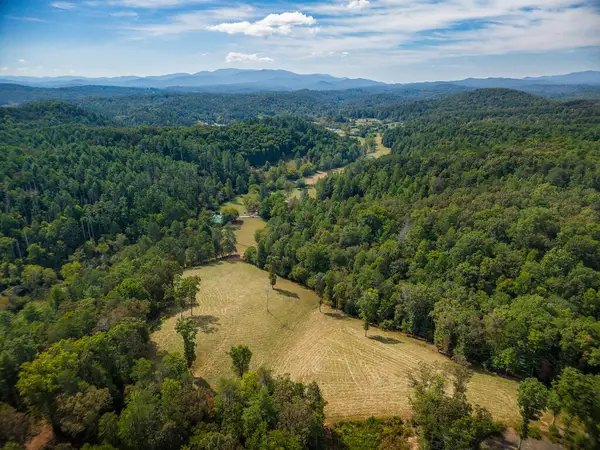 $1,750,000Active3 beds 3 baths2,600 sq. ft.
619 Youngstone Drive, Mineral Bluff, GA 30559
MLS# 436840Listed by: BHGRE METRO BROKERS - BLUE RIDGE - New
 $499,900Active22.1 Acres
22.1 AC Hardscrabble Road, Mineral Bluff, GA 30559
MLS# 436788Listed by: DOUBLE TAKE REALTY - New
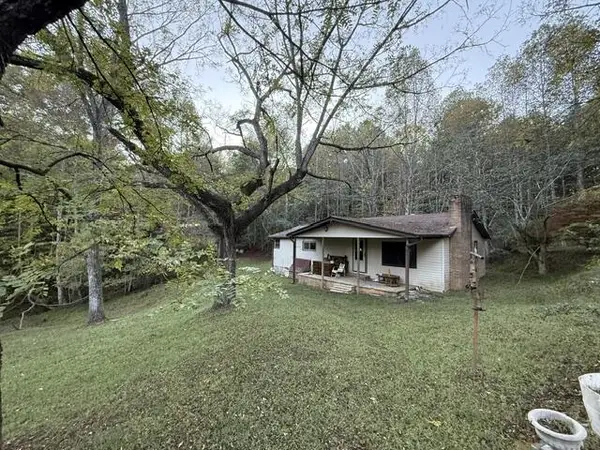 $179,900Active2 beds 1 baths864 sq. ft.
365 Autumn Road, Mineral Bluff, GA 30559
MLS# 436786Listed by: NATHAN FITTS & TEAM - New
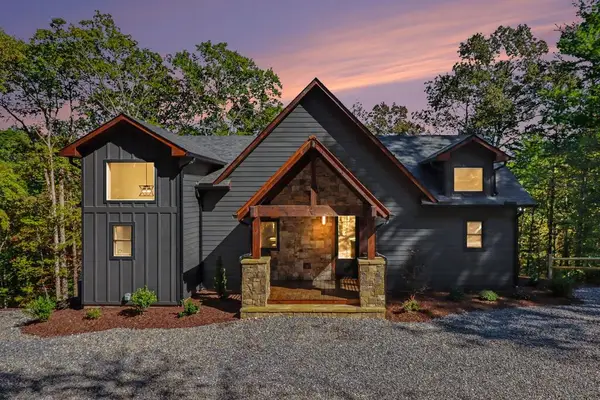 $899,000Active4 beds 4 baths3,121 sq. ft.
172 Wolf Creek Circle, Mineral Bluff, GA 30559
MLS# 436783Listed by: BHGRE METRO BROKERS - ELLIJAY 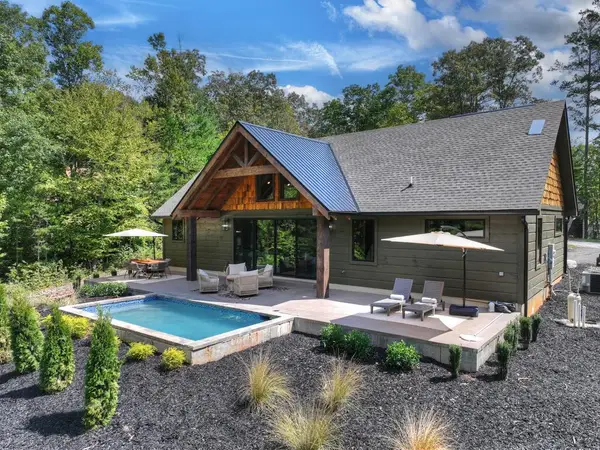 $864,900Active3 beds 2 baths2,000 sq. ft.
221 Whippoorwill Walk Road, Mineral Bluff, GA 30559
MLS# 436238Listed by: REMAX TOWN & COUNTRY - BLUE RIDGE- New
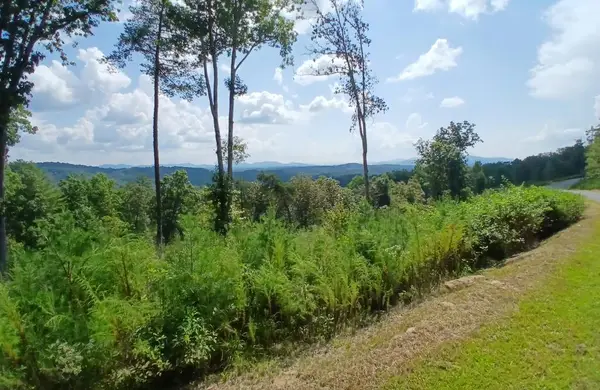 $125,000Active0.87 Acres
Lot 23 Mountain Laurel Ridge, Mineral Bluff, GA 30559
MLS# 436707Listed by: VIRTUAL PROPERTIES REALTY - New
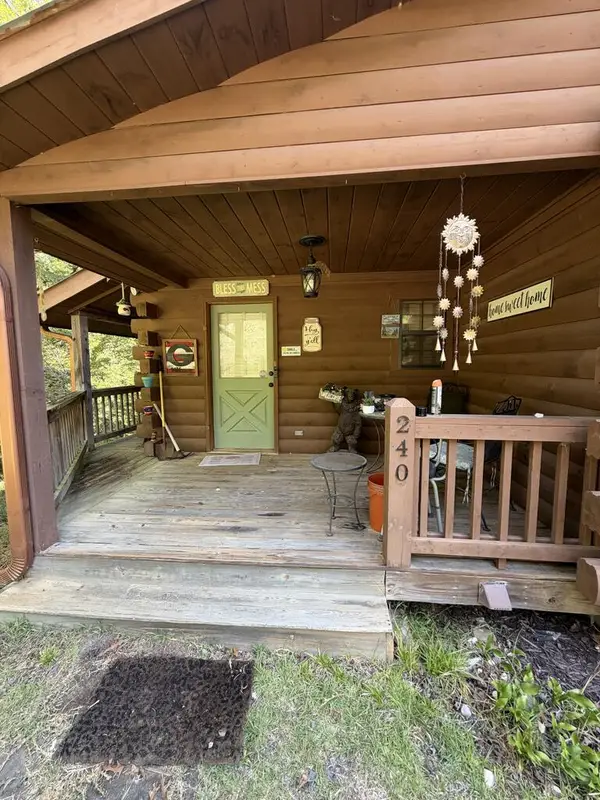 $279,000Active3 beds 3 baths
240 Oakwood Trail, Mineral Bluff, GA 30559
MLS# 436695Listed by: NORTHGROUP REAL ESTATE - New
 $530,000Active2 beds 2 baths2,492 sq. ft.
185 Sassafras Drive, Mineral Bluff, GA 30559
MLS# 10868026Listed by: Keller Williams Realty Partners


Protect your home and budget from life's surprises with an Assurant Home Warranty, backed by a partner that supports you through every step of homeownership. Explore Plans.
©2026 Century 21 Real Estate LLC. All rights reserved. CENTURY 21®, the CENTURY 21 Logo and C21® are service marks owned by Century 21 Real Estate LLC. Century 21 Real Estate LLC fully supports the principles of the Fair Housing Act and the Equal Opportunity Act. Each office is independently owned and operated. Listing information is deemed reliable but not guaranteed accurate.