
387 Ruby Lane, Mineral Bluff, GA 30559
Local realty services provided by:CENTURY 21 Adams-Harvey & Associates
387 Ruby Lane,Mineral Bluff, GA 30559
$465,000
- 5 Beds
- 3 Baths
- 2,912 sq. ft.
- Single family
- Active
Listed by: lisa adams
Office: remax town & ctry-downtown
MLS#:10816865
Source:METROMLS
Price summary
- Price:$465,000
- Price per sq. ft.:$159.68
About this home
Positioned at the quiet end of the road, 387 Ruby Ln rewards those who crave privacy without giving up proximity to Blue Ridge's best adventures. This spacious five-bedroom, three-bath retreat unfolds across 2,912 square feet, offering room for family, guests, and everything in between. The layout is wonderfully flexible. Upstairs, three bedrooms and two baths form the main living quarters, while the lower level surprises with two additional bedrooms, a full bath, a finished living area, and a handy mini kitchen. Whether you're hosting extended family, welcoming weekend visitors, or dreaming of rental potential, the finished basement adapts to your vision with ease. Outdoor living takes center stage here. A multi-level porch invites you to sip morning coffee, host evening gatherings, or simply unwind while soaking in the seasonal mountain views. As the leaves shift with the seasons, the scenery transforms right before your eyes. Beyond your doorstep, the treasures of the North Georgia mountains await. Cast a line or launch a boat at Blue Ridge Lake, ride the historic Blue Ridge Scenic Railway, or visit nearby Project Chimps for a truly unique afternoon. For a change of pace, the Cherokee Valley River Casino sits within an easy drive across the state line. Blending generous space, versatile living areas, and a serene setting, this home captures the essence of relaxed mountain living. Come experience the peace, privacy, and possibility that 387 Ruby Ln proudly delivers. This listing is part of Deed Book 409 Page 43....
Contact an agent
Home facts
- Year built:1999
- Subdivision & Development:none
- Listing ID #:10816865
- Updated:October 25, 2026 at 10:54 AM
Rooms and interior
- Bedrooms:5
- Total bathrooms:3
- Full bathrooms:3
- Flooring:Hardwood
- Kitchen Description:Dishwasher, Oven/Range (Combo), Refrigerator
- Bedroom Description:Master On Main Level
- Basement Description:Finished, Full
- Living area:2,912 sq. ft.
Heating and cooling
- Cooling:Central Air
- Heating:Heat Pump
- Central air:Yes
Structure and exterior
- Roof:Composition
- Year built:1999
- Building area:2,912 sq. ft.
- Lot area:1.15 Acres
- Lot Features:Private
- Architectural Style:Ranch
- Construction Materials:Vinyl Siding
- Exterior Features:Deck
- Levels:2 Story
Schools
- High school:Fannin
- Middle school:Fannin
- Elementary school:East Fannin
Utilities
- Water:Public
- Sewer:Septic Tank
Finances and disclosures
- Price:$465,000
- Price per sq. ft.:$159.68
- Tax amount:$261
Features and amenities
- Appliances:Dishwasher, Oven/Range (Combo), Refrigerator
- Laundry features:In Basement
- Amenities:Smoke Detector(s)
Parking
- Parking description:Detached Parking
 2026 Georgia MLS. All rights reserved. Information Deem Reliable But Not Guaranteed October 25, 2026 METROMLS Member Broker: Shane Phillips
New listings near 387 Ruby Lane
- New
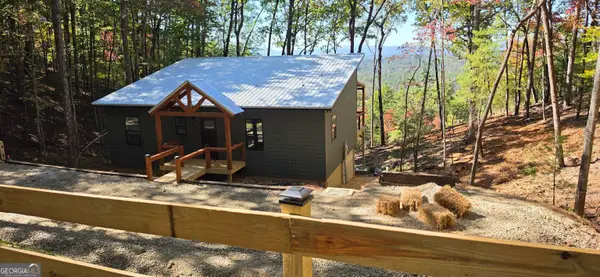 $469,000Active2 beds 2 baths1,000 sq. ft.
LOT 4 Hickory Hollow, Mineral Bluff, GA 30559
MLS# 10878114Listed by: Coldwell Banker High Country - New
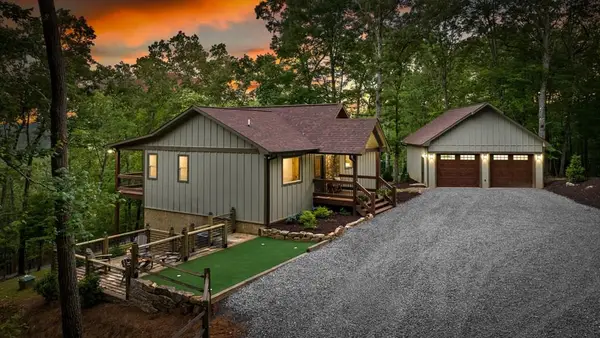 $749,000Active4 beds 3 baths2,464 sq. ft.
241 Wolf Creek Mountain Road, Mineral Bluff, GA 30559
MLS# 437081Listed by: ENGEL & VOLKERS NORTH GEORGIA MOUNTAINS - New
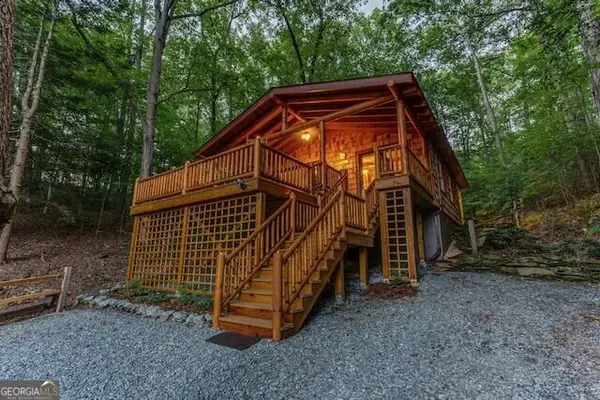 $695,000Active1 beds 1 baths914 sq. ft.
93 Valley Lane, Mineral Bluff, GA 30559
MLS# 10876576Listed by: Engel & Völkers North GA Mountains - New
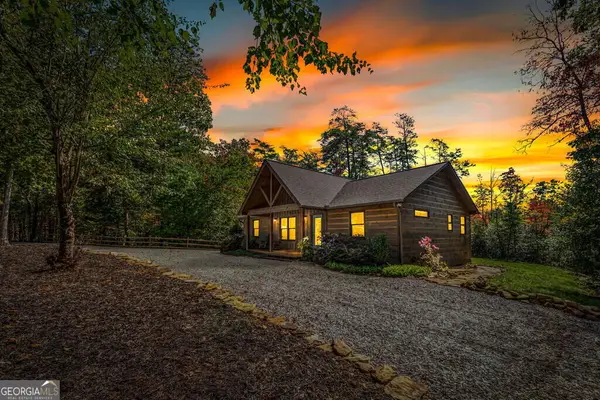 $550,000Active3 beds 2 baths1,380 sq. ft.
329 Autumn Ridge Drive, Mineral Bluff, GA 30559
MLS# 10876110Listed by: Ansley RE|Christie's Int'l RE - New
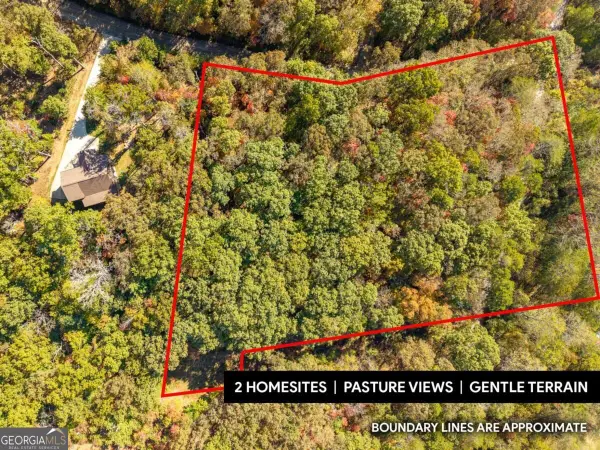 $190,000Active3.14 Acres
3.14 AC Hot House Drive, Mineral Bluff, GA 30559
MLS# 10875733Listed by: Keller Williams Elevate - New
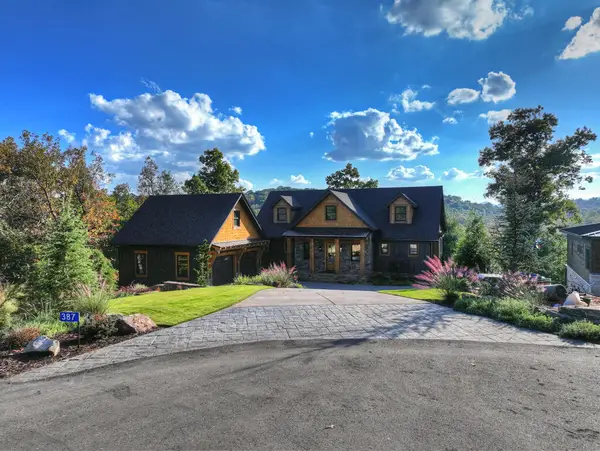 $2,125,000Active4 beds 4 baths4,052 sq. ft.
387 Hickory Way, Mineral Bluff, GA 30559
MLS# 437012Listed by: OLD TOCCOA FARM REALTY LLC - New
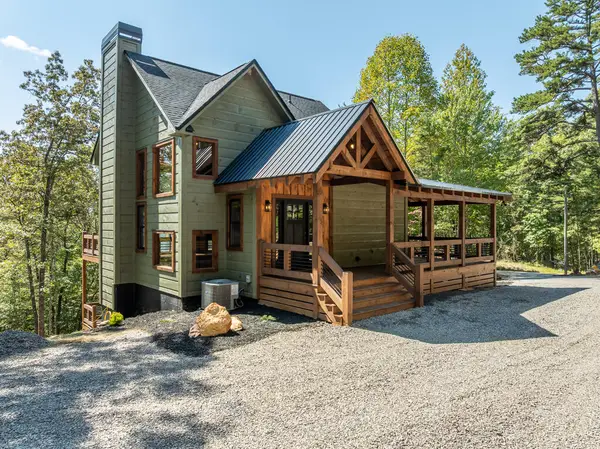 $729,000Active3 beds 3 baths1,830 sq. ft.
108 Wildflower Drive, Mineral Bluff, GA 30559
MLS# 437009Listed by: REMAX MOUNTAIN PROPERTIES - New
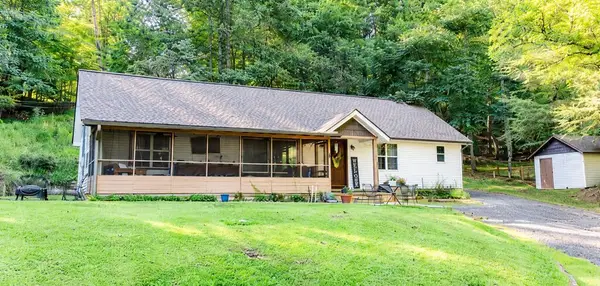 $375,000Active3 beds 3 baths
777 Williamstown Road, Mineral Bluff, GA 30559
MLS# 437010Listed by: TRU MOUNTAIN REALTY, LLC 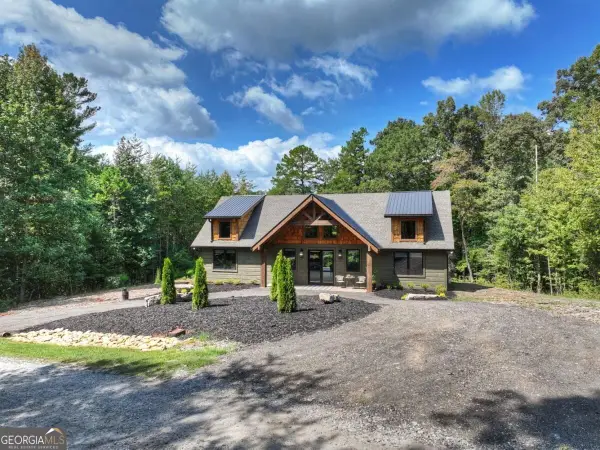 $864,900Active3 beds 2 baths2,000 sq. ft.
221 Whippoorwill Walk Road #7, Mineral Bluff, GA 30559
MLS# 10850804Listed by: ReMax Town & Ctry-Downtown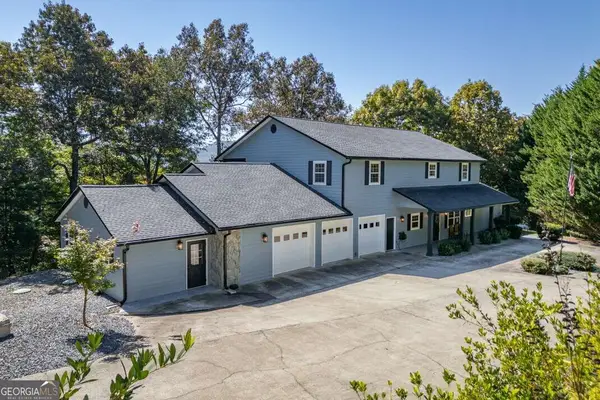 $699,900Pending6 beds 5 baths4,316 sq. ft.
65 Knollwood Glen, Mineral Bluff, GA 30559
MLS# 10873273Listed by: Keller Williams Elevate


Protect your home and budget from life's surprises with an Assurant Home Warranty, backed by a partner that supports you through every step of homeownership. Explore Plans.
©2026 Century 21 Real Estate LLC. All rights reserved. CENTURY 21®, the CENTURY 21 Logo and C21® are service marks owned by Century 21 Real Estate LLC. Century 21 Real Estate LLC fully supports the principles of the Fair Housing Act and the Equal Opportunity Act. Each office is independently owned and operated. Listing information is deemed reliable but not guaranteed accurate.