
405 Donna Lee Lane, Mineral Bluff, GA 30559
Local realty services provided by:CENTURY 21 The Avenues
405 Donna Lee Lane,Mineral Bluff, GA 30559
$629,900
- 3 Beds
- 3 Baths
- - sq. ft.
- Single family
- Active
Listed by: tracy krohn
Office: keller williams elevate
MLS#:7844054
Source:FIRSTMLS
Price summary
- Price:$629,900
- Monthly HOA dues:$37.5
About this home
CREEKSIDE DREAMS! Enjoy 2 adjoining creekside lots with approximately 146 feet along beautiful Hothouse Creek! On one, a private, peaceful, fully furnished log cabin delivers the mountain lifestyle you've been dreaming about, where the sound of rushing water and the beauty of nature set the tone for slowing down and making memories. Thoughtfully designed across 3 levels, the cabin features a bedroom and bath on each level, offering comfort and privacy for family and guests. Warm wood finishes, soaring cathedral ceilings, abundant windows, and a beautiful wood-burning stone fireplace create the feel of a true mountain retreat. The open floor plan makes gathering easy, while the kitchen features granite countertops and a water filtration system. A charming loft offers flexible space for an office, sitting area, or additional sleeping space, and the upstairs primary bedroom opens to a private deck overlooking the peaceful surroundings. The finished basement adds even more room to relax and entertain, along with laundry and storage. Outside, the creek takes center stage with a fire pit, steps to the water, and a gazebo and deck overlooking Hothouse Creek. A 12x16 storage building provides space for mountain gear and toys. The second adjacent lot adds even more privacy and possibility, with room to imagine a garden, picnic area, recreation space, additional outdoor living, or future improvements subject to applicable approvals. Tucked away in a peaceful setting yet convenient to downtown Blue Ridge, this is the kind of place where weekends feel longer, gatherings feel more meaningful, and the mountains always feel like home....
Contact an agent
Home facts
- Year built:2000
- Subdivision & Development:Old Mill Pond
- Listing ID #:7844054
- Updated:October 23, 2026 at 01:25 PM
Rooms and interior
- Bedrooms:3
- Total bathrooms:3
- Full bathrooms:2
- Half bathrooms:1
- Flooring:Ceramic Tile, Laminate
- Dining Description:Great Room
- Bathrooms Description:Double Vanity, Separate Tub/Shower, Soaking Tub, Vaulted Ceiling(s)
- Kitchen Description:Breakfast Bar, Country Kitchen, Dishwasher, Eat-in Kitchen, Kitchen Island, Microwave, Pantry, Pantry Walk-In, Refrigerator, Solid Surface Counters
- Bedroom Description:Master on Main
- Basement Description:Finished, Full
Heating and cooling
- Cooling:Ceiling Fan(s), Central Air
- Heating:Central, Propane
- Central air:Yes
Structure and exterior
- Roof:Metal
- Year built:2000
- Lot area:1.37 Acres
- Lot Features:Creek On Lot, Level, Stream or River On Lot
- Architectural Style:Cabin, Country, Rustic
- Construction Materials:Log, Stone, Wood Siding
- Exterior Features:Deck, Gas Grill, Private Yard, Rain Gutters, Storage
- Levels:3+ Story
Schools
- High school:Fannin County
- Middle school:Fannin County
- Elementary school:Fannin - Other
Utilities
- Water:Water Available
- Sewer:Septic Tank, Sewer Available
Finances and disclosures
- Price:$629,900
- Tax amount:$1,489 (2024)
Features and amenities
- Laundry features:Dryer, In Basement, Washer
- Amenities:Beamed Ceilings, Gas Water Heater, High Ceilings 9 ft Lower, High Ceilings 9 ft Main, High Ceilings 9 ft Upper, High Speed Internet, Walk-In Closet(s)
Parking
- Parking description:Storage
 Listings identified with the FMLS IDX logo come from FMLS and are held by brokerage firms other than the owner of this website. The listing brokerage is identified in any listing details. Information is deemed reliable but is not guaranteed. If you believe any FMLS listing contains material that infringes your copyrighted work please click here (https://www.fmls.com/dmca) to review our DMCA policy and learn how to submit a takedown request. ©2026 First Multiple Listing Service, Inc.
New listings near 405 Donna Lee Lane
- New
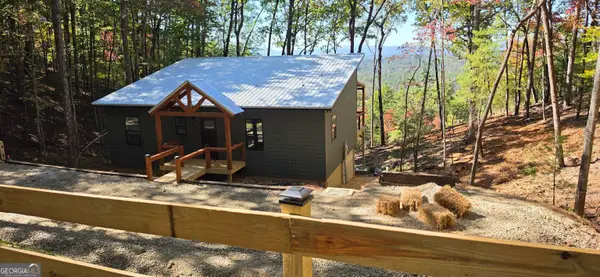 $469,000Active2 beds 2 baths1,000 sq. ft.
LOT 4 Hickory Hollow, Mineral Bluff, GA 30559
MLS# 10878114Listed by: Coldwell Banker High Country - New
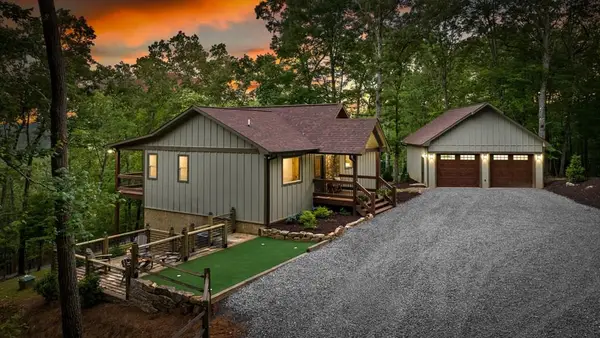 $749,000Active4 beds 3 baths2,464 sq. ft.
241 Wolf Creek Mountain Road, Mineral Bluff, GA 30559
MLS# 437081Listed by: ENGEL & VOLKERS NORTH GEORGIA MOUNTAINS - New
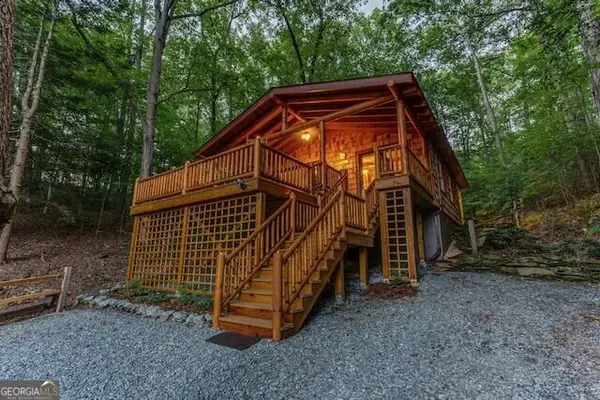 $695,000Active1 beds 1 baths914 sq. ft.
93 Valley Lane, Mineral Bluff, GA 30559
MLS# 10876576Listed by: Engel & Völkers North GA Mountains - New
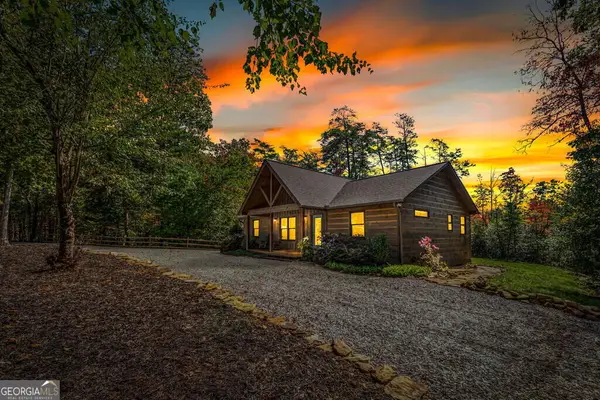 $550,000Active3 beds 2 baths1,380 sq. ft.
329 Autumn Ridge Drive, Mineral Bluff, GA 30559
MLS# 10876110Listed by: Ansley RE|Christie's Int'l RE - New
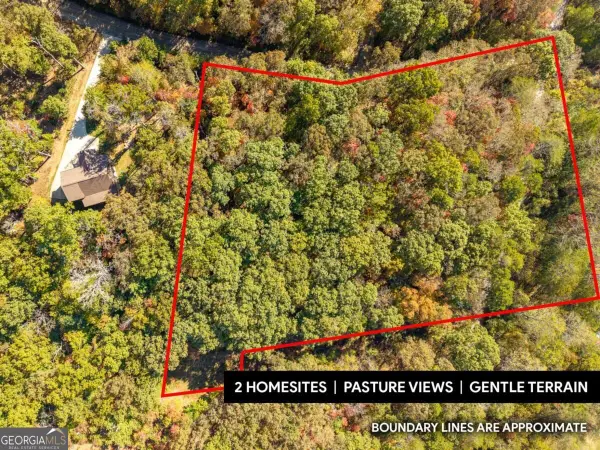 $190,000Active3.14 Acres
3.14 AC Hot House Drive, Mineral Bluff, GA 30559
MLS# 10875733Listed by: Keller Williams Elevate - New
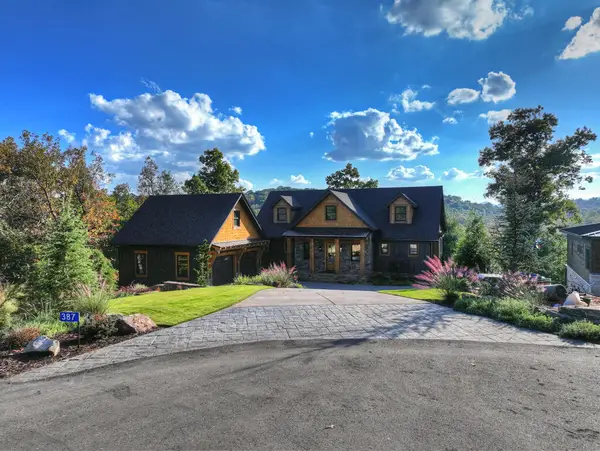 $2,125,000Active4 beds 4 baths4,052 sq. ft.
387 Hickory Way, Mineral Bluff, GA 30559
MLS# 437012Listed by: OLD TOCCOA FARM REALTY LLC - New
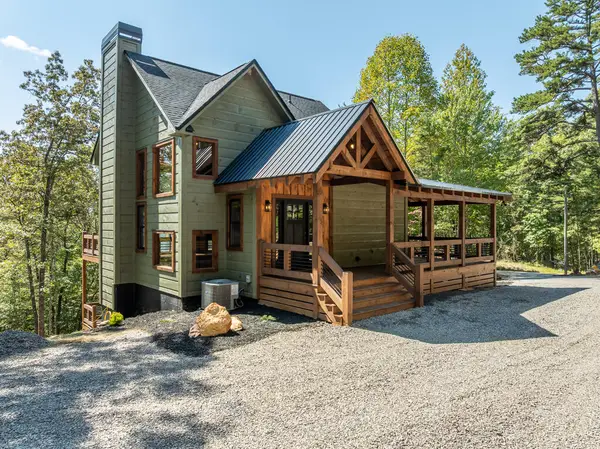 $729,000Active3 beds 3 baths1,830 sq. ft.
108 Wildflower Drive, Mineral Bluff, GA 30559
MLS# 437009Listed by: REMAX MOUNTAIN PROPERTIES - New
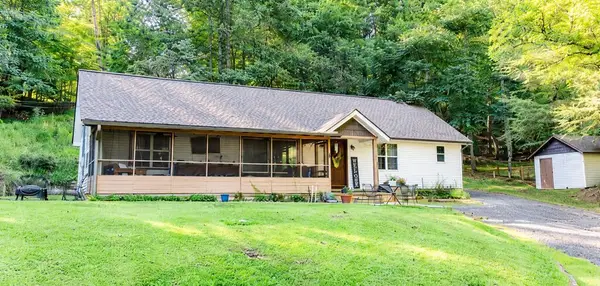 $375,000Active3 beds 3 baths
777 Williamstown Road, Mineral Bluff, GA 30559
MLS# 437010Listed by: TRU MOUNTAIN REALTY, LLC 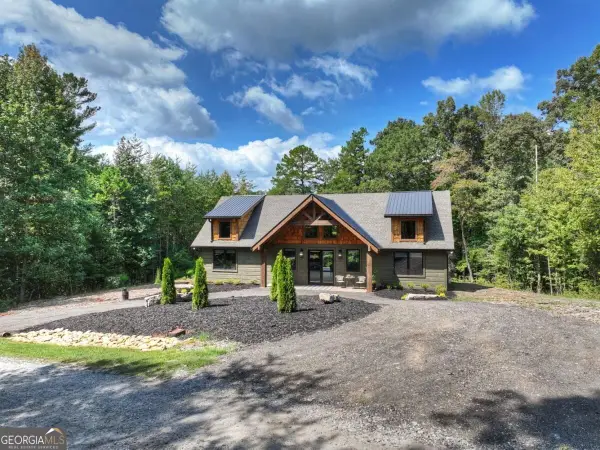 $864,900Active3 beds 2 baths2,000 sq. ft.
221 Whippoorwill Walk Road #7, Mineral Bluff, GA 30559
MLS# 10850804Listed by: ReMax Town & Ctry-Downtown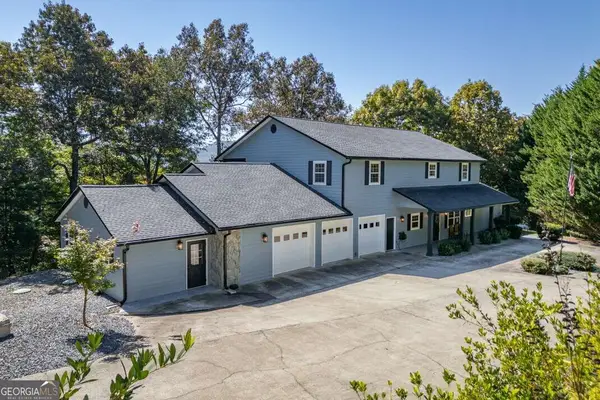 $699,900Pending6 beds 5 baths4,316 sq. ft.
65 Knollwood Glen, Mineral Bluff, GA 30559
MLS# 10873273Listed by: Keller Williams Elevate


Protect your home and budget from life's surprises with an Assurant Home Warranty, backed by a partner that supports you through every step of homeownership. Explore Plans.
©2026 Century 21 Real Estate LLC. All rights reserved. CENTURY 21®, the CENTURY 21 Logo and C21® are service marks owned by Century 21 Real Estate LLC. Century 21 Real Estate LLC fully supports the principles of the Fair Housing Act and the Equal Opportunity Act. Each office is independently owned and operated. Listing information is deemed reliable but not guaranteed accurate.