
437 Spruce Circle, Mineral Bluff, GA 30559
Local realty services provided by:CENTURY 21 Novus
437 Spruce Circle,Mineral Bluff, GA 30559
$599,000
- 3 Beds
- 3 Baths
- 2,368 sq. ft.
- Single family
- Active
Listed by: brooke dyer
Office: corcoran classic living
MLS#:10797280
Source:METROMLS
Price summary
- Price:$599,000
- Price per sq. ft.:$252.96
About this home
BREATHTAKING LONG-RANGE MOUNTAIN VIEWS MEET BEAUTIFULLY DESIGNED INTERIORS AT AN EXCEPTIONAL PRICE POINT! Finding a North Georgia cabin that delivers both spectacular mountain scenery and this level of interior design at this price is no easy task. With recently completed tree work opening up the already impressive long-range views even further, this mountain retreat offers the kind of setting, style, and value that truly stands apart. From the moment you step inside, the attention to detail is undeniable. Soaring vaulted ceilings, exposed wood beams, painted wood walls, and a stunning stone wood-burning fireplace create a warm, sophisticated mountain atmosphere. The updated kitchen flows seamlessly into the open living and dining areas, blending timeless cabin character with the elevated finishes and thoughtful design today's buyers are looking for. 3 bedrooms, 3 full bathrooms, and 2,368 square feet across two levels, the home combines comfortable main-level living with plenty of space to entertain. The main-level primary suite provides everyday convenience, while the finished lower level features a large second living area, game room, additional bedroom, and full bathroom, giving guests their own private retreat. And the interiors are just the beginning. The newly enhanced, year-round mountain views provide a breathtaking backdrop for morning coffee, sunset evenings, and everything in between. Fully paved access with road work done this past summer means no 4WD is required, while the quiet private road serves only a handful of homes, most of which are second homes, creating a peaceful setting without sacrificing accessibility. Even better, sellers are open to including the furnishings with an acceptable offer, featuring designer pieces from Crate & Barrel, Article, and other quality brands. It's an opportunity to enjoy a beautifully curated mountain home without the additional time and expense of furnishing it yourself. For buyers interested in rental potential, this property also offers an established short-term rental history as a Superhost property with more than 80 five-star reviews. Whether you're searching for a personal mountain getaway, a full-time residence, or a vacation rental opportunity, this cabin delivers an impressive combination of location, lifestyle, and versatility. Just minutes from downtown Blue Ridge and downtown Blairsville, wineries, apple orchards, hiking, fishing, shopping, and dining, with Atlanta approximately 90 minutes away. Long-range views, beautiful interiors, paved access, and proven rental appeal: a combination that's increasingly difficult to find at this price point....
Contact an agent
Home facts
- Year built:2004
- Subdivision & Development:Piney Rdg Ph 02
- Listing ID #:10797280
- Updated:October 28, 2026 at 12:02 PM
Rooms and interior
- Bedrooms:3
- Total bathrooms:3
- Full bathrooms:3
- Kitchen Description:Kitchen Island
- Bedroom Description:Master On Main Level
- Basement Description:Bath Finished, Daylight, Finished, Full
- Living area:2,368 sq. ft.
Heating and cooling
- Cooling:Central Air, Electric
- Heating:Central, Electric
- Central air:Yes
Structure and exterior
- Roof:Composition
- Year built:2004
- Building area:2,368 sq. ft.
- Lot area:1.37 Acres
- Lot Features:Sloped
- Architectural Style:Country/Rustic
- Construction Materials:Log
- Levels:2 Story
Schools
- High school:Fannin
- Middle school:Fannin
- Elementary school:East Fannin
Utilities
- Water:Private, Well
- Sewer:Septic Tank
Finances and disclosures
- Price:$599,000
- Price per sq. ft.:$252.96
- Tax amount:$1,592 (2025)
Features and amenities
- Laundry features:In Basement
- Amenities:Vaulted Ceiling(s)
Parking
- Parking description:Off Street Parking
 2026 Georgia MLS. All rights reserved. Information Deem Reliable But Not Guaranteed October 28, 2026 METROMLS Member Broker: Curtis North
New listings near 437 Spruce Circle
- New
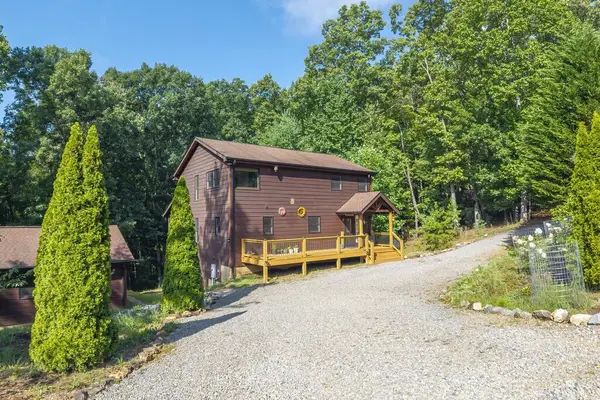 $599,000Active3 beds 3 baths2,520 sq. ft.
72 Gibbs Trail, Mineral Bluff, GA 30559
MLS# 437233Listed by: ENGEL & VOLKERS NORTH GEORGIA MOUNTAINS - New
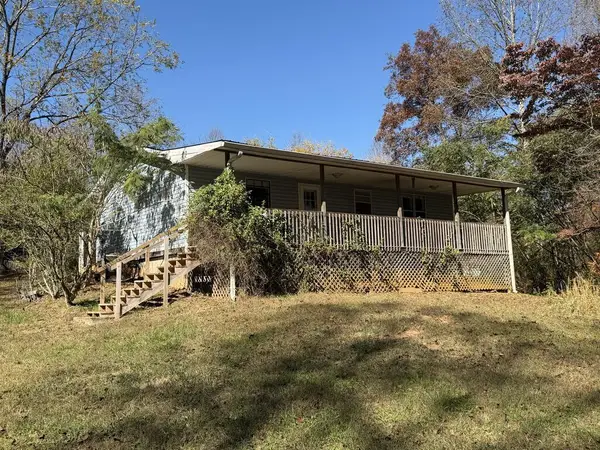 $245,000Active2 beds 1 baths
430 Hardscrabble Road, Mineral Bluff, GA 30559
MLS# 437227Listed by: BHGRE METRO BROKERS - BLUE RIDGE - New
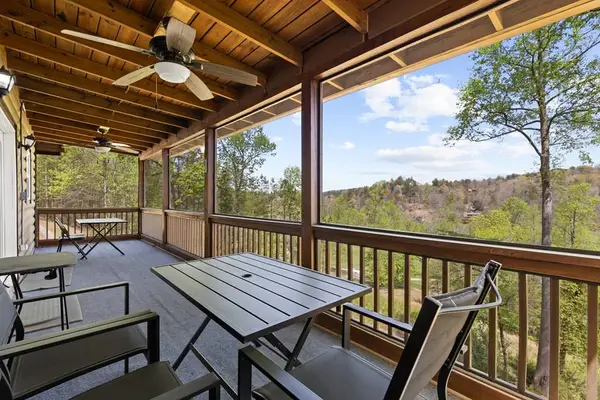 $474,900Active3 beds 2 baths1,920 sq. ft.
152 Cowboy Way, Mineral Bluff, GA 30559
MLS# 437211Listed by: BLUE RIDGE DREAM PROPERTIES - New
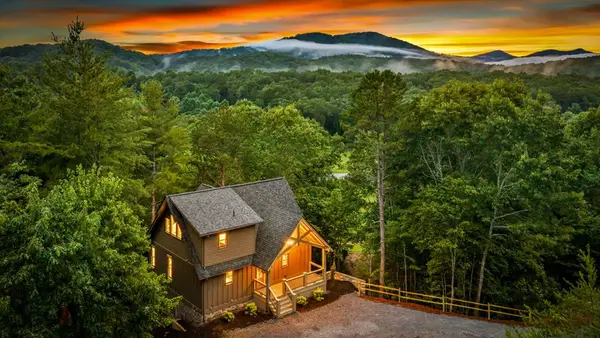 $714,900Active3 beds 4 baths2,176 sq. ft.
144 Highlands Gap, Mineral Bluff, GA 30559
MLS# 437192Listed by: ENGEL & VOLKERS NORTH GEORGIA MOUNTAINS - New
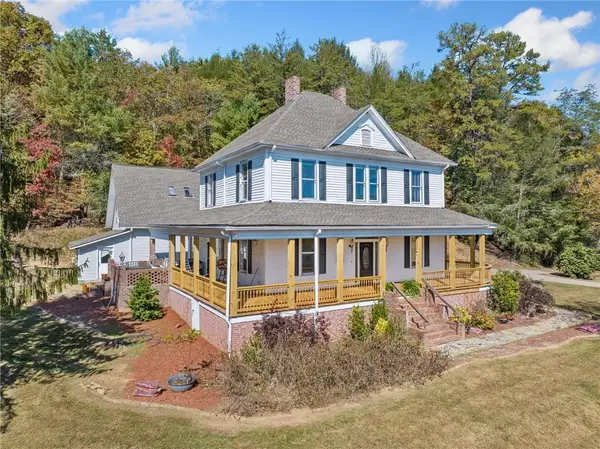 $675,000Active5 beds 3 baths4,084 sq. ft.
8162 Lakewood Highway, Mineral Bluff, GA 30559
MLS# 7858483Listed by: COLDWELL BANKER REALTY - New
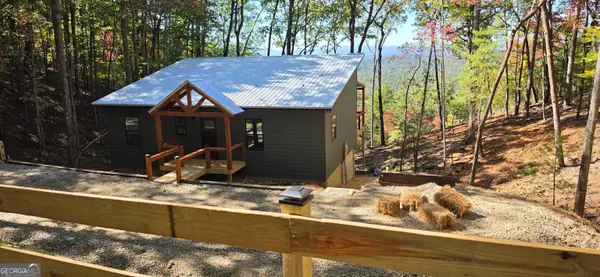 $469,000Active2 beds 2 baths1,000 sq. ft.
LOT 4 Hickory Hollow, Mineral Bluff, GA 30559
MLS# 10878114Listed by: Coldwell Banker High Country - New
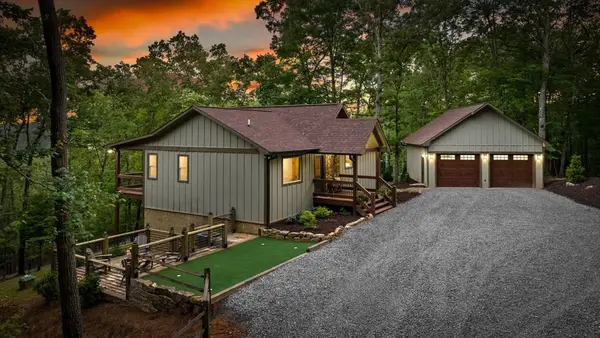 $749,000Active4 beds 3 baths2,464 sq. ft.
241 Wolf Creek Mountain Road, Mineral Bluff, GA 30559
MLS# 437081Listed by: ENGEL & VOLKERS NORTH GEORGIA MOUNTAINS - New
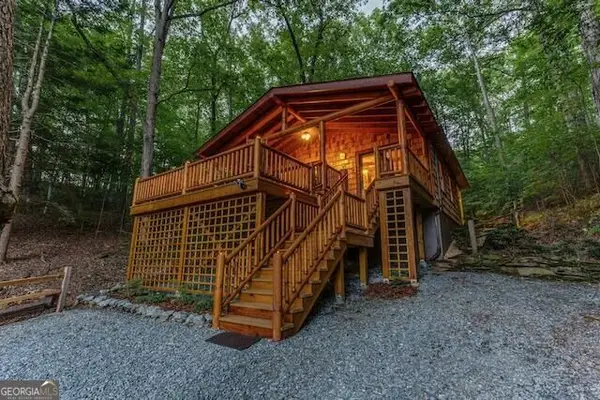 $695,000Active1 beds 1 baths914 sq. ft.
93 Valley Lane, Mineral Bluff, GA 30559
MLS# 10876576Listed by: Engel & Völkers North GA Mountains - New
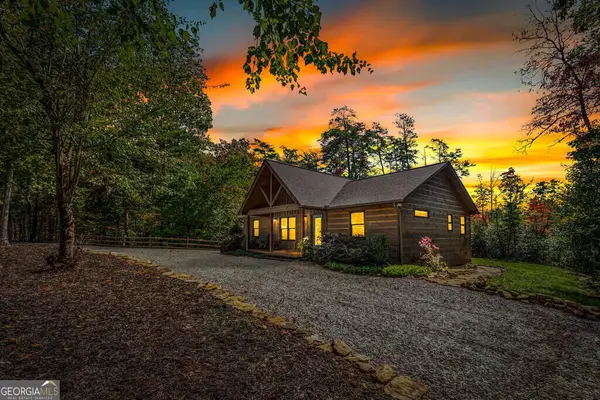 $550,000Active3 beds 2 baths1,380 sq. ft.
329 Autumn Ridge Drive, Mineral Bluff, GA 30559
MLS# 10876110Listed by: Ansley RE|Christie's Int'l RE - New
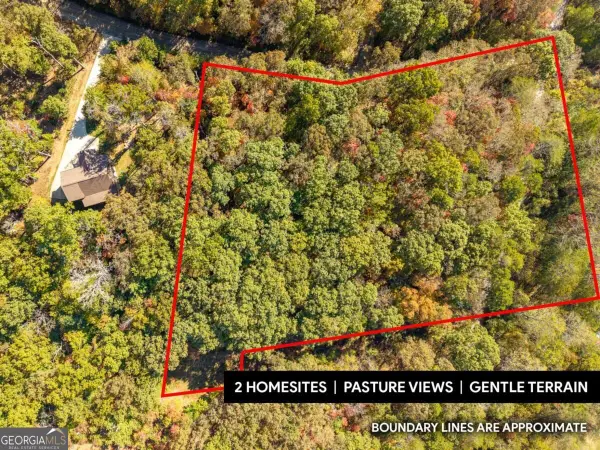 $190,000Active3.14 Acres
3.14 AC Hot House Drive, Mineral Bluff, GA 30559
MLS# 10875733Listed by: Keller Williams Elevate


Protect your home and budget from life's surprises with an Assurant Home Warranty, backed by a partner that supports you through every step of homeownership. Explore Plans.
©2026 Century 21 Real Estate LLC. All rights reserved. CENTURY 21®, the CENTURY 21 Logo and C21® are service marks owned by Century 21 Real Estate LLC. Century 21 Real Estate LLC fully supports the principles of the Fair Housing Act and the Equal Opportunity Act. Each office is independently owned and operated. Listing information is deemed reliable but not guaranteed accurate.