
744 Bear Walk Road, Mineral Bluff, GA 30559
Local realty services provided by:CENTURY 21 Adams-Harvey & Associates
744 Bear Walk Road,Mineral Bluff, GA 30559
$1,599,000
- 4 Beds
- 5 Baths
- 3,142 sq. ft.
- Single family
- Active
Listed by: thomas echea
Office: compass
MLS#:10843549
Source:METROMLS
Price summary
- Price:$1,599,000
- Price per sq. ft.:$508.91
- Monthly HOA dues:$16.67
About this home
An extraordinary fusion of refined rustic luxury and contemporary mountain architecture, this spectacular Toccoa River retreat delivers the rare combination of dramatic river frontage, unobstructed water views and sweeping layered mountain vistas. Completed in January 2024 and privately positioned on 2.22 wooded acres, this fully furnished, turnkey residence was designed to make an unforgettable statement. Offering 4 bedrooms and 4.5 baths, the home showcases soaring ceilings, dramatic beam work, warm wood finishes and walls of glass that flood the open-concept interior with natural light and frame the breathtaking surroundings. The great room is anchored by a massive steel front fireplace, 85" Samsung TV and Sonos sound system, while double doors extend the living space onto an expansive party porch with outdoor firepit. The open kitchen features stainless steel appliances, granite countertops and generous wood cabinetry, complemented by a laundry room and butler's pantry with matching cabinetry and granite surfaces. Two spacious primary suites offer spa-inspired ensuite baths with upscale fixtures, soaking tub and seamless glass shower enclosures, while the main primary features motorized window treatments. The fully finished terrace level is an entertainer's destination with split guest quarters, two full baths, expansive recreation room, wet bar, storage and private movie theater with 85" Samsung TV and Sonos sound. Outside, enjoy a covered terrace with newly epoxy-coated flooring, outdoor kitchen, BBQ and refrigerator. A newly added staircase leads to a professionally constructed level recreation area with substantial concrete retaining wall-ideal for entertaining, play or a future pool. Additional features include tankless hot water and Ethernet throughout living areas and bedrooms. Minutes from Historic Downtown Blue Ridge and sold turnkey with high-end indoor and outdoor furnishings. Bring the fishing poles and kayaks-this is elevated Toccoa River living at its finest....
Contact an agent
Home facts
- Year built:2023
- Subdivision & Development:Fish Trap Point
- Listing ID #:10843549
- Updated:September 12, 2026 at 11:16 AM
Rooms and interior
- Bedrooms:4
- Total bathrooms:5
- Full bathrooms:4
- Half bathrooms:1
- Flooring:Hardwood, Tile
- Kitchen Description:Cooktop, Dishwasher, Microwave, Refrigerator
- Bedroom Description:Master On Main Level
- Basement Description:Finished, Full
- Living area:3,142 sq. ft.
Heating and cooling
- Cooling:Central Air, Electric
- Heating:Central, Electric, Natural Gas
- Central air:Yes
Structure and exterior
- Roof:Metal
- Year built:2023
- Building area:3,142 sq. ft.
- Lot area:2.22 Acres
- Architectural Style:Country/Rustic, Craftsman
- Construction Materials:Stone, Wood Siding
- Exterior Features:Deck
- Levels:2 Story
Schools
- High school:Fannin
- Middle school:Fannin
- Elementary school:Other
Utilities
- Water:Public
- Sewer:Septic Tank
Finances and disclosures
- Price:$1,599,000
- Price per sq. ft.:$508.91
Features and amenities
- Appliances:Cooktop, Dishwasher, Microwave, Refrigerator, Tankless Water Heater
- Laundry features:Common Area, Laundry
- Amenities:High Ceilings, Tankless Water Heater
 2026 Georgia MLS. All rights reserved. Information Deem Reliable But Not Guaranteed September 12, 2026 METROMLS Member Broker: Shane Phillips
New listings near 744 Bear Walk Road
- New
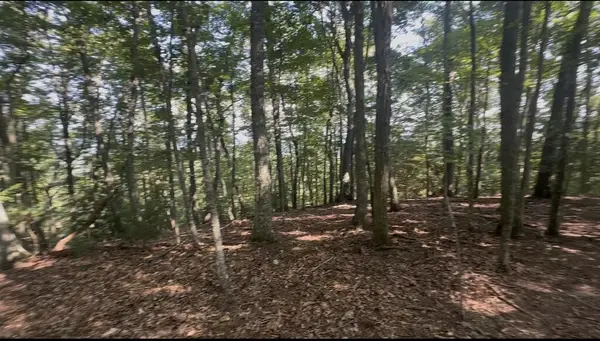 $269,500Active4.97 Acres
0 Brooks Ridge Road, Mineral Bluff, GA 30559
MLS# 435970Listed by: COMPASS GEORGIA LLC - New
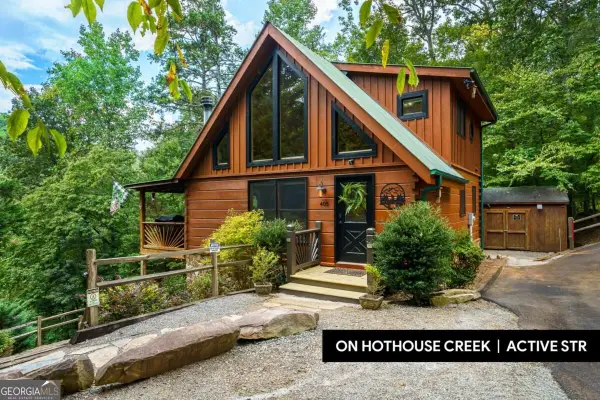 $629,900Active3 beds 3 baths720 sq. ft.
405 Donna Lee Lane, Mineral Bluff, GA 30559
MLS# 10842200Listed by: Keller Williams Elevate - New
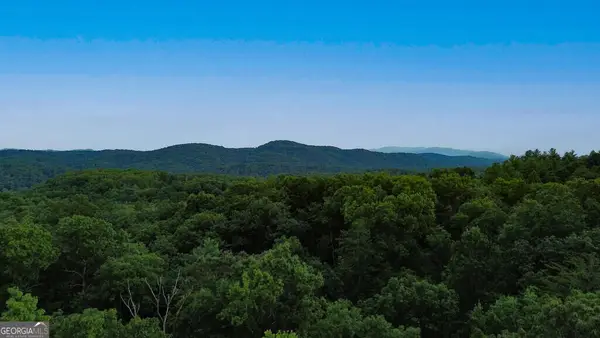 $229,000Active5.08 Acres
LOT 6 Allaire Lane, Mineral Bluff, GA 30559
MLS# 10841429Listed by: Engel & V?lkers North GA Mountains - New
 $79,900Active2.93 Acres
LOT 20 Raven Ridge Circle, Mineral Bluff, GA 30559
MLS# 10841325Listed by: RE/MAX Town & Country - New
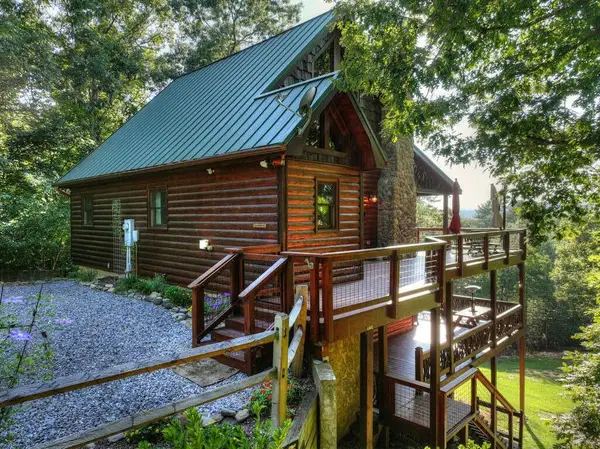 $700,000Active3 beds 3 baths2,535 sq. ft.
16 Mid Mountain Road, Mineral Bluff, GA 30559
MLS# 435865Listed by: LAKE HOMES REALTY, LLC. - New
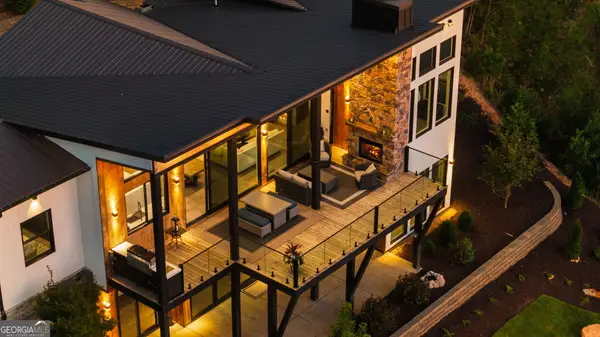 $1,995,000Active4 beds 5 baths3,292 sq. ft.
251 Angel Heart Lane, Mineral Bluff, GA 30559
MLS# 10840698Listed by: Compass - New
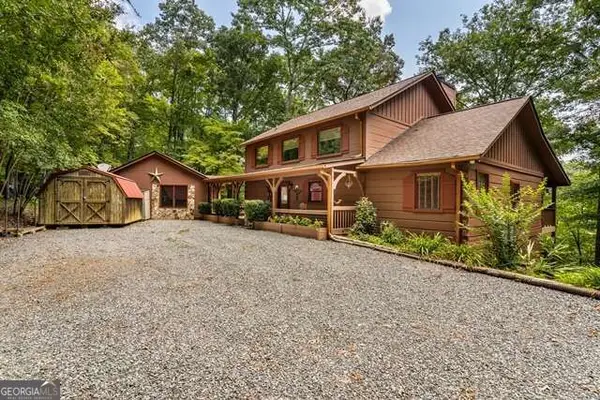 $499,900Active3 beds 4 baths2,268 sq. ft.
717 Evergreen Lane #4, Mineral Bluff, GA 30559
MLS# 10840405Listed by: Coldwell Banker High Country - New
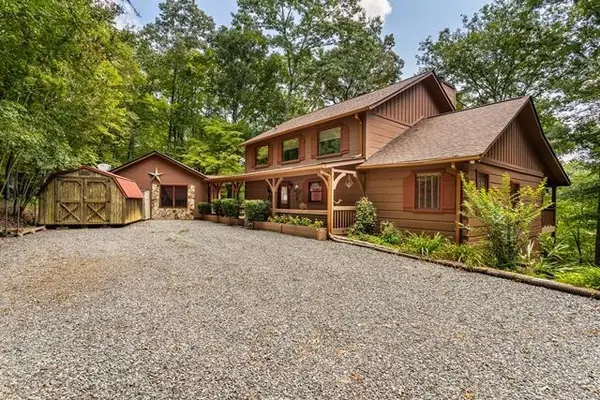 $499,900Active3 beds 4 baths2,268 sq. ft.
717 Evergreen Lane, Mineral Bluff, GA 30559
MLS# 435818Listed by: COLDWELL BANKER HIGH COUNTRY REALTY - BLUE RIDGE - New
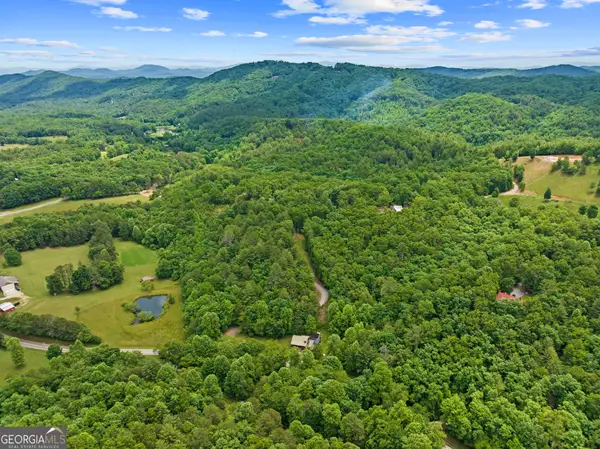 $385,000Active22.04 Acres
177 - A Shangri La Drive, Mineral Bluff, GA 30559
MLS# 10839534Listed by: Blue Ridge Realty Inc.


Protect your home and budget from life's surprises with an Assurant Home Warranty, backed by a partner that supports you through every step of homeownership. Explore Plans.
©2026 Century 21 Real Estate LLC. All rights reserved. CENTURY 21®, the CENTURY 21 Logo and C21® are service marks owned by Century 21 Real Estate LLC. Century 21 Real Estate LLC fully supports the principles of the Fair Housing Act and the Equal Opportunity Act. Each office is independently owned and operated. Listing information is deemed reliable but not guaranteed accurate.