
890 Hickory Drive, Mineral Bluff, GA 30559
Local realty services provided by:CENTURY 21 Results
Listed by: howard and mayfield group, kimberly mayfield
Office: remax town & country - blairsville
MLS#:434299
Source:NEG
Price summary
- Price:$699,000
About this home
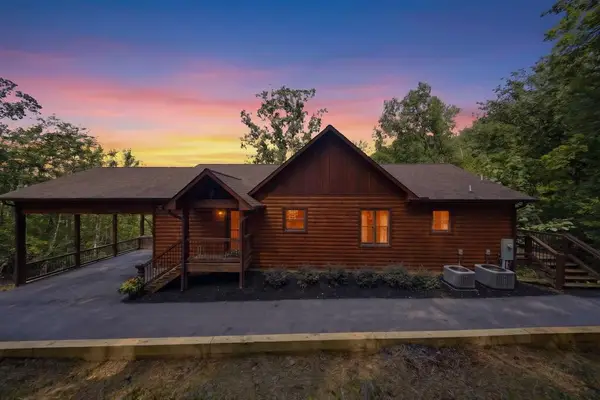
Sunrise Views. Endless Mountains. An Unforgettable Mountain Retreat. Perched high above the mountains with 180-degree, year-round panoramic views stretching into Tennessee and North Carolina, this exceptional FULLY FURNISHED mountain chalet offers the breathtaking scenery you've been dreaming of. Wake to spectacular sunrises, relax with cool mountain breezes, and experience the peace, privacy, and beauty that make North Georgia one of the Southeast's most sought-after destinations. Designed to showcase the incredible views from nearly every angle, this 3-bedroom mountain retreat features an open-concept floor plan filled with natural light, soaring windows, and inviting living spaces that seamlessly blend comfort with mountain elegance. The beautifully appointed kitchen boasts upscale appliances, quality finishes, and flows effortlessly into the spacious living area—creating the perfect setting for entertaining or simply unwinding while taking in the unforgettable vistas. Step outside and discover multiple spaces to enjoy the outdoors, whether you're savoring your morning coffee as the sun rises, hosting friends and family, or relaxing under a sky full of stars. The beautifully landscaped grounds, dedicated workshop, and serene setting offer the perfect balance of recreation and tranquility. Ideally located just a short drive from the charming mountain towns of Blue Ridge, Blairsville, and Murphy, you'll enjoy convenient access to hiking and biking trails, Lake Blue Ridge, Lake Nottely, wineries, local dining, boutique shopping, trout fishing, boating, and endless outdoor adventures. Whether you're searching for a full-time residence, a luxurious second home, or an exceptional investment opportunity with short-term rental potential, this one-of-a-kind chalet delivers the views, privacy, and mountain lifestyle buyers are searching for....
Contact an agent
Home facts
- Year built:2022
- Subdivision & Development:Piney Mountain
- Listing ID #:434299
- Updated:August 27, 2026 at 04:05 PM
Rooms and interior
- Bedrooms:3
- Total bathrooms:2
- Full bathrooms:2
- Flooring:Wood
- Kitchen Description:Dishwasher, Microwave, Range, Refrigerator
Heating and cooling
- Heating:Central
Structure and exterior
- Roof:Shingle
- Year built:2022
- Lot area:2.53 Acres
- Architectural Style:Chalet, Craftsman
- Construction Materials:Concrete
- Exterior Features:Hot Tub, Private Yard
Utilities
- Water:Well
- Sewer:Septic Tank
Finances and disclosures
- Price:$699,000
Features and amenities
- Appliances:Dishwasher, Dryer, Microwave, Range, Refrigerator, Washer
- Amenities:Cable TV Available, Cathedral Ceiling(s), Ceiling Fan(s), Pantry
Parking
- Parking description:Driveway
New listings near 890 Hickory Drive
- New
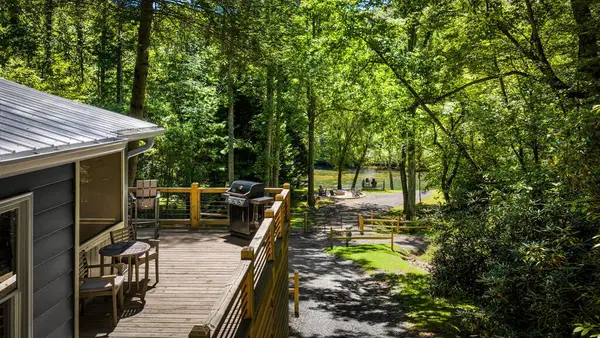 $729,000Active2 beds 1 baths
328 Wildwood Trail, Mineral Bluff, GA 30559
MLS# 435520Listed by: MOUNTAIN SOTHEBY'S INTERNATIONAL REALTY - New
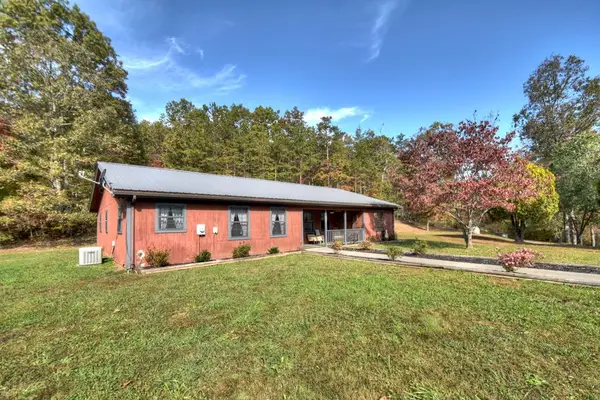 $500,000Active8 beds 5 baths6,000 sq. ft.
160 Moores Road, Mineral Bluff, GA 30559
MLS# 435496Listed by: ANSLEY REAL ESTATE CHRISTIE'S INT. REAL ESTATE - New
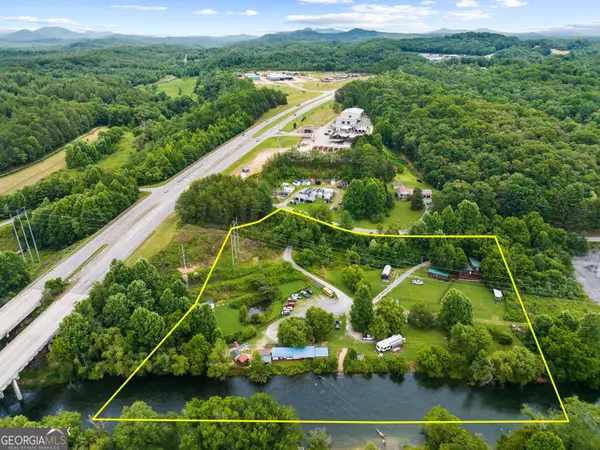 $5,500,000Active-- beds -- baths
56 N River Road, Mineral Bluff, GA 30559
MLS# 10832901Listed by: eXp Realty
- New
 $1,200,000Active11.39 Acres
0 Fauna/john Wayne, Mineral Bluff, GA 30559
MLS# 10832605Listed by: Virtual Properties Realty.com - New
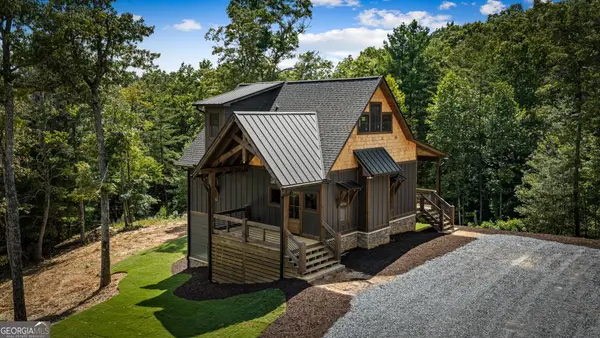 $699,000Active3 beds 3 baths2,300 sq. ft.
45 Wildflower Drive, Mineral Bluff, GA 30559
MLS# 10831795Listed by: Keller Williams Elevate - New
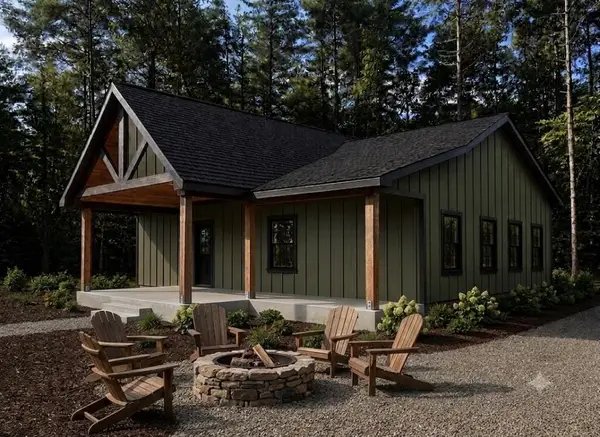 $650,000Active3 beds 3 baths1,670 sq. ft.
Lot 2 NW Rocking Chair Ridge, Mineral Bluff, GA 30559
MLS# 435422Listed by: ENGEL & VOLKERS NORTH GEORGIA MOUNTAINS - New
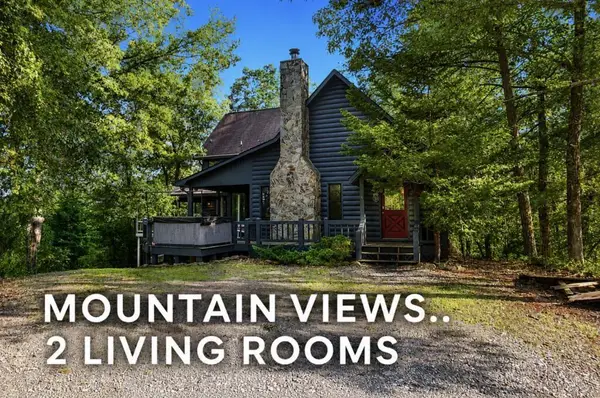 $661,500Active4 beds 4 baths2,536 sq. ft.
142 Oak Hill Drive, Mineral Bluff, GA 30559
MLS# 7822236Listed by: RE/MAX TOWN AND COUNTRY - New
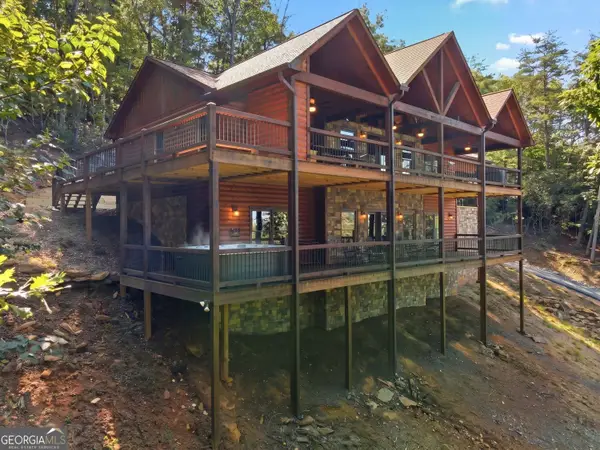 $1,199,000Active4 beds 3 baths3,004 sq. ft.
175 Stuart Drive Drive, Mineral Bluff, GA 30559
MLS# 10831241Listed by: BHGRE Metro Brokers - New
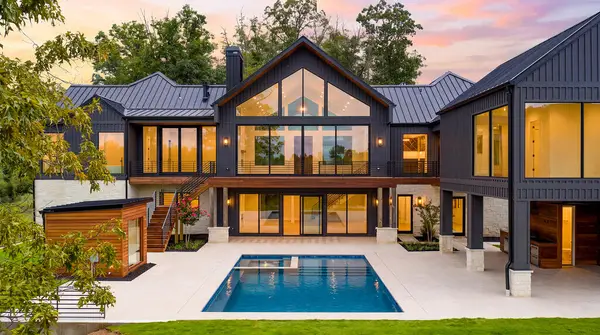 $3,995,000Active6 beds 10 baths8,413 sq. ft.
198 Big View Trail, Mineral Bluff, GA 30559
MLS# 435399Listed by: MOUNTAIN SOTHEBY'S INTERNATIONAL REALTY - New
 $1,199,000Active4 beds 3 baths3,004 sq. ft.
175 Stuart Drive, Mineral Bluff, GA 30559
MLS# 435402Listed by: BHGRE METRO BROKERS - ELLIJAY


Protect your home and budget from life's surprises with an Assurant Home Warranty, backed by a partner that supports you through every step of homeownership. Explore Plans.
©2026 Century 21 Real Estate LLC. All rights reserved. CENTURY 21®, the CENTURY 21 Logo and C21® are service marks owned by Century 21 Real Estate LLC. Century 21 Real Estate LLC fully supports the principles of the Fair Housing Act and the Equal Opportunity Act. Each office is independently owned and operated. Listing information is deemed reliable but not guaranteed accurate.