
1360 Waterford Lane, Monroe, GA 30656
Local realty services provided by:CENTURY 21 Crowe Realty
1360 Waterford Lane,Monroe, GA 30656
$359,990
- 5 Beds
- 4 Baths
- 1,966 sq. ft.
- Single family
- Active
Listed by: ellen west
Office: rac properties of athens, inc.
MLS#:10816382
Source:METROMLS
Price summary
- Price:$359,990
- Price per sq. ft.:$183.11
- Monthly HOA dues:$25
About this home
Welcome to this beautifully updated 5-bedroom, 3.5-bath home situated on 1.13 acres in Walton County! Step inside to find durable LVP flooring, plush carpet, and a cozy wood-burning fireplace that anchors the main living space. The updated kitchen features new granite countertops, brand-new stainless steel appliances, and space for friends and family. Don't miss the private primary suite retreat, featuring a spa-inspired en-suite bath complete with a tiled walk-in shower, a relaxing soaking tub, and a double vanity, creating the perfect space to unwind at the end of the day. The spacious layout includes a half-finished basement with a bedroom and bathroom, offering flexible space for a recreation room, home office, gym, or additional living area. Recent upgrades, including a new roof, new HVAC system, and new water heater, provide peace of mind for years to come. Outside, enjoy the large back porch overlooking the fenced backyard, perfect for entertaining, relaxing, or letting pets play. Complete with a 2-car garage and located in an established neighborhood close to schools, shopping, and convenient access to US-78, this home offers the perfect blend of comfort and convenience. Don't miss your chance to make this move-in-ready property your own. Schedule your private showing today!...
Contact an agent
Home facts
- Year built:1996
- Subdivision & Development:The Highlands
- Listing ID #:10816382
- Updated:August 01, 2026 at 12:32 AM
Rooms and interior
- Bedrooms:5
- Total bathrooms:4
- Full bathrooms:3
- Half bathrooms:1
- Flooring:Carpet, Laminate
- Bathrooms Description:Double Vanity, Separate Shower, Soaking Tub, Tile Bath
- Kitchen Description:Dishwasher, Microwave, Oven/Range (Combo), Stainless Steel Appliance(s)
- Basement Description:Bath Finished
- Living area:1,966 sq. ft.
Heating and cooling
- Cooling:Central Air, Electric, Heat Pump
- Heating:Central, Electric, Heat Pump
- Central air:Yes
Structure and exterior
- Roof:Composition
- Year built:1996
- Building area:1,966 sq. ft.
- Lot area:1.13 Acres
- Lot Features:Sloped
- Architectural Style:Cape Cod, Craftsman
- Construction Materials:Vinyl Siding
- Exterior Features:Deck/Patio
- Levels:2 Story
Schools
- High school:Monroe Area
- Middle school:Carver
- Elementary school:Walker Park
Utilities
- Water:Public, Water Available
- Sewer:Septic Tank
Finances and disclosures
- Price:$359,990
- Price per sq. ft.:$183.11
- Tax amount:$3,849 (25)
Features and amenities
- Appliances:Dishwasher, Electric Water Heater, Microwave, Oven/Range (Combo), Stainless Steel Appliance(s)
- Laundry features:Laundry Closet
- Amenities:Electric Water Heater, Tray Ceiling(s)
Parking
- Total parking spaces:4
- Parking description:Attached, Garage, Parking Pad
- Garage:Yes
 2026 Georgia MLS. All rights reserved. Information Deem Reliable But Not Guaranteed August 1, 2026 METROMLS Member Broker: Clinton Crowe
New listings near 1360 Waterford Lane
- New
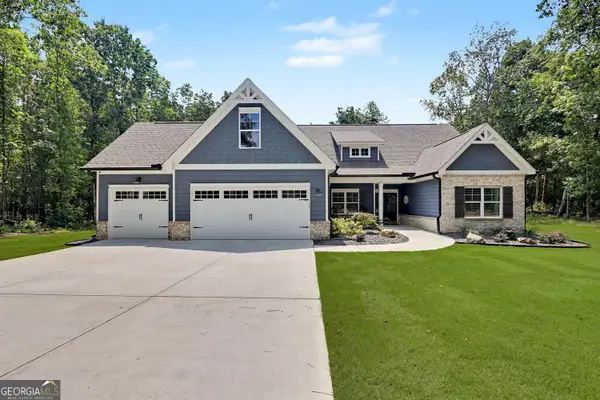 $549,900Active4 beds 2 baths2,259 sq. ft.
1653 Ike Stone Road, Monroe, GA 30656
MLS# 10816493Listed by: Malcom & Malcom Realty Prof. - New
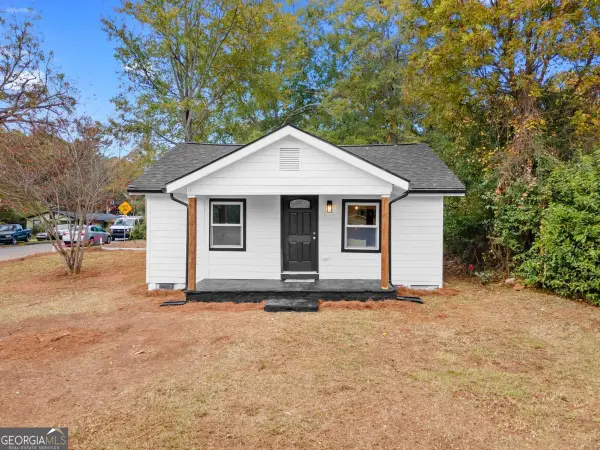 $247,990Active3 beds 2 baths1,034 sq. ft.
118 Perry Street, Monroe, GA 30655
MLS# 10816156Listed by: Atlanta Communities - New
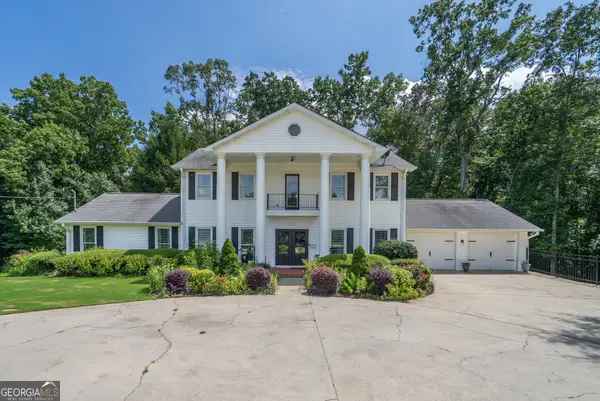 $674,900Active6 beds 6 baths3,420 sq. ft.
2811 Ike Stone Road, Monroe, GA 30656
MLS# 10816148Listed by: Algin Realty, Inc. - New
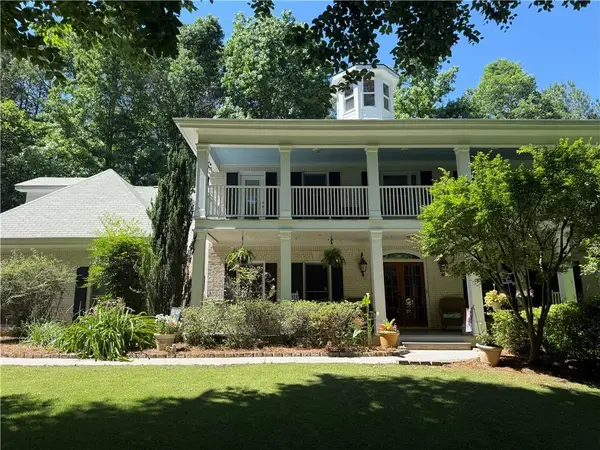 $849,900Active4 beds 4 baths4,016 sq. ft.
1715 Ammons Bridge Road, Monroe, GA 30655
MLS# 7813448Listed by: MALCOM AND MALCOM REALTY PROF, LLC. - New
 $250,000Active7.67 Acres
1870 Double Springs Church Road, Monroe, GA 30656
MLS# 7813104Listed by: MORRIS REALTY CO., LLC - New
 $328,990Active3 beds 3 baths1,812 sq. ft.
355 Tate Street, Monroe, GA 30655
MLS# 10815828Listed by: D.R. Horton Realty of Georgia, Inc. - New
 $680,000Active2.97 Acres
0 Hwy 83 Connector, Monroe, GA 30655
MLS# 7812945Listed by: KELLER WILLIAMS REALTY ATL PARTNERS - New
 $950,000Active5 beds 4 baths3,770 sq. ft.
760 Carl Davis Road, Monroe, GA 30656
MLS# 7812975Listed by: THE REZERVE, LLC - New
 $950,000Active5 beds 4 baths3,870 sq. ft.
760 Carl Davis Road Nw, Monroe, GA 30656
MLS# 10815450Listed by: The Rezerve


Protect your home and budget from life's surprises with an Assurant Home Warranty, backed by a partner that supports you through every step of homeownership. Explore Plans.
©2026 Century 21 Real Estate LLC. All rights reserved. CENTURY 21®, the CENTURY 21 Logo and C21® are service marks owned by Century 21 Real Estate LLC. Century 21 Real Estate LLC fully supports the principles of the Fair Housing Act and the Equal Opportunity Act. Each office is independently owned and operated. Listing information is deemed reliable but not guaranteed accurate.