
2112 Meadowood Cove, Monroe, GA 30655
Local realty services provided by:CENTURY 21 Novus
2112 Meadowood Cove,Monroe, GA 30655
$799,998
- 4 Beds
- 5 Baths
- 5,761 sq. ft.
- Single family
- Active
Listed by: gina diresta
Office: broker builders, llc.
MLS#:7807875
Source:FIRSTMLS
Price summary
- Price:$799,998
- Price per sq. ft.:$138.86
- Monthly HOA dues:$20.83
About this home
THE BEST STAYCATION HOME- built for entertaining and everyday luxury, this exceptional Craftsman-style home features a fully finished basement complete with a custom bar, kitchen, home theater, game area, and full bath-all with direct views of the sparkling pool, relaxing hot tub, and full-size basketball court. Nestled in the peaceful Meadowood Community, this 4-bedroom, 4.5-bath home blends timeless design with thoughtful modern touches throughout. This home offers a dramatic two-story foyer that welcomes you into a bright, open living space ideal for both relaxing and entertaining. The gourmet kitchen is a chef's dream-offering custom cabinetry, granite countertops, stainless steel appliances, a large island, and a walk-in pantry. A formal dining room adds an elegant touch for hosting unforgettable gatherings. Did we mention the 4 Car Garage with the long driveway! The main-level owner's suite is a true retreat, complete with his-and-hers walk-in closets and a spa-inspired bath featuring dual vanities, a tiled shower, and a soaking tub. Don't miss your chance to own this one-of-a-kind property where timeless craftsmanship meets modern luxury....
Contact an agent
Home facts
- Year built:2021
- Subdivision & Development:Meadowood
- Listing ID #:7807875
- Updated:September 11, 2026 at 01:31 PM
Rooms and interior
- Bedrooms:4
- Total bathrooms:5
- Full bathrooms:4
- Half bathrooms:1
- Flooring:Ceramic Tile, Hardwood
- Dining Description:Seats 12+
- Bathrooms Description:Double Vanity, Separate Tub/Shower, Soaking Tub
- Kitchen Description:Breakfast Bar, Dishwasher, Double Oven, Kitchen Island, Microwave, Pantry, Refrigerator
- Bedroom Description:Master on Main
- Basement Description:Daylight, Finished, Finished Bath, Full, Interior Entry
- Living area:5,761 sq. ft.
Heating and cooling
- Cooling:Central Air
- Heating:Central
- Central air:Yes
Structure and exterior
- Roof:Composition
- Year built:2021
- Building area:5,761 sq. ft.
- Lot area:1 Acres
- Lot Features:Private
- Architectural Style:Craftsman
- Construction Materials:Cement Siding, Concrete, Stone
- Exterior Features:Deck, Garden, Private Yard
- Levels:3+ Story
Schools
- High school:Walton - Other
- Middle school:Youth
- Elementary school:Walton - Other
Utilities
- Water:Public, Water Available
- Sewer:Septic Tank
Finances and disclosures
- Price:$799,998
- Price per sq. ft.:$138.86
- Tax amount:$7,587 (2024)
Features and amenities
- Appliances:Home Theater
- Laundry features:In Kitchen
- Amenities:Disappearing Attic Stairs, Entrance Foyer, High Ceilings 9 ft Lower, High Ceilings 9 ft Main, High Ceilings 9 ft Upper, High Speed Internet, Walk-In Closet(s)
- Pool features:Heated, In Ground
Parking
- Total parking spaces:3
- Parking description:Garage, Kitchen Level
- Garage spaces:3
 Listings identified with the FMLS IDX logo come from FMLS and are held by brokerage firms other than the owner of this website. The listing brokerage is identified in any listing details. Information is deemed reliable but is not guaranteed. If you believe any FMLS listing contains material that infringes your copyrighted work please click here (https://www.fmls.com/dmca) to review our DMCA policy and learn how to submit a takedown request. ©2026 First Multiple Listing Service, Inc. FIRSTMLS Member Broker: Kendall Chance
New listings near 2112 Meadowood Cove
- Coming Soon
 $499,900Coming Soon4 beds 2 baths2,683 sq. ft.
1230 Morgans Run, Monroe, GA 30656
MLS# 7830303Listed by: JOE STOCKDALE REAL ESTATE, LLC - Coming Soon
 $425,000Coming Soon4 beds 4 baths2,625 sq. ft.
1620 Audreys Ridge, Monroe, GA 30656
MLS# 10835695Listed by: Pinnacle Realty Professionals - Coming Soon
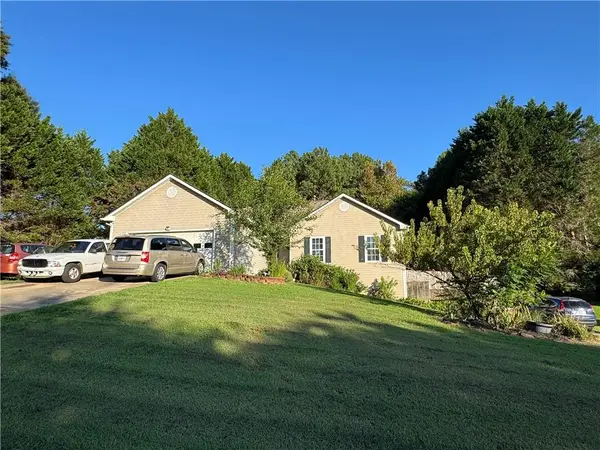 $315,000Coming Soon4 beds 3 baths1,658 sq. ft.
753 Nicholas Court, Monroe, GA 30655
MLS# 7827858Listed by: JOE STOCKDALE REAL ESTATE, LLC - Coming Soon
 $315,000Coming Soon4 beds 3 baths1,658 sq. ft.
753 Nicholas Court, Monroe, GA 30655
MLS# 10833554Listed by: Joe Stockdale Real Estate - Coming Soon
 $504,900Coming Soon4 beds 2 baths2,001 sq. ft.
358 Roscoe Davis Road, Monroe, GA 30656
MLS# 10830588Listed by: Crest and Key Realty - Coming Soon
 $504,900Coming Soon4 beds 2 baths2,001 sq. ft.
358 Roscoe Davis Road, Monroe, GA 30656
MLS# 7825404Listed by: CREST AND KEY REALTY - New
 $409,000Active4 beds 3 baths2,032 sq. ft.
3430 Briscoe Drive, Monroe, GA 30655
MLS# 10844027Listed by: Extol Realty - New
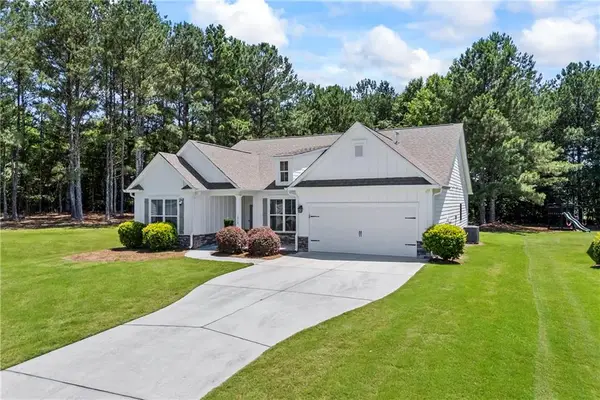 $419,000Active4 beds 3 baths
1912 Hymer Court, Monroe, GA 30656
MLS# 7836114Listed by: ALGIN REALTY, INC. - New
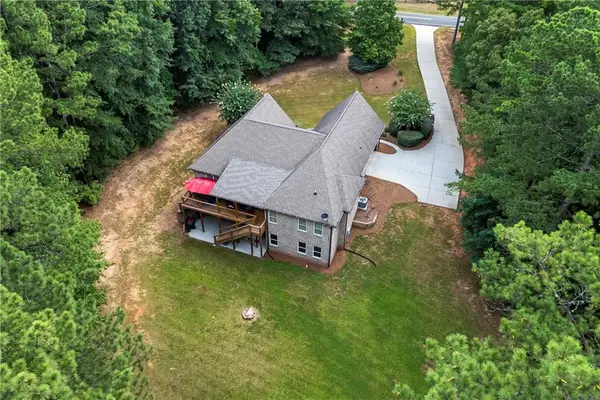 $689,900Active4 beds 2 baths
1400 Giles Road, Monroe, GA 30655
MLS# 7836121Listed by: ALGIN REALTY, INC. - New
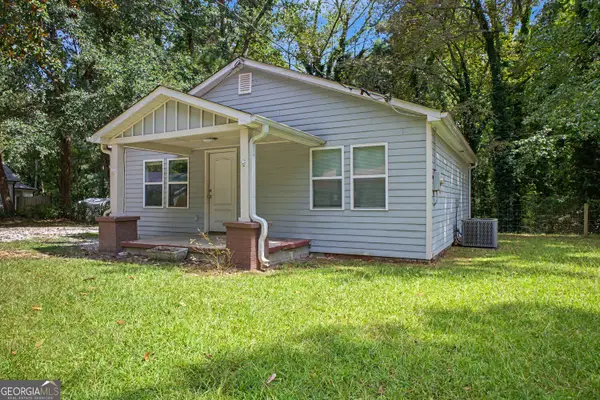 $250,000Active2 beds 2 baths976 sq. ft.
313 Walker Drive, Monroe, GA 30655
MLS# 10843955Listed by: Virtual Properties Realty.Net


Protect your home and budget from life's surprises with an Assurant Home Warranty, backed by a partner that supports you through every step of homeownership. Explore Plans.
©2026 Century 21 Real Estate LLC. All rights reserved. CENTURY 21®, the CENTURY 21 Logo and C21® are service marks owned by Century 21 Real Estate LLC. Century 21 Real Estate LLC fully supports the principles of the Fair Housing Act and the Equal Opportunity Act. Each office is independently owned and operated. Listing information is deemed reliable but not guaranteed accurate.