
416 St Ives Walk, Monroe, GA 30655
Local realty services provided by:CENTURY 21 Novus
416 St Ives Walk,Monroe, GA 30655
$1,099,000
- 5 Beds
- 5 Baths
- 6,719 sq. ft.
- Single family
- Active
Listed by: nathan purvis, chris collin
Office: purvis realty group
MLS#:7825355
Source:FIRSTMLS
Price summary
- Price:$1,099,000
- Price per sq. ft.:$163.57
- Monthly HOA dues:$50
About this home
Set on a rare 2.11-acre lot within the gated community of St Ives, this exceptional Monroe home offers the space, privacy, and flexibility that is increasingly difficult to find within a neighborhood setting. The expansive homesite extends beyond the fenced backyard and includes a small creek along the property line, creating a private setting with room to enjoy the outdoors, plan for future projects, or simply appreciate the additional acreage. Inside, 10-foot ceilings and well-appointed living spaces create a sense of openness throughout the main level. Offering 4,369 square feet, five bedrooms, and four-and-a-half bathrooms, the thoughtfully designed floor plan includes formal living and dining rooms, a comfortable family room nook with fireplace, and a chef's kitchen featuring JennAir appliances, a gas cooktop with pot filler, bar seating, and a breakfast nook. Four-sided brick construction, upgraded trim, and a main-level speaker system add to the home's quality and character. The main-level owner's suite offers a private sitting room with fireplace, spacious bedroom, and his-and-hers closets with custom closet systems. The ensuite bath features dual vanities, a soaking tub, and an open-air shower. Covered and open porches extend the living space outdoors and overlook the backyard, which is flat, spacious, and already graded and ready for a future pool. Upstairs, four additional bedrooms are complemented by a versatile room currently used as a gym but equally suited for a home office, playroom, or hobby space. Below, the unfinished basement presents endless possibilities-whether envisioned as a workshop, additional living space, recreation area, storage, or a future custom project tailored to your needs. A portion of the backyard is fully fenced for pets or outdoor activities, while the remaining property provides the space and privacy that make this setting truly unique within the neighborhood. Zoysia sod extends across the front and back yards, complemented by an irrigation system. Additional features include central vacuum and on-demand hot water. With its rare acreage, generous 10-foot ceilings, well-appointed living spaces, flat pool-ready backyard, and unfinished basement ready for endless possibilities, this St Ives home offers a level of space and opportunity not often found in a gated community-just minutes from Downtown Monroe....
Contact an agent
Home facts
- Year built:2014
- Subdivision & Development:ST IVES
- Listing ID #:7825355
- Updated:October 10, 2026 at 01:28 PM
Rooms and interior
- Bedrooms:5
- Total bathrooms:5
- Full bathrooms:4
- Half bathrooms:1
- Flooring:Carpet, Hardwood
- Dining Description:Open Concept, Separate Dining Room
- Bathrooms Description:Separate His/Hers, Separate Tub/Shower, Soaking Tub
- Kitchen Description:Breakfast Bar, Cabinets Other, Dishwasher, Disposal, Electric Oven, Gas Cooktop, Kitchen Island, Microwave, Refrigerator, Solid Surface Counters
- Bedroom Description:Master on Main, Oversized Master
- Basement Description:Unfinished
- Living area:6,719 sq. ft.
Heating and cooling
- Cooling:Central Air
- Heating:Central
- Central air:Yes
Structure and exterior
- Roof:Composition
- Year built:2014
- Building area:6,719 sq. ft.
- Lot area:2.11 Acres
- Lot Features:Level
- Architectural Style:Traditional
- Exterior Features:Covered, Private Yard, Side Porch
- Levels:3+ Story
Schools
- High school:Walnut Grove
- Middle school:Youth
- Elementary school:Atha Road
Utilities
- Water:Public, Water Available
- Sewer:Public Sewer, Sewer Available
Finances and disclosures
- Price:$1,099,000
- Price per sq. ft.:$163.57
- Tax amount:$10,667 (2025)
Features and amenities
- Appliances:Irrigation Equipment
- Laundry features:Laundry Room, Main Level, Upper Level
- Amenities:Central Vacuum, High Ceilings 10 ft Main, His and Hers Closets
Parking
- Total parking spaces:4
- Parking description:Garage
- Garage spaces:3
 Listings identified with the FMLS IDX logo come from FMLS and are held by brokerage firms other than the owner of this website. The listing brokerage is identified in any listing details. Information is deemed reliable but is not guaranteed. If you believe any FMLS listing contains material that infringes your copyrighted work please click here (https://www.fmls.com/dmca) to review our DMCA policy and learn how to submit a takedown request. ©2026 First Multiple Listing Service, Inc. FIRSTMLS Member Broker: Kendall Chance
New listings near 416 St Ives Walk
- Coming Soon
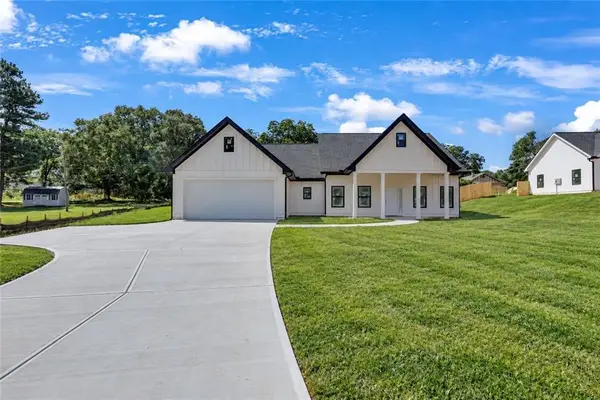 $410,000Coming Soon3 beds 3 baths1,706 sq. ft.
1350 Waverly Way, Monroe, GA 30656
MLS# 7845417Listed by: HARRY NORMAN REALTORS - Coming Soon
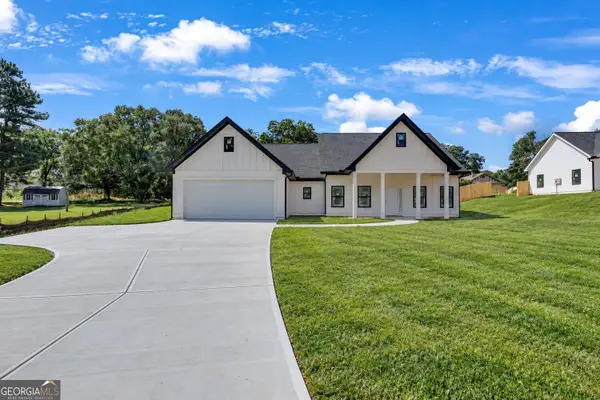 $410,000Coming Soon3 beds 3 baths1,706 sq. ft.
1350 Waverly Way, Monroe, GA 30656
MLS# 10854280Listed by: Harry Norman Realtors - Coming Soon
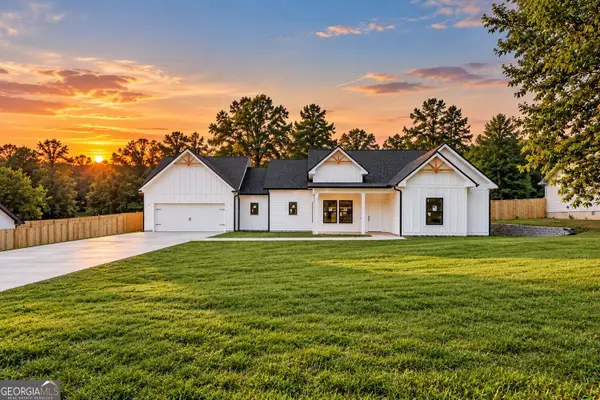 $425,000Coming Soon3 beds 3 baths1,766 sq. ft.
1362 Waverly Way, Monroe, GA 30656
MLS# 10854528Listed by: Harry Norman Realtors - Coming Soon
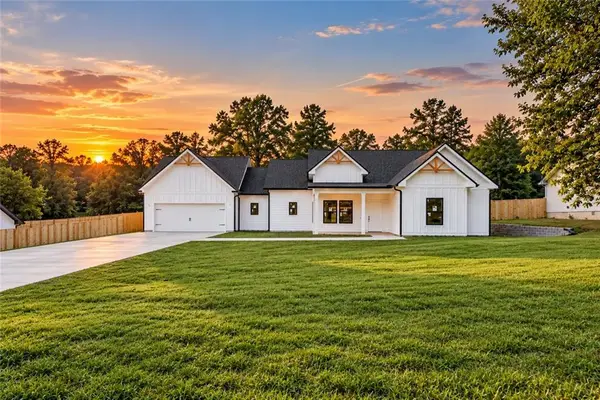 $425,000Coming Soon3 beds 3 baths1,766 sq. ft.
1350 Waverly Way, Monroe, GA 30656
MLS# 7845665Listed by: HARRY NORMAN REALTORS - New
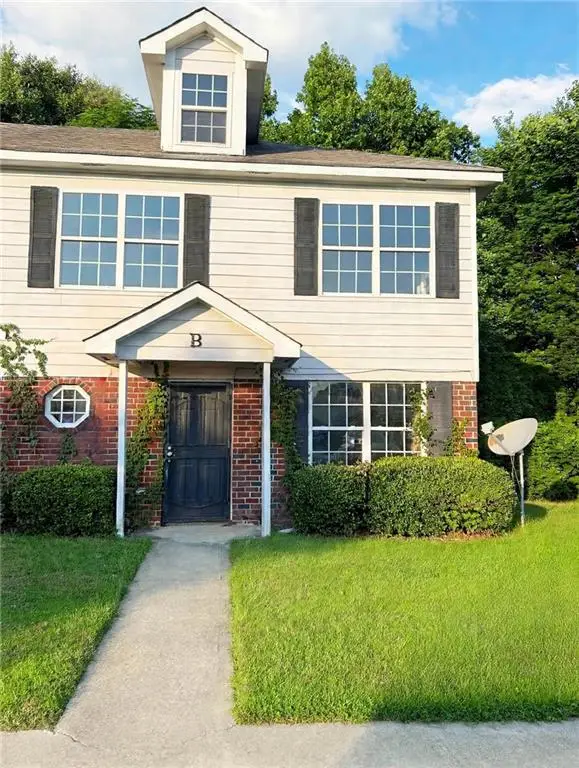 $174,990Active4 beds 3 baths1,380 sq. ft.
941 Old Mill Point #B, Monroe, GA 30655
MLS# 7852000Listed by: VIRTUAL PROPERTIES REALTY.COM - New
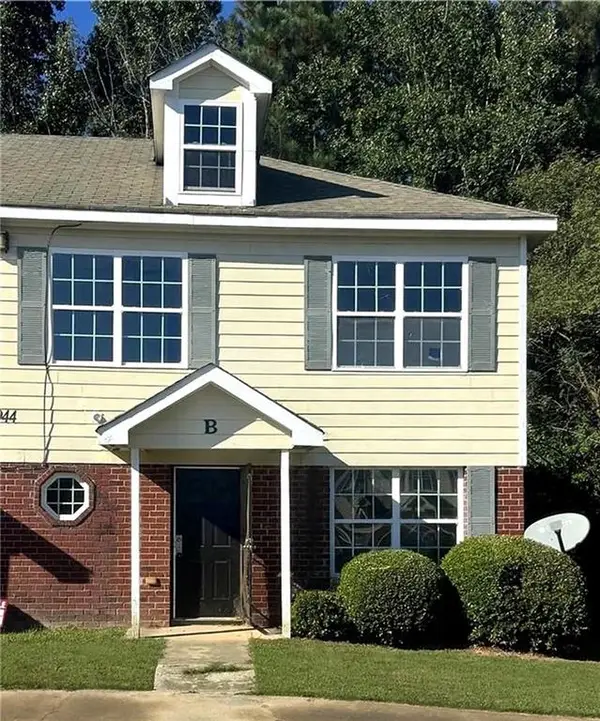 $179,990Active4 beds 3 baths1,380 sq. ft.
944 Old Mill Point #B, Monroe, GA 30655
MLS# 7852021Listed by: VIRTUAL PROPERTIES REALTY.COM - New
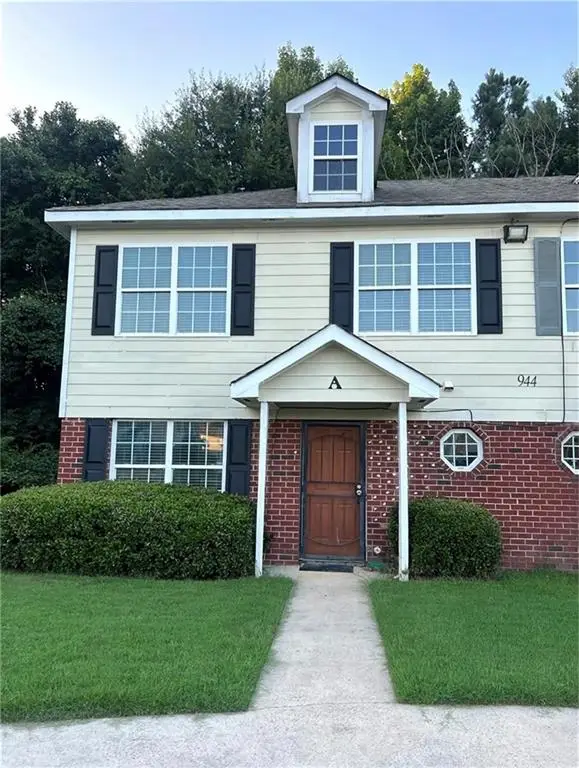 $174,990Active4 beds 3 baths1,380 sq. ft.
944 Old Mill Point #A, Monroe, GA 30655
MLS# 7852070Listed by: VIRTUAL PROPERTIES REALTY.COM - Open Sun, 12 to 2pmNew
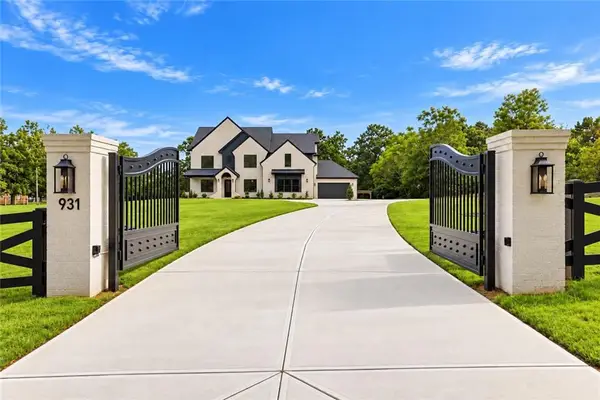 $1,049,999Active5 beds 5 baths4,500 sq. ft.
931 Stewart Road, Monroe, GA 30655
MLS# 7851947Listed by: KELLER WILLIAMS REALTY ATLANTA PARTNERS - New
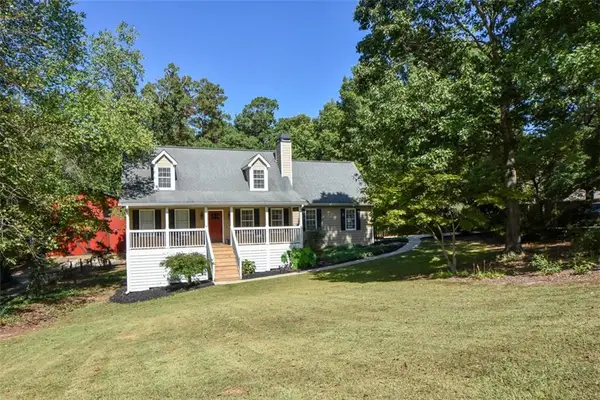 $400,000Active4 beds 3 baths2,119 sq. ft.
1321 Hillside Road, Monroe, GA 30656
MLS# 7852012Listed by: VYLLA HOME - New
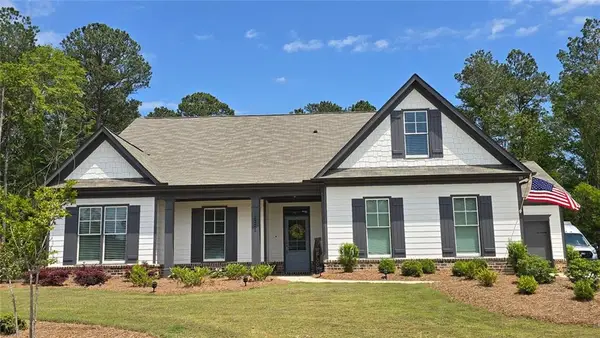 $555,000Active4 beds 3 baths2,538 sq. ft.
2321 Margaux Court, Monroe, GA 30656
MLS# 7852092Listed by: DUFFY REALTY OF ATLANTA


Protect your home and budget from life's surprises with an Assurant Home Warranty, backed by a partner that supports you through every step of homeownership. Explore Plans.
©2026 Century 21 Real Estate LLC. All rights reserved. CENTURY 21®, the CENTURY 21 Logo and C21® are service marks owned by Century 21 Real Estate LLC. Century 21 Real Estate LLC fully supports the principles of the Fair Housing Act and the Equal Opportunity Act. Each office is independently owned and operated. Listing information is deemed reliable but not guaranteed accurate.