
820 Bethany Estates Drive, Monroe, GA 30655
Local realty services provided by:CENTURY 21 Solomon Properties
820 Bethany Estates Drive,Monroe, GA 30655
$359,900
- 3 Beds
- 2 Baths
- 1,795 sq. ft.
- Single family
- Active
Listed by: jody swords
Office: southern classic, realtors
MLS#:CL367665
Source:NC_CCAR
Price summary
- Price:$359,900
- Price per sq. ft.:$200.5
About this home
Welcome to 820 Bethany Estates Drive! This beautiful, meticulously maintained 3-bedroom, 2-bath ranch home sits on 1.15 acres, offering the perfect combination of space and outdoor enjoyment. Step inside to an inviting foyer with built-in bookshelves that opens to a spacious great room featuring vaulted ceilings and a cozy fireplace. The open-concept design offers a desirable split-bedroom floor plan. The kitchen offers an eat-in breakfast area, center island with breakfast bar, plus lots of counters and cabinet space. The separate dining room located just off the kitchen area features shiplap walls. The spacious master suite features a private bath with double vanities, a soaking tub, separate shower, and walk-in closet. Two additional bedrooms and a full bath are also located on the main level, along with an oversized laundry room offering plenty of storage cabinetry. The outdoor living is just as inviting! Enjoy relaxing on the rocking chair front porch or entertaining on the back patio overlooking the private swimming pool. Additional features include extra parking space, an outbuilding/workshop, fenced backyard, newly installed LVP throughout the home, and fresh paint. Conveniently located near schools, shopping, entertainment, and restaurants, with easy access to Highway 78. Located just minutes from downtown Monroe, or a short drive to Athens or Bethlehem. This well-maintained home is a true gem!...
Contact an agent
Home facts
- Year built:2018
- Subdivision & Development:Bethany Estates Sub
- Listing ID #:CL367665
- Added:3 day(s) ago
- Updated:November 08, 2026 at 11:54 AM
Rooms and interior
- Bedrooms:3
- Total bathrooms:2
- Full bathrooms:2
- Kitchen Description:Dishwasher, Kitchen Island, Microwave, Range, Refrigerator
- Living area:1,795 sq. ft.
Heating and cooling
- Cooling:Central Air
- Heating:Electric, Heating
- Central air:Yes
Structure and exterior
- Roof:Composition
- Year built:2018
- Building area:1,795 sq. ft.
- Lot area:1.15 Acres
- Lot Features:Level, Wooded
- Architectural Style:Ranch, Traditional
- Construction Materials:Vinyl Siding
- Exterior Features:Patio, Porch
- Foundation Description:Slab
Finances and disclosures
- Price:$359,900
- Price per sq. ft.:$200.5
Features and amenities
- Appliances:Dishwasher, Range, Refrigerator
- Laundry features:Laundry Room
- Amenities:Ceiling Fan(s), Tray Ceiling(s), Vaulted Ceiling(s)
- Pool features:Above Ground
Parking
- Parking description:Attached, Garage Door Opener
- Garage:Yes
- Garage spaces:2

New listings near 820 Bethany Estates Drive
- Coming Soon
 $635,000Coming Soon4 beds 4 baths3,258 sq. ft.
231 N Cross Lane Road, Monroe, GA 30656
MLS# 10885970Listed by: Tracy Cousineau Real Estate - Coming Soon
 $460,000Coming Soon3 beds 3 baths2,178 sq. ft.
802 Windfield Way, Monroe, GA 30655
MLS# 10877609Listed by: Mark Spain Real Estate - Coming Soon
 $460,000Coming Soon3 beds 3 baths2,178 sq. ft.
802 Windfield Way, Monroe, GA 30655
MLS# 7858079Listed by: MARK SPAIN REAL ESTATE - New
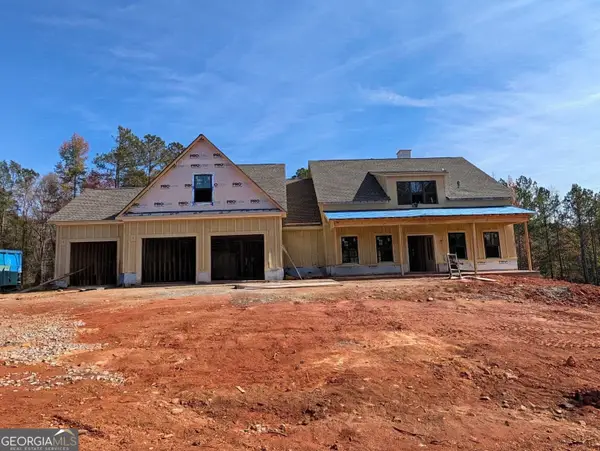 $647,735Active4 beds 5 baths2,945 sq. ft.
1584 Willowbend Place, Monroe, GA 30655
MLS# 10886949Listed by: Reliant Realty Inc. - New
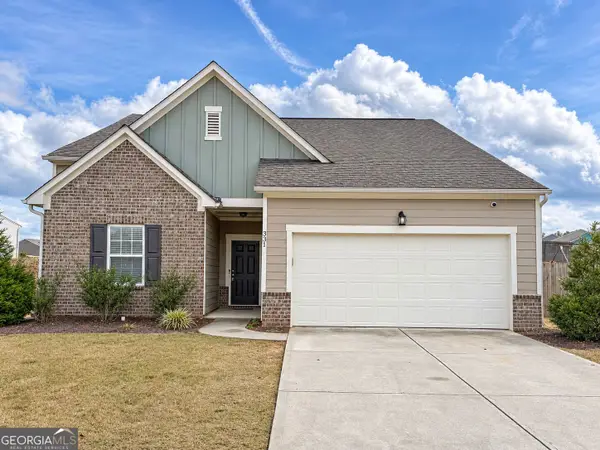 $338,000Active4 beds 2 baths1,884 sq. ft.
331 Mccall Way, Monroe, GA 30655
MLS# 10886745Listed by: Augusta Partners, LLC - New
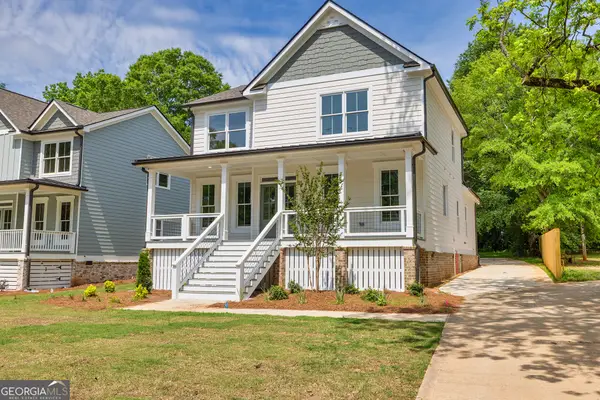 $429,900Active4 beds 3 baths2,477 sq. ft.
231 E Marable Street, Monroe, GA 30655
MLS# 10886606Listed by: Re/Max Tru, Inc. - New
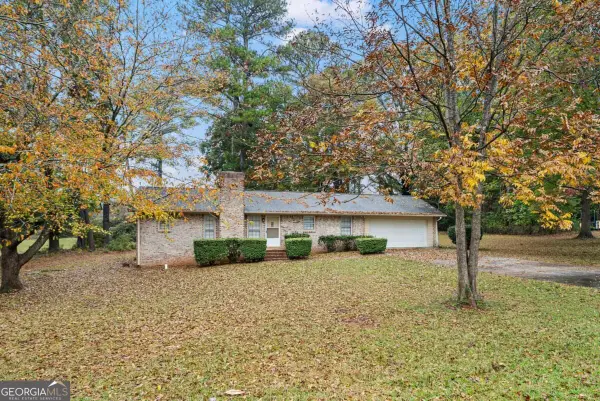 $290,000Active2 beds 2 baths1,152 sq. ft.
515 Kelton Road, Monroe, GA 30656
MLS# 10886376Listed by: Algin Realty, Inc. - New
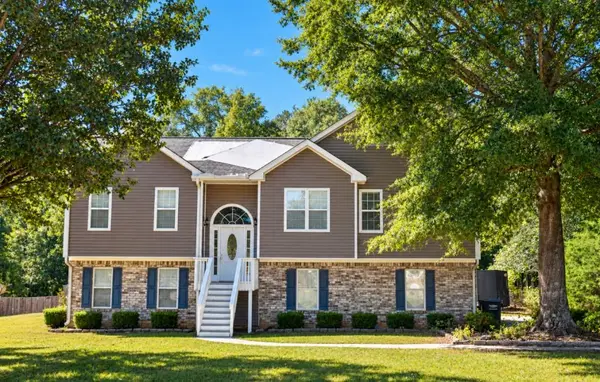 $295,000Active4 beds 3 baths1,579 sq. ft.
2165 Brushcreek Court, Monroe, GA 30655
MLS# 7865027Listed by: ANSLEY REAL ESTATE | CHRISTIE'S INTERNATIONAL REAL ESTATE - New
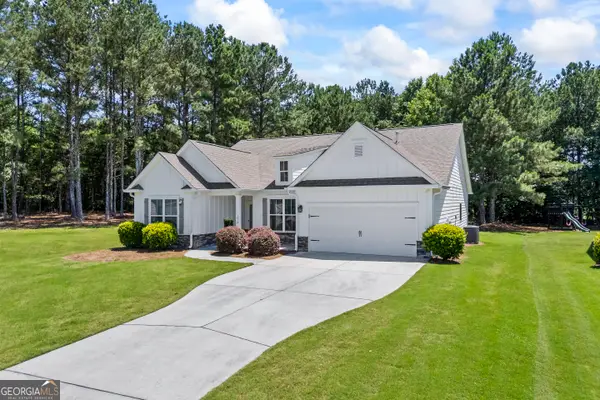 $409,900Active4 beds 3 baths2,081 sq. ft.
1912 Hymer Court, Monroe, GA 30656
MLS# 10886176Listed by: Algin Realty, Inc. - New
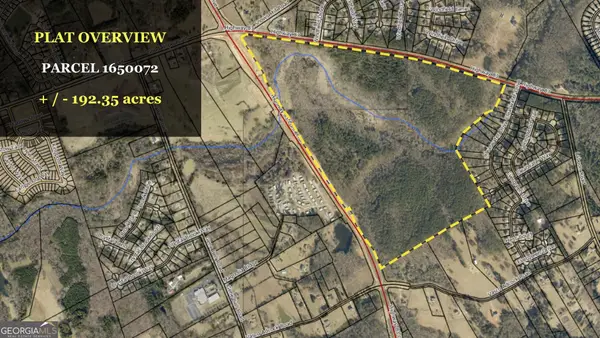 $7,670,400Active192 Acres
0 Monroe Bypass, Monroe, GA 30655
MLS# 10886146Listed by: Baker Real Estate Services Group


Protect your home and budget from life's surprises with an Assurant Home Warranty, backed by a partner that supports you through every step of homeownership. Explore Plans.
©2026 Century 21 Real Estate LLC. All rights reserved. CENTURY 21®, the CENTURY 21 Logo and C21® are service marks owned by Century 21 Real Estate LLC. Century 21 Real Estate LLC fully supports the principles of the Fair Housing Act and the Equal Opportunity Act. Each office is independently owned and operated. Listing information is deemed reliable but not guaranteed accurate.