
845 Harvest Lane, Monroe, GA 30655
Local realty services provided by:CENTURY 21 Results
845 Harvest Lane,Monroe, GA 30655
$379,900
- 3 Beds
- 2 Baths
- 2,069 sq. ft.
- Single family
- Active
Listed by: latrece dash
Office: sanders re, llc.
MLS#:7808554
Source:FIRSTMLS
Price summary
- Price:$379,900
- Price per sq. ft.:$183.62
- Monthly HOA dues:$6.25
About this home
SELLER IS OFFERING A $2,000 BUYER CREDIT to complete the flooring in the one remaining bedroom or use toward new appliances, PLUS a one-year home warranty with HVAC coverage for added peace of mind!
SPACIOUS RANCH LIVING IN MONROE! Welcome to 845 Harvest Ln, a beautifully maintained 3-bedroom, 2-bath home offering 2,069 square feet of comfortable living space in a quiet, established community. Featuring fresh paint and new carpet throughout nearly the entire home, this property is move-in ready with a bright, open floor plan filled with natural light.
Enjoy multiple living spaces, including a formal dining room and a versatile flex space—perfect for a home office, playroom, or additional sitting area. The spacious kitchen offers ample cabinetry and flows seamlessly into the main living area, making it ideal for everyday living and entertaining.
The owner’s suite provides a private retreat, while the additional bedrooms offer comfort and flexibility. The garage includes built-in storage, adding convenience and functionality.
Step outside to a spacious backyard featuring a covered picnic area, perfect for outdoor dining, entertaining, or simply relaxing in the shade year-round.
Conveniently located near shopping, dining, and local amenities, this home offers the perfect blend of comfort, space, and convenience....
Contact an agent
Home facts
- Year built:1996
- Listing ID #:7808554
- Updated:July 28, 2026 at 12:45 AM
Rooms and interior
- Bedrooms:3
- Total bathrooms:2
- Full bathrooms:2
- Flooring:Carpet, Vinyl
- Dining Description:Separate Dining Room
- Kitchen Description:Breakfast Bar, Breakfast Room, Cabinets White, Electric Cooktop, Electric Range, Refrigerator
- Living area:2,069 sq. ft.
Heating and cooling
- Cooling:Ceiling Fan(s), Central Air
- Heating:Central
- Central air:Yes
Structure and exterior
- Year built:1996
- Building area:2,069 sq. ft.
- Lot area:0.56 Acres
- Lot Features:Back Yard, Private
- Architectural Style:Ranch
- Exterior Features:Deck, Front Porch
- Levels:1 Story
Schools
- High school:Walnut Grove
- Middle school:Youth
- Elementary school:Atha Road
Utilities
- Water:Public
- Sewer:Public Sewer
Finances and disclosures
- Price:$379,900
- Price per sq. ft.:$183.62
- Tax amount:$1,771 (2025)
Parking
- Parking description:Attached, Garage, Garage Door Opener
- Garage spaces:2
 Listings identified with the FMLS IDX logo come from FMLS and are held by brokerage firms other than the owner of this website. The listing brokerage is identified in any listing details. Information is deemed reliable but is not guaranteed. If you believe any FMLS listing contains material that infringes your copyrighted work please click here (https://www.fmls.com/dmca) to review our DMCA policy and learn how to submit a takedown request. ©2026 First Multiple Listing Service, Inc. FIRSTMLS Member Broker: Debbie Cooke
New listings near 845 Harvest Lane
- New
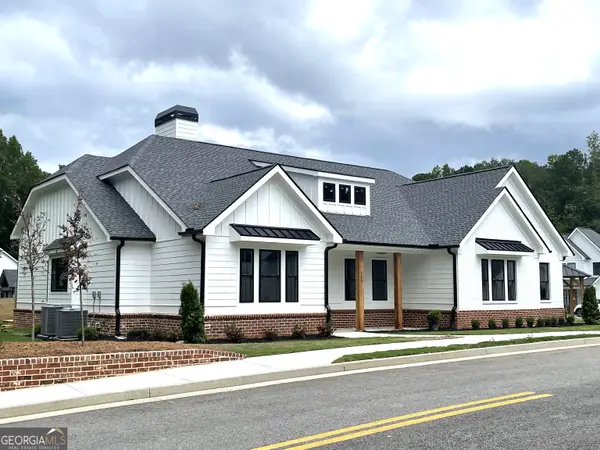 $552,000Active3 beds 3 baths2,661 sq. ft.
500 Mill Farm Ln, Monroe, GA 30655
MLS# 10813674Listed by: The American Realty - New
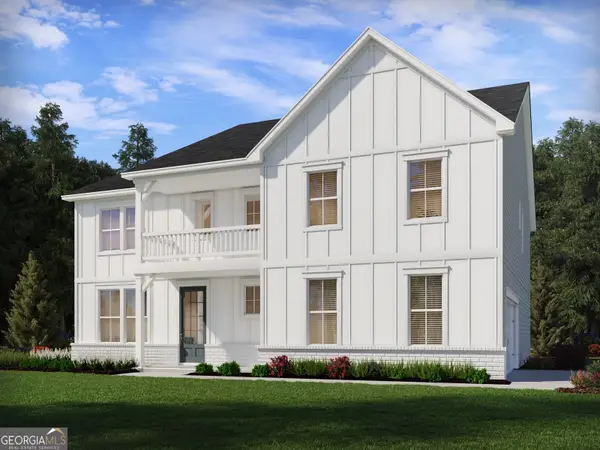 $571,490Active5 beds 4 baths3,494 sq. ft.
2116 Homer Drive, Monroe, GA 30656
MLS# 10813319Listed by: Meritage Homes of Georgia Inc - New
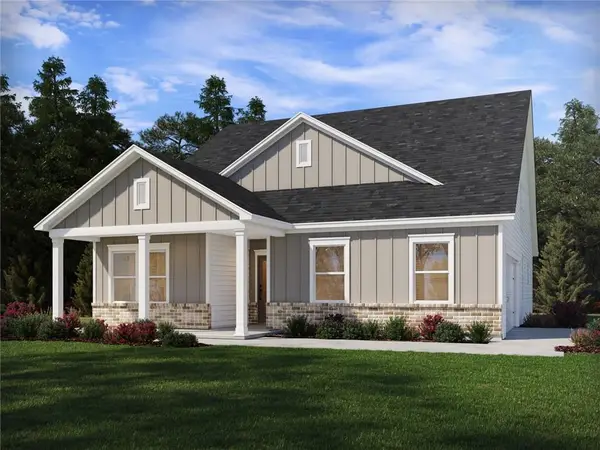 $464,990Active5 beds 3 baths2,412 sq. ft.
2118 Homer Drive, Monroe, GA 30656
MLS# 7808755Listed by: MERITAGE HOMES OF GEORGIA REALTY, LLC - New
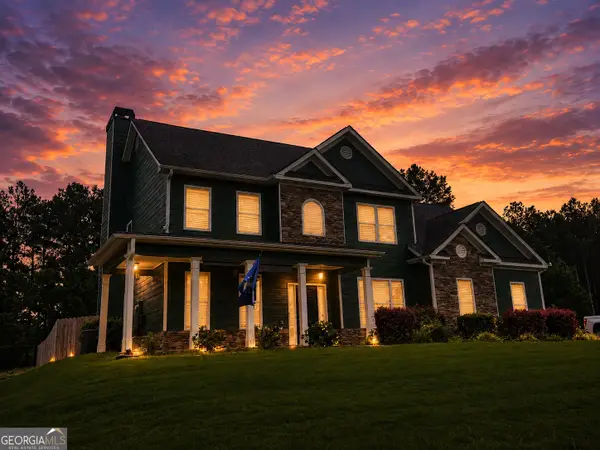 $530,000Active5 beds 3 baths2,465 sq. ft.
1709 Maddox Court, Monroe, GA 30656
MLS# 10813267Listed by: At Home Real Estate - New
 $649,000Active14.74 Acres
LOT 7 Bradley Gin Rd, Monroe, GA 30656
MLS# 10813181Listed by: Progressive Realty LLC - New
 $379,000Active7.72 Acres
LOT 5 Bradley Gin Road, Monroe, GA 30656
MLS# 10813182Listed by: Progressive Realty LLC - New
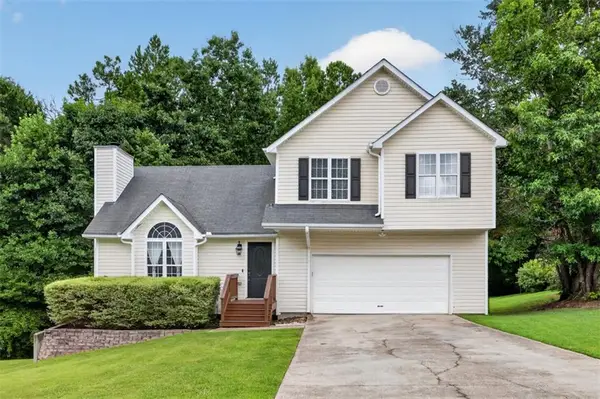 $369,900Active4 beds 4 baths2,258 sq. ft.
424 Southern Hills Drive, Monroe, GA 30655
MLS# 7810892Listed by: SOLACE REALTY, LLC - New
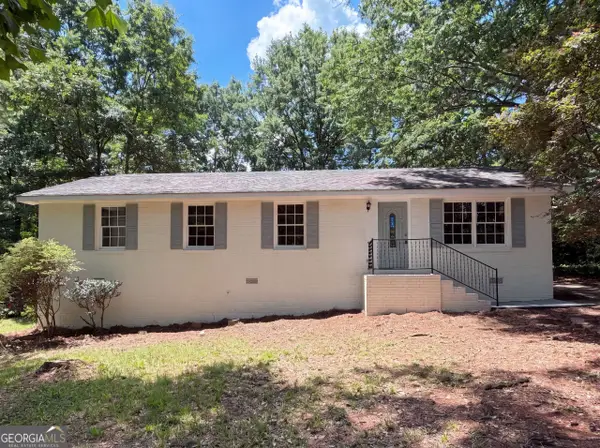 $239,000Active4 beds 2 baths1,200 sq. ft.
537 Green Street, Monroe, GA 30655
MLS# 10812986Listed by: Opendoor Brokerage - New
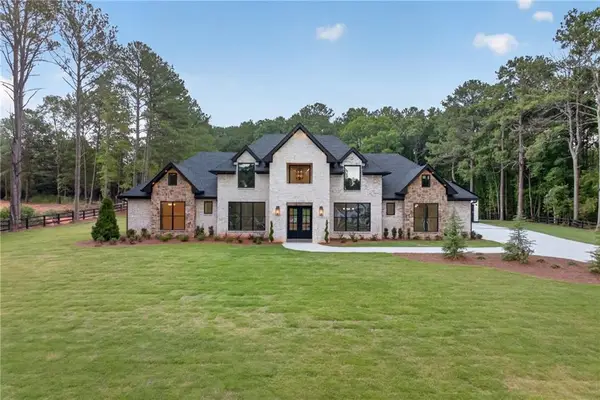 $1,495,000Active5 beds 6 baths720 sq. ft.
292 Double Springs Road Sw, Monroe, GA 30656
MLS# 7810701Listed by: EXP REALTY, LLC. - New
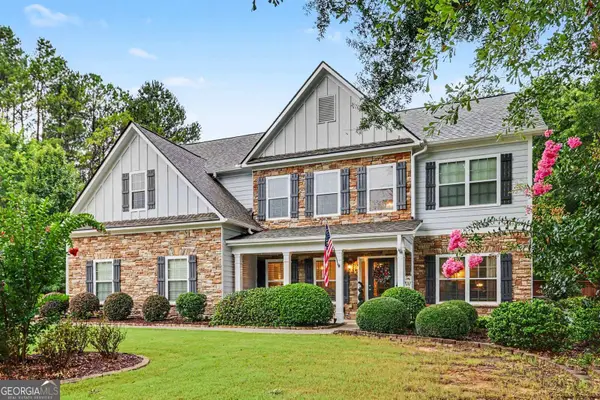 $535,000Active5 beds 3 baths3,020 sq. ft.
1734 Lakeland Lane, Monroe, GA 30656
MLS# 10812766Listed by: Mark Spain Real Estate


Protect your home and budget from life's surprises with an Assurant Home Warranty, backed by a partner that supports you through every step of homeownership. Explore Plans.
©2026 Century 21 Real Estate LLC. All rights reserved. CENTURY 21®, the CENTURY 21 Logo and C21® are service marks owned by Century 21 Real Estate LLC. Century 21 Real Estate LLC fully supports the principles of the Fair Housing Act and the Equal Opportunity Act. Each office is independently owned and operated. Listing information is deemed reliable but not guaranteed accurate.