
230 Flamingo Dr, Monticello, GA 31064
Local realty services provided by:CENTURY 21 Results
Listed by: joe stockdale
Office: joe stockdale real estate, llc.
MLS#:7811268
Source:FIRSTMLS
Price summary
- Price:$299,900
- Price per sq. ft.:$179.37
- Monthly HOA dues:$69.17
About this home
Welcome to your one-of-a-kind retreat in the sought-after Turtle Cove community of Monticello! This beautifully renovated country barn-style home blends rustic charm with exceptional craftsmanship, creating a truly unforgettable property. From the soaring beamed ceilings to the stunning kitchen featuring updated appliances, every detail has been thoughtfully designed with quality and comfort in mind. Freshly painted and move-in ready, the home offers spacious living areas and a functional Jack-and-Jill bathroom upstairs, making it ideal for family or guests. Step outside to expansive wraparound decking and multiple outdoor entertaining spaces overlooking the golf course. Relax in the charming gazebo, seamlessly connected to the home by the deck, and enjoy peaceful mornings or evening gatherings surrounded by nature. Additional highlights include abundant driveway parking, generous storage space, and an unbeatable setting within the amenity-rich Turtle Cove community. Looking for even more room? This home sits on a rural golf course with the rare chance to also secure the adjacent vacant lot, giving you full control of what happens next door. Buy the home and lot together for $314,900 and save nearly $15,000 versus buying them separately. Don't miss this rare opportunity to own a distinctive home that perfectly combines country character, modern updates, and golf course living....
Contact an agent
Home facts
- Year built:1984
- Listing ID #:7811268
- Updated:July 28, 2026 at 01:49 AM
Rooms and interior
- Bedrooms:2
- Total bathrooms:3
- Full bathrooms:2
- Half bathrooms:1
- Flooring:Vinyl
- Dining Description:Open Concept
- Bathrooms Description:Double Vanity, Shower Only
- Kitchen Description:Country Kitchen, Eat-in Kitchen, Microwave, Refrigerator, Solid Surface Counters
- Bedroom Description:Master on Main
- Basement Description:Full, Unfinished
- Living area:1,672 sq. ft.
Heating and cooling
- Cooling:Ceiling Fan(s)
- Heating:Central, Natural Gas
Structure and exterior
- Roof:Composition
- Year built:1984
- Building area:1,672 sq. ft.
- Lot area:0.4 Acres
- Lot Features:Sloped
- Architectural Style:Country, Rustic
- Construction Materials:Cedar, Wood Siding
- Exterior Features:Balcony, Deck, Private Yard, Screened
- Levels:2 Story
Schools
- High school:Jasper County
- Middle school:Jasper County
- Elementary school:Jasper County
Utilities
- Water:Water Available
- Sewer:Septic Tank
Finances and disclosures
- Price:$299,900
- Price per sq. ft.:$179.37
- Tax amount:$2,377 (2024)
Features and amenities
- Laundry features:Mud Room
- Amenities:Beamed Ceilings
Parking
- Total parking spaces:1
- Parking description:Parking Pad
 Listings identified with the FMLS IDX logo come from FMLS and are held by brokerage firms other than the owner of this website. The listing brokerage is identified in any listing details. Information is deemed reliable but is not guaranteed. If you believe any FMLS listing contains material that infringes your copyrighted work please click here (https://www.fmls.com/dmca) to review our DMCA policy and learn how to submit a takedown request. ©2026 First Multiple Listing Service, Inc. FIRSTMLS Member Broker: Debbie Cooke
New listings near 230 Flamingo Dr
- New
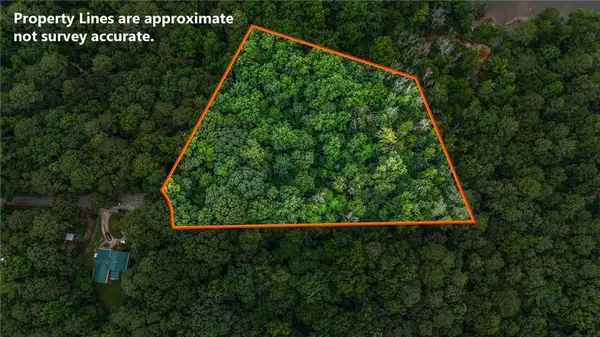 $40,000Active0.98 Acres
0 Hummingbird Drive, Monticello, GA 31064
MLS# 7810971Listed by: SOUTHERN CLASSIC REALTORS - New
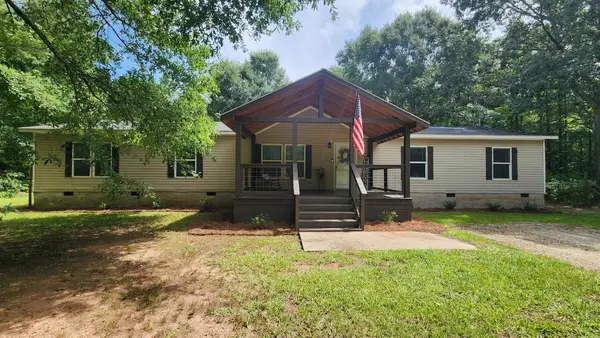 $395,000Active4 beds 2 baths2,220 sq. ft.
715 Oconee Forest Road, Monticello, GA 31064
MLS# 3305224Listed by: FLETCHER BRIGHT REALTY - New
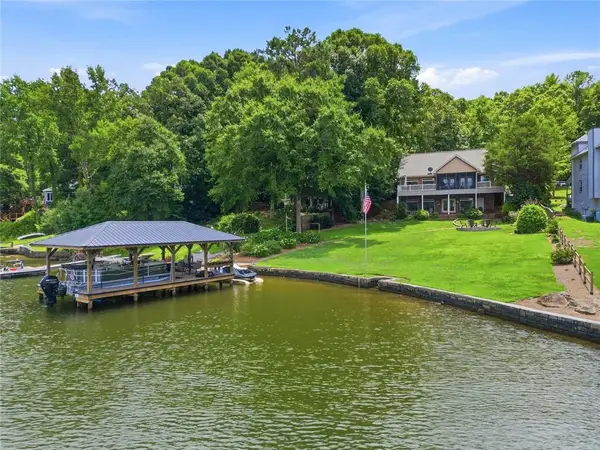 $790,000Active3 beds 3 baths2,928 sq. ft.
9 Swan Court, Monticello, GA 31064
MLS# 7809845Listed by: HESTER GROUP REALTORS - New
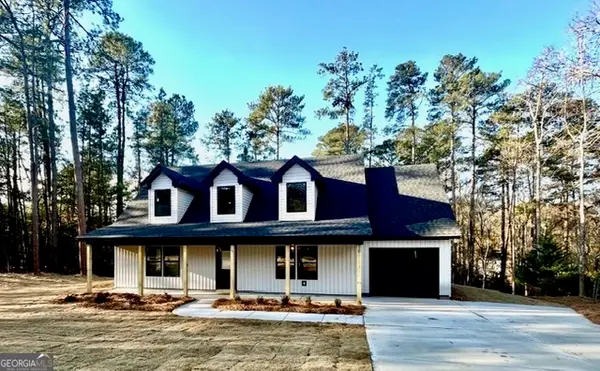 $315,000Active3 beds 3 baths1,820 sq. ft.
23 Thrusher Court, Monticello, GA 31064
MLS# 10810967Listed by: The American Realty - New
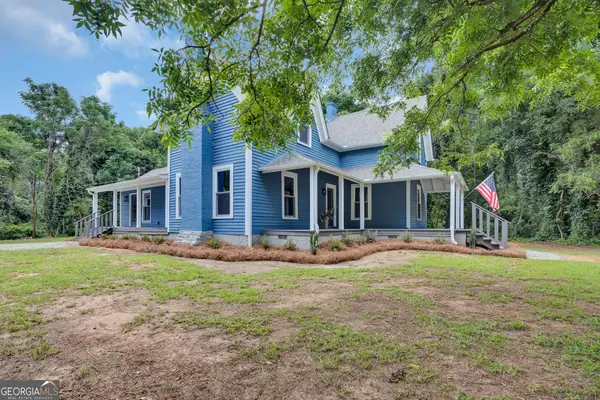 $425,000Active4 beds 4 baths2,380 sq. ft.
3515 Liberty Church Road, Monticello, GA 31064
MLS# 10808820Listed by: McGinnis Realty & Appraisals - New
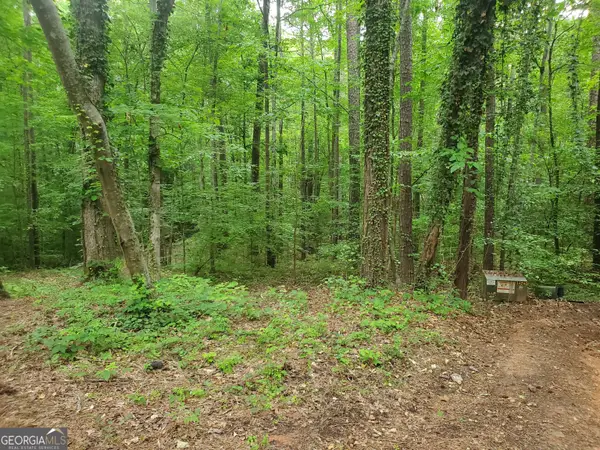 $12,995Active0.43 Acres
0 W Mourning Dove Court, Monticello, GA 31064
MLS# 10808497Listed by: National Property Institute - New
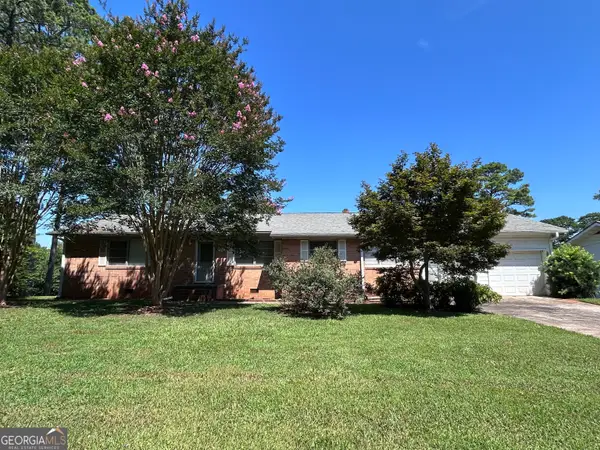 $180,000Active3 beds 2 baths1,809 sq. ft.
1128 Forsyth Street, Monticello, GA 31064
MLS# 10808229Listed by: Joe Stockdale Real Estate 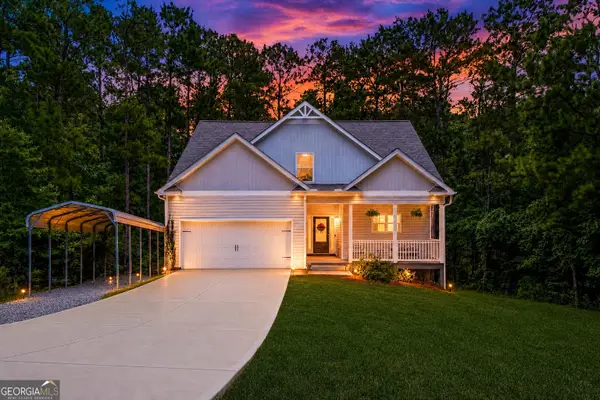 $399,000Active4 beds 3 baths2,046 sq. ft.
115 Partridge Drive, Monticello, GA 31064
MLS# 10807317Listed by: BHHS Georgia Properties- Coming Soon
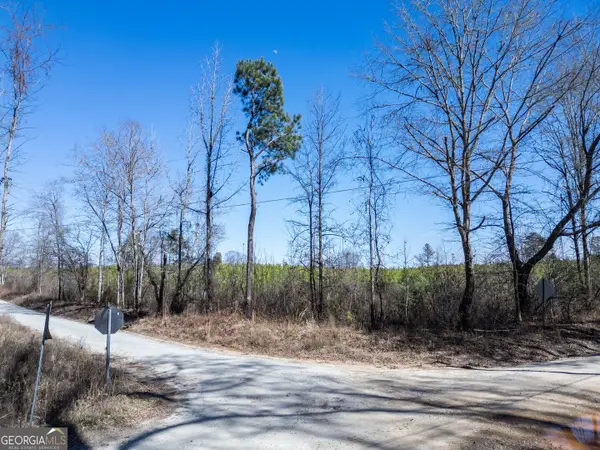 $94,215Coming Soon-- beds -- baths
0 Millen Road #19, Monticello, GA 31064
MLS# 10806906Listed by: Southern Edge Realty LLC


Protect your home and budget from life's surprises with an Assurant Home Warranty, backed by a partner that supports you through every step of homeownership. Explore Plans.
©2026 Century 21 Real Estate LLC. All rights reserved. CENTURY 21®, the CENTURY 21 Logo and C21® are service marks owned by Century 21 Real Estate LLC. Century 21 Real Estate LLC fully supports the principles of the Fair Housing Act and the Equal Opportunity Act. Each office is independently owned and operated. Listing information is deemed reliable but not guaranteed accurate.