
71 Thurman Court, Monticello, GA 31064
Local realty services provided by:CENTURY 21 NUWAY REALTY
71 Thurman Court,Monticello, GA 31064
$309,000
- 5 Beds
- 3 Baths
- 2,742 sq. ft.
- Single family
- Active
Listed by: bridgett howell
Office: bridgewell realty inc.
MLS#:10890644
Source:METROMLS
Price summary
- Price:$309,000
- Price per sq. ft.:$112.69
About this home
Space, Style & Opportunity in Monticello! Discover the possibilities in this spacious two-story home offering a modern, open-concept floor plan designed for comfortable everyday living and entertaining. The main level features durable luxury vinyl-style flooring, a generously sized family room with decorative accent wall, guest bedroom on main, and a spacious kitchen with granite countertops, dark cabinetry, stainless steel appliances, breakfast bar, and additional counter space. Upstairs, the bedrooms offer comfortable living space, including a primary suite with a distinctive bay-window design that brings in plenty of natural light. The home's neutral interior colors provide a great starting point for adding your personal style. Additional highlights include a two-car garage, attractive exterior design with brick accents, and a rear patio overlooking the backyard. With only minor cosmetic improvements needed, this property presents an excellent opportunity for buyers looking for space, modern features, and the ability to add their finishing touches. Property is being sold AS-IS. Bring your vision and make this house your next home!...
Contact an agent
Home facts
- Year built:2022
- Subdivision & Development:Winding Creek
- Listing ID #:10890644
- Updated:November 14, 2026 at 02:11 PM
Rooms and interior
- Bedrooms:5
- Total bathrooms:3
- Full bathrooms:3
- Flooring:Carpet
- Bathrooms Description:Double Vanity
- Kitchen Description:Breakfast Area, Breakfast Bar, Dishwasher, Microwave, Walk-in Pantry
- Bedroom Description:Roommate Plan, Walk-In Closet(s)
- Living area:2,742 sq. ft.
Heating and cooling
- Cooling:Ceiling Fan(s), Central Air, Electric
- Heating:Central, Electric
- Central air:Yes
Structure and exterior
- Roof:Composition
- Year built:2022
- Building area:2,742 sq. ft.
- Lot area:0.54 Acres
- Lot Features:Cul-De-Sac, Level
- Architectural Style:Traditional
- Construction Materials:Brick, Vinyl Siding
- Exterior Features:Deck/Patio
- Foundation Description:Slab
- Levels:2 Story
Schools
- High school:Jasper
- Middle school:Jasper
- Elementary school:Washington Park
Utilities
- Water:Public, Water Available
- Sewer:Public Sewer, Sewer Available
Finances and disclosures
- Price:$309,000
- Price per sq. ft.:$112.69
- Tax amount:$2,804 (2026)
Features and amenities
- Appliances:Dishwasher, Microwave
- Laundry features:In Hall, Laundry, Upper Level
- Amenities:Carbon Monoxide Detector(s), Pulldown Attic Stairs, Smoke Detector(s)
Parking
- Total parking spaces:2
- Parking description:Attached, Garage, Kitchen Level
- Garage:Yes
 2026 Georgia MLS. All rights reserved. Information Deem Reliable But Not Guaranteed November 14, 2026
New listings near 71 Thurman Court
- New
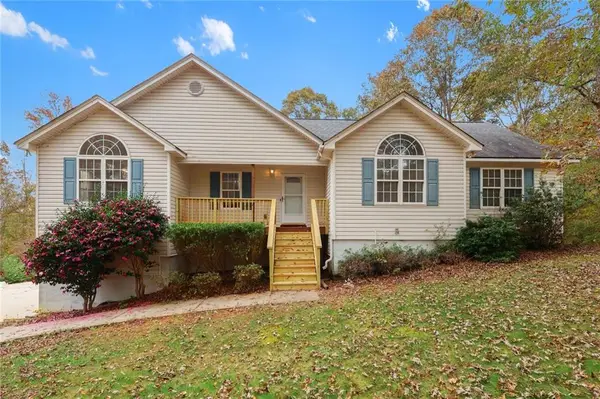 $390,000Active3 beds 2 baths1,704 sq. ft.
7780 Georgia 212, Monticello, GA 31064
MLS# 7867772Listed by: MARK SPAIN REAL ESTATE - New
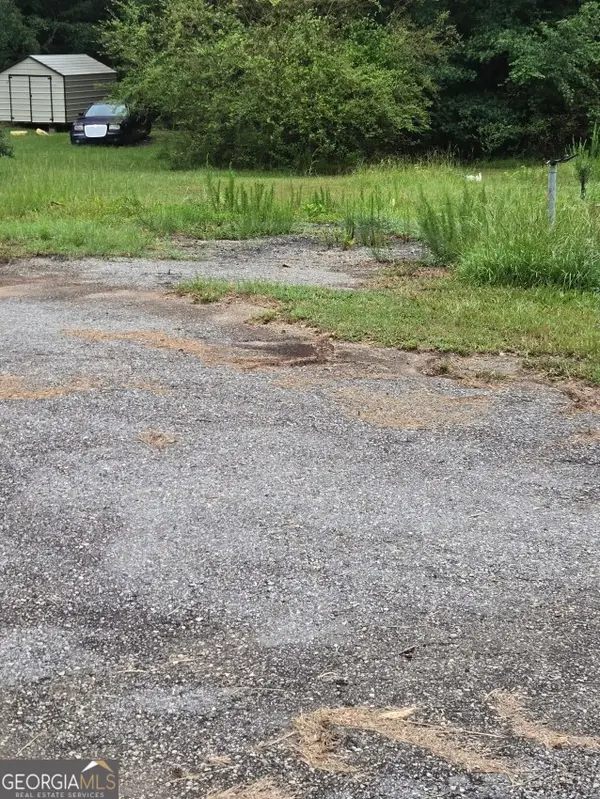 $13,500Active0.54 Acres
100 Hunters Ridge Drive, Monticello, GA 31064
MLS# 10889113Listed by: Property Systems SE - New
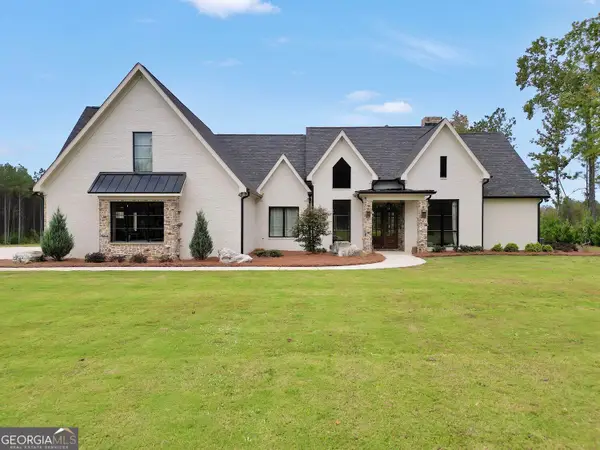 $1,540,000Active5 beds 5 baths5,430 sq. ft.
5700 Goolsby Road, Monticello, GA 31064
MLS# 10888904Listed by: Keller Williams Premier - New
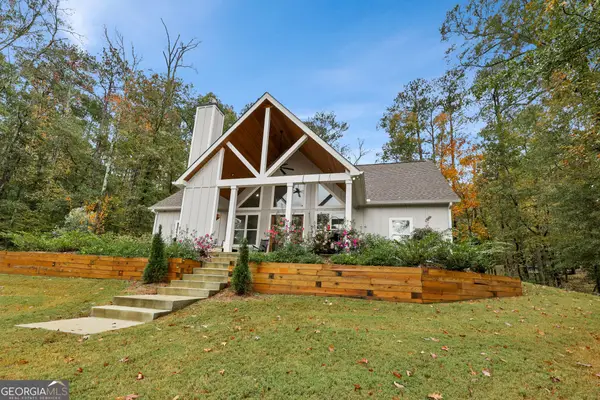 $625,000Active4 beds 3 baths2,344 sq. ft.
670 Raven Road, Monticello, GA 31064
MLS# 10887897Listed by: Lake Homes Realty LLC - New
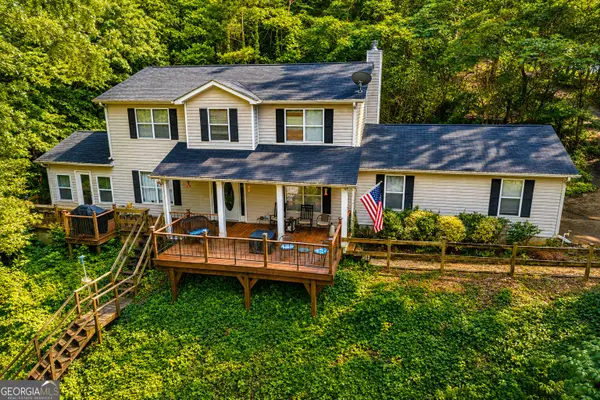 $449,900Active4 beds 3 baths1,827 sq. ft.
326 E Mourning Dove Court, Monticello, GA 31064
MLS# 10887122Listed by: The American Realty - New
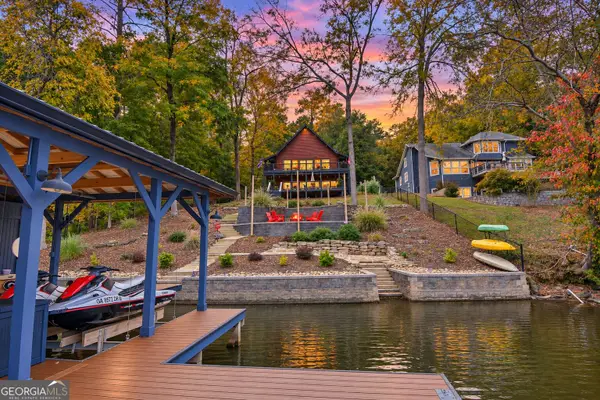 $799,000Active4 beds 3 baths2,811 sq. ft.
908 Eagle Drive, Monticello, GA 31064
MLS# 10885187Listed by: McLeRoy Realty 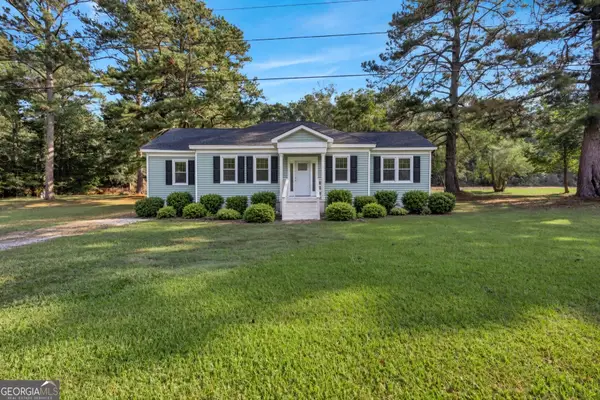 $269,900Active3 beds 2 baths1,262 sq. ft.
4800 Ga Highway 11 S, Monticello, GA 31064
MLS# 10874730Listed by: Southern Edge Realty LLC- New
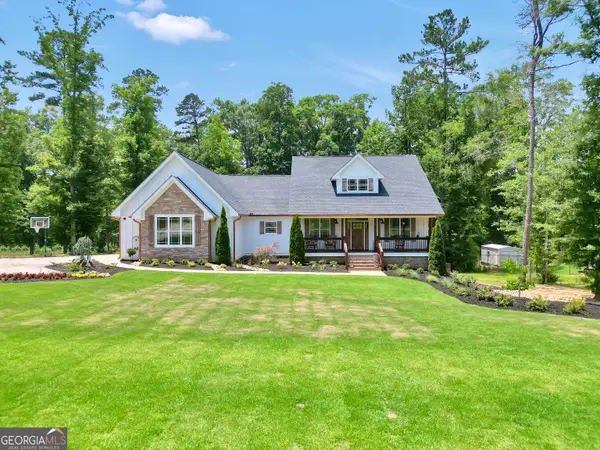 $599,000Active6 beds 4 baths4,451 sq. ft.
74 Water Oak Drive, Monticello, GA 31064
MLS# 10884851Listed by: Keller Williams Premier - New
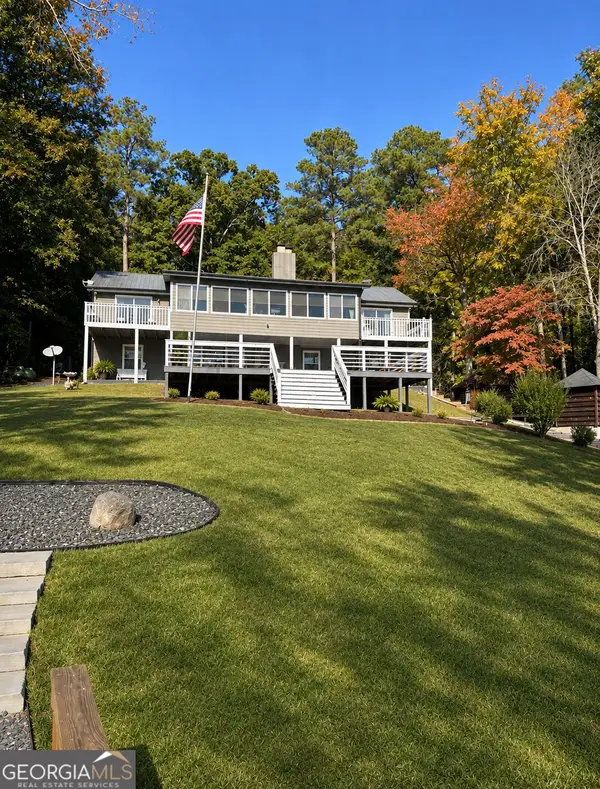 $804,000Active4 beds 4 baths3,322 sq. ft.
635 Ernest Gibson Road, Monticello, GA 31064
MLS# 10884908Listed by: Keller Williams Premier


Protect your home and budget from life's surprises with an Assurant Home Warranty, backed by a partner that supports you through every step of homeownership. Explore Plans.
©2026 Century 21 Real Estate LLC. All rights reserved. CENTURY 21®, the CENTURY 21 Logo and C21® are service marks owned by Century 21 Real Estate LLC. Century 21 Real Estate LLC fully supports the principles of the Fair Housing Act and the Equal Opportunity Act. Each office is independently owned and operated. Listing information is deemed reliable but not guaranteed accurate.