
815 Poplar Street, Monticello, GA 31064
Local realty services provided by:CENTURY 21 Results
815 Poplar Street,Monticello, GA 31064
$357,900
- 4 Beds
- 3 Baths
- 1,960 sq. ft.
- Single family
- Active
Listed by: annette frazier
Office: southern classic realtors
MLS#:10757911
Source:METROMLS
Price summary
- Price:$357,900
- Price per sq. ft.:$182.6
About this home
Like-New 4BR/3BA Home with Dual Master Suites - $370,000 in Monticello, GA This beautifully upgraded home offers space, style, and convenience-just minutes from downtown Monticello. Featuring 4 bedrooms and 3 full bathrooms, including two master suites (one on the main floor, one upstairs), it's ideal for multi-generational living or extra flexibility. Inside, you'll find laminate flooring, quartz countertops, stainless steel upgraded appliances, and a stainless farmhouse sink. The open layout flows seamlessly from the kitchen to the living space, making it great for entertaining. Step outside to a private, fenced backyard with a covered back porch featuring a tongue-and-groove vaulted ceiling-perfect for relaxing or hosting friends. Additional features: * Spacious walk-in closet * Like-new condition throughout * Close to town, yet tucked away for privacy..showings start Thursday 5/7/26
Contact an agent
Home facts
- Year built:2021
- Subdivision & Development:none
- Listing ID #:10757911
- Updated:October 24, 2026 at 11:28 AM
Rooms and interior
- Bedrooms:4
- Total bathrooms:3
- Full bathrooms:3
- Flooring:Carpet, Laminate, Tile
- Dining Description:Living Room/Dining Room Combo
- Bathrooms Description:Double Vanity, Separate Shower, Soaking Tub, Tile Bath
- Kitchen Description:Breakfast Bar, Dishwasher, Microwave, Oven/Range (Combo), Pantry, Solid Surface Counters, Stainless Steel Appliance(s)
- Bedroom Description:Walk-In Closet(s)
- Living area:1,960 sq. ft.
Heating and cooling
- Cooling:Ceiling Fan(s), Central Air, Electric, Heat Pump, Zoned
- Heating:Central, Electric, Forced Air, Heat Pump
- Central air:Yes
Structure and exterior
- Roof:Composition
- Year built:2021
- Building area:1,960 sq. ft.
- Lot area:0.35 Acres
- Architectural Style:Craftsman
- Construction Materials:Concrete
- Exterior Features:Deck/Patio
- Foundation Description:Slab
- Levels:2 Story
Schools
- High school:Jasper
- Middle school:Jasper
- Elementary school:Washington Park
Utilities
- Water:Public
- Sewer:Public Sewer, Sewer Connected
Finances and disclosures
- Price:$357,900
- Price per sq. ft.:$182.6
- Tax amount:$3,753 (2022)
Features and amenities
- Appliances:Dishwasher, Electric Water Heater, Microwave, Oven/Range (Combo), Stainless Steel Appliance(s)
- Laundry features:In Hall
- Amenities:Double Pane Windows, Electric Water Heater, Smoke Detector(s)
Parking
- Parking description:Attached, Garage, Garage Door Opener, Kitchen Level, Parking Pad
- Garage:Yes
 2026 Georgia MLS. All rights reserved. Information Deem Reliable But Not Guaranteed October 24, 2026
New listings near 815 Poplar Street
- Coming Soon
 $290,000Coming Soon3 beds 2 baths2,176 sq. ft.
141 Crow Court, Monticello, GA 31064
MLS# 10871862Listed by: Keller Williams Southern Premier RE - New
 $419,000Active3 beds 3 baths2,218 sq. ft.
40 Flamingo Court, Monticello, GA 31064
MLS# 10877867Listed by: Self Property Advisors - New
 $115,000Active1.14 Acres
10 Quiet Cove Way, Monticello, GA 31064
MLS# 10876639Listed by: Living Out Loud Real Estate Solution - New
 $215,000Active3 beds 2 baths1,151 sq. ft.
2144 Turtle Cove Throughway, Monticello, GA 31064
MLS# 10876505Listed by: Watkins Real Estate Associates - New
 $65,000Active6.05 Acres
LOT 18 Shady Farms Road, Monticello, GA 31064
MLS# 10876083Listed by: Drake Realty Lake Area 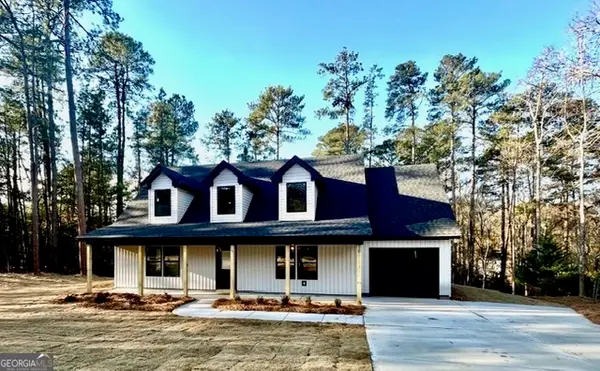 $325,000Active3 beds 3 baths1,820 sq. ft.
153 Thrusher Court, Monticello, GA 31064
MLS# 10810967Listed by: The American Realty- New
 $310,000Active4 beds 2 baths1,368 sq. ft.
1148 Oconee Forest Road, Monticello, GA 31064
MLS# 7856668Listed by: VIRTUAL PROPERTIES REALTY.COM - New
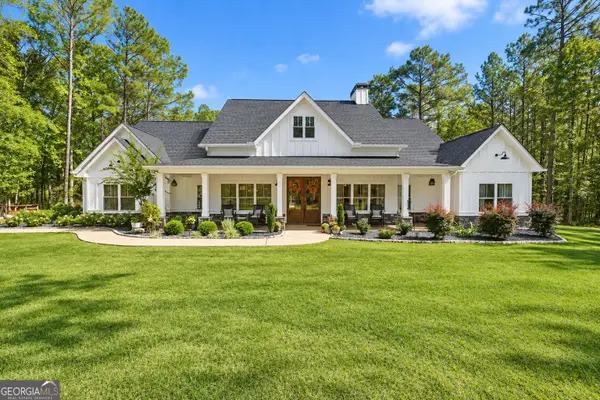 $524,000Active4 beds 3 baths2,532 sq. ft.
650 River Road, Monticello, GA 31064
MLS# 10874648Listed by: Keller Williams Premier - New
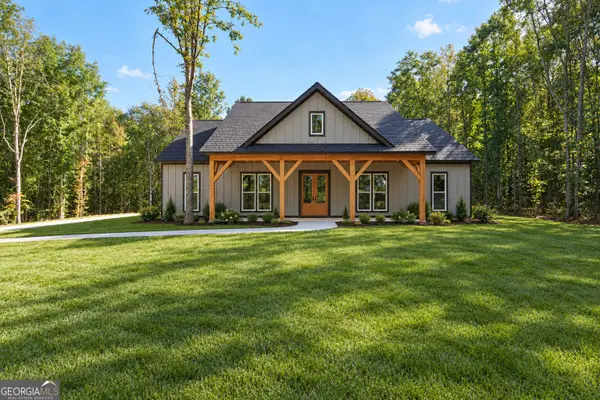 $615,000Active3 beds 3 baths3,179 sq. ft.
200 Shady Farms Road, Monticello, GA 31064
MLS# 10874636Listed by: Keller Williams Premier - New
 $450,000Active4 beds 3 baths2,420 sq. ft.
403 Lloyd Street, Monticello, GA 31064
MLS# 10874120Listed by: Coldwell Banker Realty


Protect your home and budget from life's surprises with an Assurant Home Warranty, backed by a partner that supports you through every step of homeownership. Explore Plans.
©2026 Century 21 Real Estate LLC. All rights reserved. CENTURY 21®, the CENTURY 21 Logo and C21® are service marks owned by Century 21 Real Estate LLC. Century 21 Real Estate LLC fully supports the principles of the Fair Housing Act and the Equal Opportunity Act. Each office is independently owned and operated. Listing information is deemed reliable but not guaranteed accurate.