110 Bear Pause Road, Morganton, GA 30560
Local realty services provided by:CENTURY 21 Results
110 Bear Pause Road,Morganton, GA 30560
$486,500
- 3 Beds
- 3 Baths
- - sq. ft.
- Single family
- Sold
Listed by: kathie nance
Office: blue ridge realty inc. / ga corp.
MLS#:435538
Source:NEG
Sorry, we are unable to map this address
Price summary
- Price:$486,500
- Monthly HOA dues:$16.67
About this home
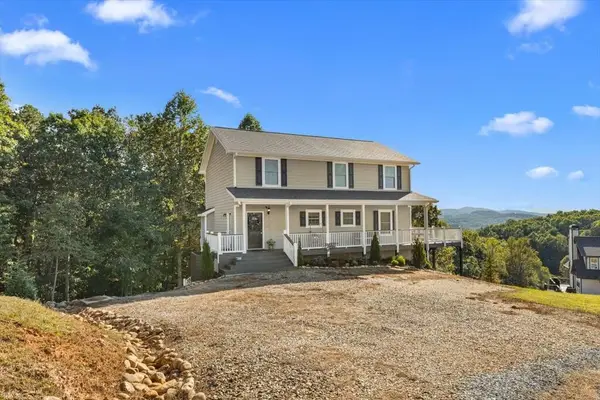
Discover a truly charmed mountain cabin offering end-of-the-road privacy, peaceful surroundings, and magical outdoor spaces that feel straight out of a storybook. The property features a magical outdoor oasis with a fire-pit gathering area, unique metal art, and a large fenced-in retreat that creates both a dog's paradise and a safe, playful environment for children or testing out your green thumb. A charming hiking path winds through the property, inviting everyone to explore and enjoy the woods. Inside, you're welcomed by soaring cathedral ceilings and an upgraded custom kitchen featuring a rustic island, new granite countertops, and a handcrafted backsplash created by a local artist. The open-concept living and dining area is perfect for celebrations with family, friends, or rental guests. The main-level bedroom includes its own private deck—an ideal spot for morning coffee, quiet reading, or simply taking in the mountain air. The loft level offers 2 bedrooms, 1 bath, and a cozy sitting area with peaceful mountain views, plus a private balcony off one of the rooms for an extra touch of retreat-like living. The unfinished basement is plumbed for a third full bathroom and ready for your vision—an open palette ideal for hobbies, a workshop, outdoor toy storage, or a future game room with additional den/bedroom space. Which also includes a 2 car garage. Located close to all the activities the North Georgia Mountains offer, yet tucked away for the tranquility so many buyers seek, this cabin blends charm, privacy, and endless possibility into one unforgettable property....
Contact an agent
Home facts
- Year built:2007
- Listing ID #:435538
- Updated:October 14, 2026 at 06:43 AM
Rooms and interior
- Bedrooms:3
- Total bathrooms:3
- Full bathrooms:2
- Half bathrooms:1
- Flooring:Concrete, Tile, Wood
- Kitchen Description:Dishwasher, Microwave, Range, Refrigerator
- Basement Description:Full, Unfinished
Heating and cooling
- Heating:Central
Structure and exterior
- Roof:Shingle
- Year built:2007
- Architectural Style:Cabin, Chalet, Cottage
- Construction Materials:Log Siding, Wood Siding
- Exterior Features:Fenced, Fire Pit, Private Yard
Utilities
- Water:Community, Shared Well, Well
- Sewer:Septic Tank
Finances and disclosures
- Price:$486,500
Features and amenities
- Appliances:Dishwasher, Dryer, Microwave, Range, Refrigerator, Washer
- Laundry features:In Basement
- Amenities:Cable TV Available, Cathedral Ceiling(s), Ceiling Fan(s), Furnished, Pantry, Satellite Dish
Parking
- Parking description:Basement, Driveway, Garage
- Garage spaces:2
New listings near 110 Bear Pause Road
- New
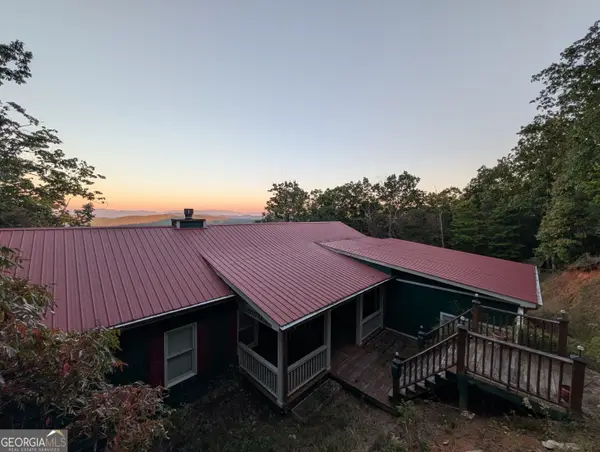 $600,000Active3 beds 4 baths2,905 sq. ft.
839 Enchanting Circle, Morganton, GA 30560
MLS# 10877419Listed by: Re/Max Tru, Inc.
- New
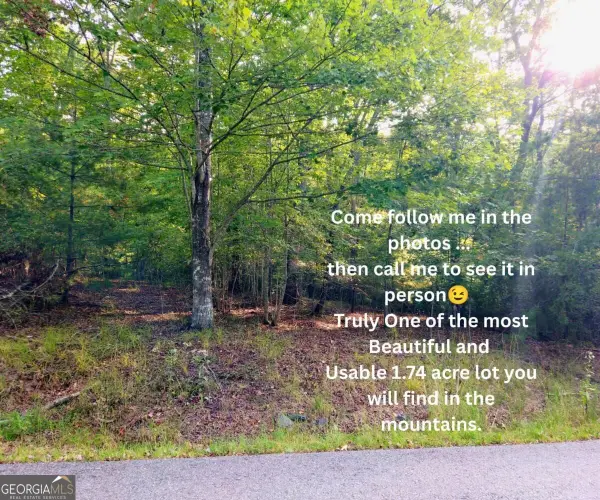 $65,000Active1.74 Acres
LOT 5 Lola Mae Way #5, Morganton, GA 30560
MLS# 10876741Listed by: Anchor Brokerage Inc. - New
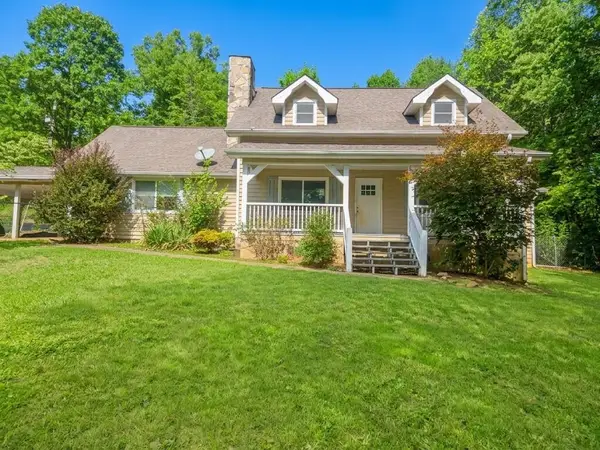 $525,000Active3 beds 3 baths2,250 sq. ft.
63 Ridge Street, Morganton, GA 30560
MLS# 437060Listed by: REAL ESTATE AROUND THE MOUNTAINS, LLC. - New
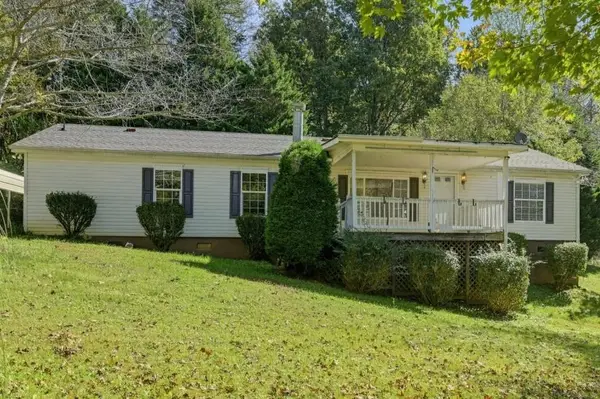 $249,900Active3 beds 2 baths1,568 sq. ft.
194 Forge Mill Estates Drive, Morganton, GA 30560
MLS# 7856997Listed by: MAXIMUM ONE GREATER ATLANTA REALTORS - New
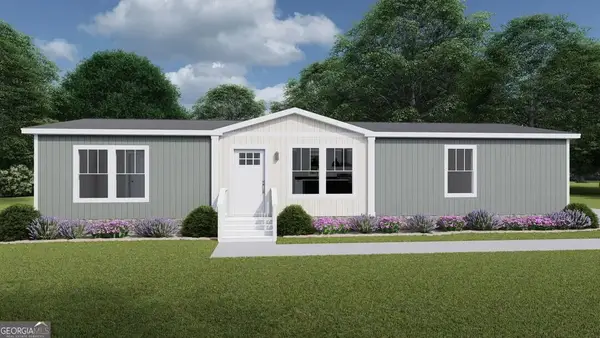
 $306,900Active3 beds 2 baths1,475 sq. ft.
121 Hampton Drive, Morganton, GA 30560
MLS# 10871451Listed by: Century 21 Results - New
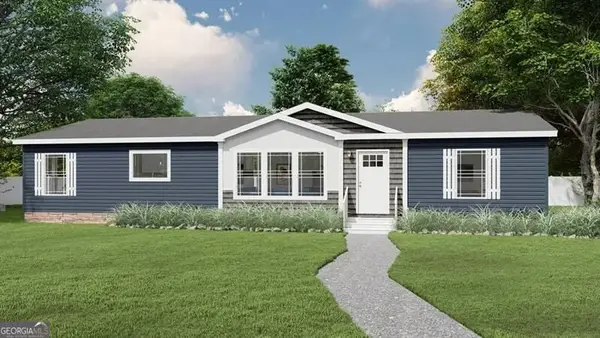 $340,000Active3 beds 2 baths1,800 sq. ft.
53 Hampton Drive, Morganton, GA 30560
MLS# 10871462Listed by: Century 21 Results - New
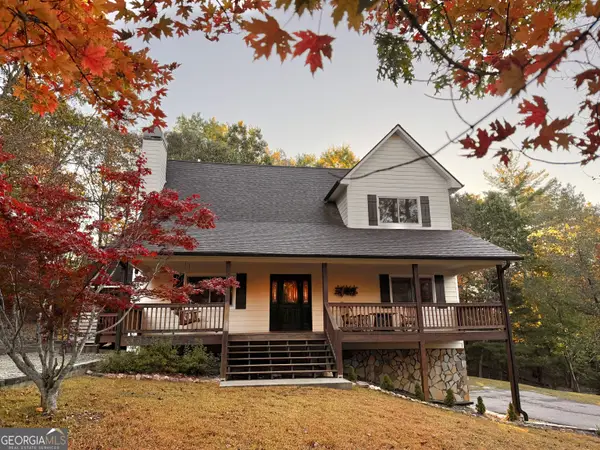 $572,000Active3 beds 4 baths2,880 sq. ft.
292 High Country Circle, Morganton, GA 30560
MLS# 10876134Listed by: RE/MAX Town & Country - New
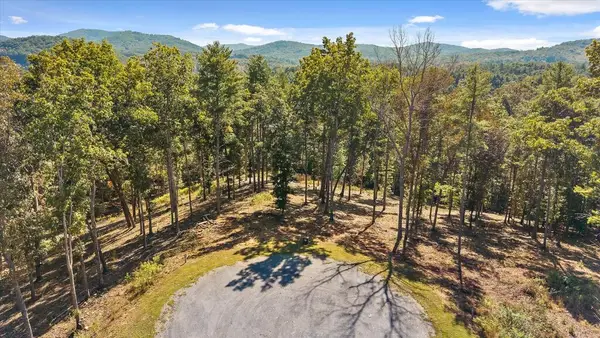 $125,000Active2.22 Acres
Lot 101 South Wind Court, Morganton, GA 30560
MLS# 437038Listed by: HIGH COUNTRY RESERVE - New
 $800,000Active4 beds 3 baths3,360 sq. ft.
251 Big Valley Overlook, Morganton, GA 30560
MLS# 436994Listed by: REMAX TOWN & COUNTRY - ELLIJAY - New
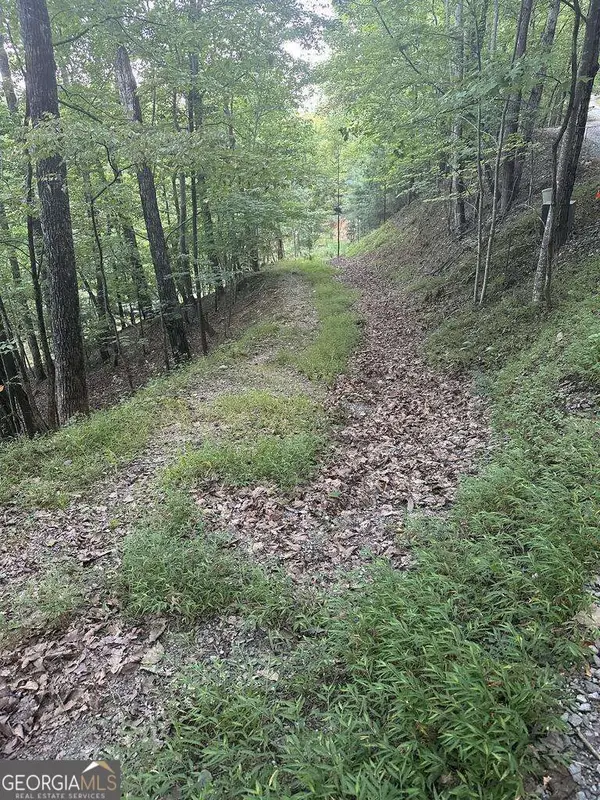 $39,900Active2.07 Acres
335 Deer Run Lane, Morganton, GA 30560
MLS# 10874472Listed by: RE/MAX Town & Country


Protect your home and budget from life's surprises with an Assurant Home Warranty, backed by a partner that supports you through every step of homeownership. Explore Plans.
©2026 Century 21 Real Estate LLC. All rights reserved. CENTURY 21®, the CENTURY 21 Logo and C21® are service marks owned by Century 21 Real Estate LLC. Century 21 Real Estate LLC fully supports the principles of the Fair Housing Act and the Equal Opportunity Act. Each office is independently owned and operated. Listing information is deemed reliable but not guaranteed accurate.