153 Beavers Cove Road, Morganton, GA 30560
Local realty services provided by:CENTURY 21 Black Bear Realty
Listed by: martha hernandez
Office: georgia mountain living realty, llc.
MLS#:435909
Source:NEG
Price summary
- Price:$699,900
- Price per sq. ft.:$328.59
About this home
Incredible Mountain Views from this beautiful furnished cabin on 2.65 acres. One of the many impressive features of this cabin is the covered screened porch w/wood burning fireplace trimmed in stone that overlooks the incredible beauty that surrounds you. This porch will offer you the perfect place to relax with friends & family. The spacious 3/3 open floor plan features numerous large windows for ample natural light. As you enter you will notice the exquisite wood detail, volume ceilings, stone detail around the fireplace & rustic lighting. The kitchen offers granite counter tops, wood cabinets, copper sink, ss appliances, stone accents & ample storage/counter space. The inviting dining area located off the kitchen is perfect for family meals or entertaining guests. Your living room features a gas fireplace w/floor to ceiling stonework creating a warm & inviting space for gathering & entertaining. The numerous windows overlook your porch and the incredible views. The main level includes a full bathroom w/laundry. The bathroom has a stone basin, live edge top & custom lighting. On the main you will also find a bedroom that offers a private covered porch. As you work your way to the upper level you will immediately notice the detailed staircase which is trimmed w/ branch limbs giving the space a rustic & elegant touch. The upper level is where you will find your owners retreat with a private screened balcony & bath en-suite. This upper level bedroom has large closet & a glass door that leads you to your private screened balcony. The en-suite bathroom includes double copper sinks, jacuzzi tub & separate shower w/ floor to ceiling tile. On the lower walk out level you will find a 2nd gathering area perfect for relaxing or entertainment. This level also offers a wet bar area in addition to a 3rd bedroom & additional full bath. Glass doors lead you to your lower porch. This cabin is perfect for STR or 2nd/primary home. Minutes to Blue Ridge, wineries and dining....
Contact an agent
Home facts
- Year built:2008
- Listing ID #:435909
- Updated:October 22, 2026 at 12:44 AM
Rooms and interior
- Bedrooms:3
- Total bathrooms:3
- Full bathrooms:3
- Flooring:Carpet, Wood
- Kitchen Description:Dishwasher, Disposal, Microwave, Range, Refrigerator
- Basement Description:Finished, Full, Slab
- Living area:2,130 sq. ft.
Heating and cooling
- Cooling:Electric
- Heating:Central, Electric
Structure and exterior
- Roof:Shingle
- Year built:2008
- Building area:2,130 sq. ft.
- Lot area:2.65 Acres
- Architectural Style:Cabin, Chalet, Cottage, Craftsman
- Construction Materials:Log Siding
- Exterior Features:Fenced, Private Yard
Utilities
- Water:Well
- Sewer:Septic Tank
Finances and disclosures
- Price:$699,900
- Price per sq. ft.:$328.59
Features and amenities
- Appliances:Dishwasher, Disposal, Jetted Tub, Microwave, Range, Refrigerator
- Amenities:Cable TV Available, Cathedral Ceiling(s), Ceiling Fan(s), Furnished
Parking
- Parking description:Driveway
New listings near 153 Beavers Cove Road
- New
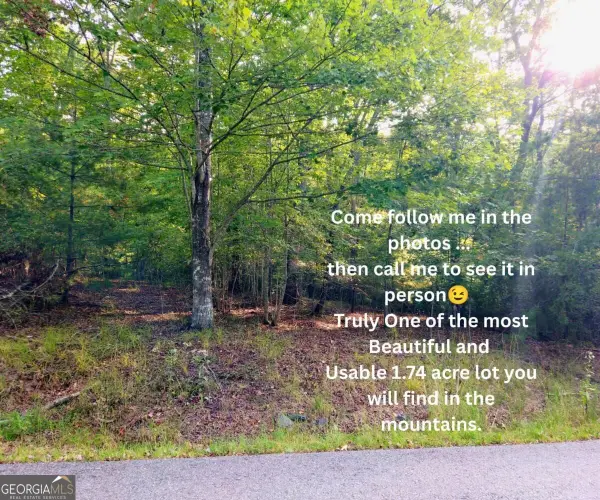 $65,000Active1.74 Acres
LOT 5 Lola Mae Way #5, Morganton, GA 30560
MLS# 10876741Listed by: Anchor Brokerage Inc.
- New
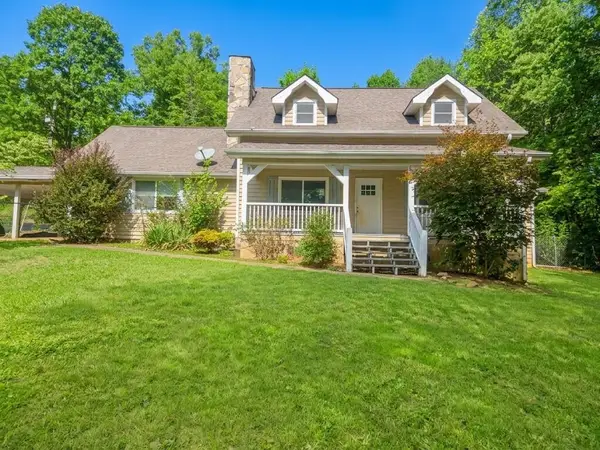 $525,000Active3 beds 3 baths2,250 sq. ft.
63 Ridge Street, Morganton, GA 30560
MLS# 437060Listed by: REAL ESTATE AROUND THE MOUNTAINS, LLC. - New
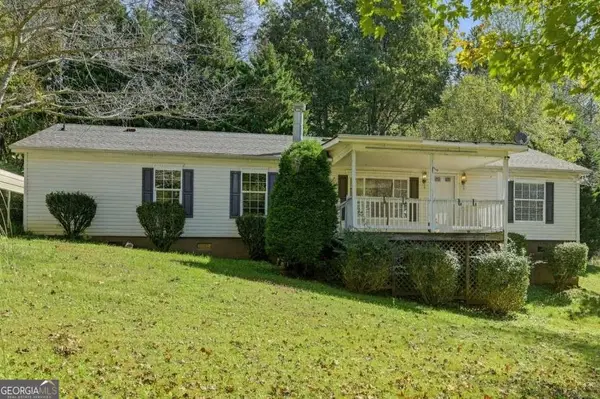 $249,900Active3 beds 2 baths
194 Forge Mill Estates Drive, Morganton, GA 30560
MLS# 10876509Listed by: Maximum One Grt. Atl. REALTORS - New
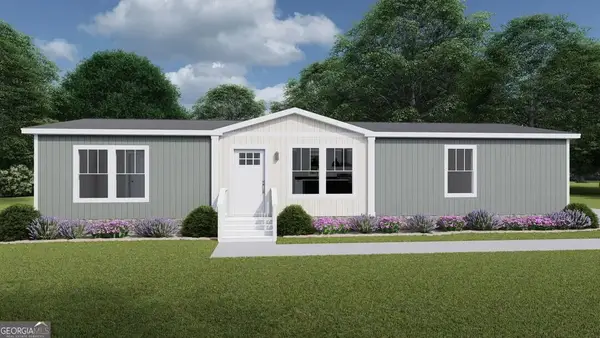
 $306,900Active3 beds 2 baths1,475 sq. ft.
121 Hampton Drive, Morganton, GA 30560
MLS# 10871451Listed by: Century 21 Results - New
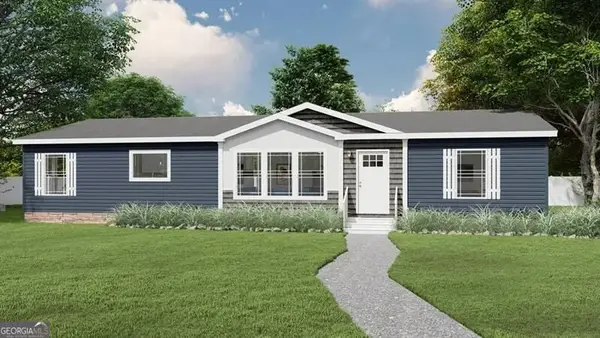 $340,000Active3 beds 2 baths1,800 sq. ft.
53 Hampton Drive, Morganton, GA 30560
MLS# 10871462Listed by: Century 21 Results - New
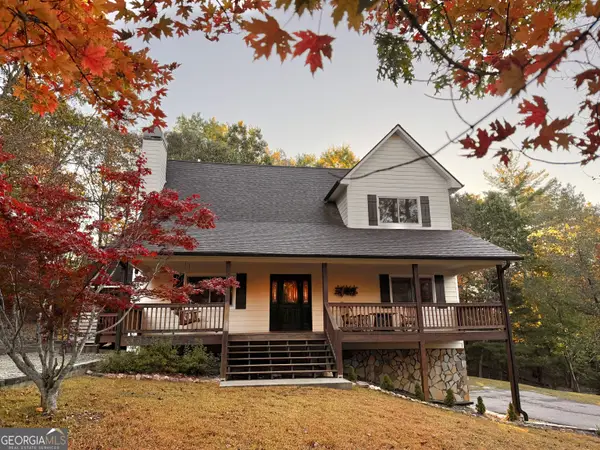 $572,000Active3 beds 4 baths2,880 sq. ft.
292 High Country Circle, Morganton, GA 30560
MLS# 10876134Listed by: RE/MAX Town & Country - New
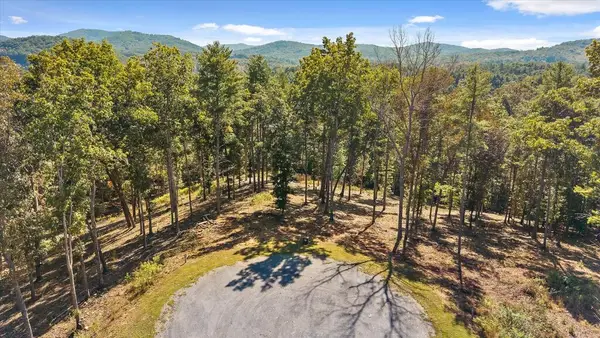 $125,000Active2.22 Acres
Lot 101 South Wind Court, Morganton, GA 30560
MLS# 437038Listed by: HIGH COUNTRY RESERVE - New
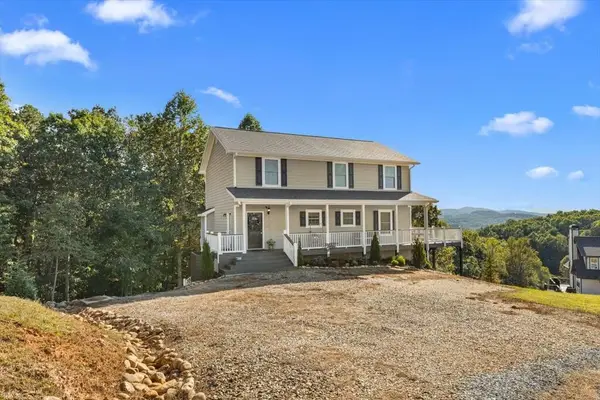 $800,000Active4 beds 3 baths3,360 sq. ft.
251 Big Valley Overlook, Morganton, GA 30560
MLS# 436994Listed by: REMAX TOWN & COUNTRY - ELLIJAY - New
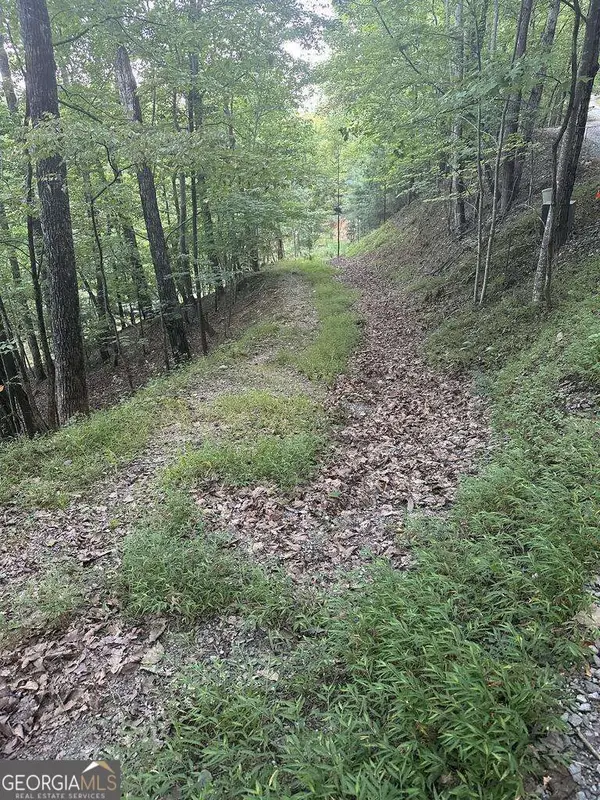 $39,900Active2.07 Acres
335 Deer Run Lane, Morganton, GA 30560
MLS# 10874472Listed by: RE/MAX Town & Country - New
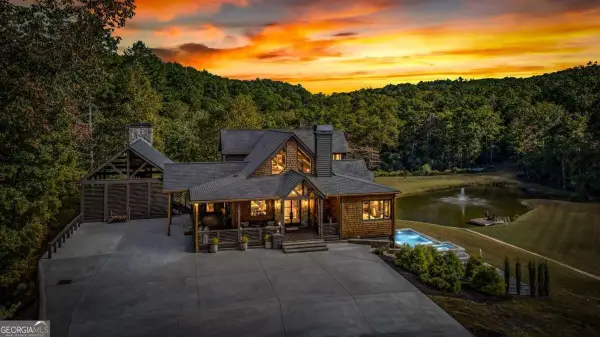 $3,250,000Active4 beds 5 baths4,180 sq. ft.
509 Wisteria Lane, Morganton, GA 30560
MLS# 10873389Listed by: Mountain Sotheby's International


Protect your home and budget from life's surprises with an Assurant Home Warranty, backed by a partner that supports you through every step of homeownership. Explore Plans.
©2026 Century 21 Real Estate LLC. All rights reserved. CENTURY 21®, the CENTURY 21 Logo and C21® are service marks owned by Century 21 Real Estate LLC. Century 21 Real Estate LLC fully supports the principles of the Fair Housing Act and the Equal Opportunity Act. Each office is independently owned and operated. Listing information is deemed reliable but not guaranteed accurate.