224 Eagle Ridge, Morganton, GA 30560
Local realty services provided by:CENTURY 21 Results
Listed by: logan fitts
Office: mountain sotheby's international
MLS#:10832859
Source:METROMLS
Price summary
- Price:$1,249,000
- Price per sq. ft.:$304.34
- Monthly HOA dues:$33.33
About this home
Over $100,000 in projected annual rental revenue! Welcome to Stags Manor, an extraordinary rustic-contemporary retreat overlooking panoramic layered mountain views, protected U.S. National Forest land and unforgettable North Georgia sunsets. Designed for elevated mountain living, the open-concept interior showcases a gourmet kitchen with Viking appliances, custom concrete countertops, artisan stonework, an oversized island and spacious dining area, all centered around a dramatic four-sided fireplace. Glass sliders open to an expansive covered deck with a linear fire table, grilling station, comfortable lounge areas and endless views. The upper-level primary suite features private laundry, a coffee and wine bar, office space and generous custom storage. On the terrace level, a spacious bunk room, fireplace, full bath and gaming area open to a private patio with a hot tub. The finished two-car garage offers an additional game room, media lounge and den, while a private bedroom suite above includes a kitchenette. Offered fully furnished with designer lighting, upscale décor and an exceptional finishes package, this remarkable property also features a concrete driveway and easy access to premier hiking and biking trails, the Toccoa River and Lake Blue Ridge—an ideal full-time residence, luxurious getaway or income-producing mountain retreat....
Contact an agent
Home facts
- Year built:2022
- Subdivision & Development:Enchanting Forest
- Listing ID #:10832859
- Updated:October 22, 2026 at 11:17 AM
Rooms and interior
- Bedrooms:3
- Total bathrooms:4
- Full bathrooms:3
- Half bathrooms:1
- Flooring:Hardwood, Stone, Tile
- Bathrooms Description:Double Vanity, Separate Shower
- Kitchen Description:Breakfast Area, Breakfast Bar, Dishwasher, Kitchen Island, Microwave, Refrigerator, Solid Surface Counters, Walk-in Pantry
- Bedroom Description:Split Bedroom Plan, Walk-In Closet(s)
- Basement Description:Finished, Full
- Living area:4,104 sq. ft.
Heating and cooling
- Cooling:Ceiling Fan(s), Central Air, Electric
- Heating:Central, Electric, Heat Pump, Propane
- Central air:Yes
Structure and exterior
- Roof:Metal
- Year built:2022
- Building area:4,104 sq. ft.
- Lot area:1.26 Acres
- Lot Features:Private, Sloped
- Architectural Style:Contemporary, Country/Rustic
- Construction Materials:Stone, Wood Siding
- Exterior Features:Deck, Deck/Patio
- Foundation Description:Pillar/Post/Pier
- Levels:3+ Story
Schools
- High school:Fannin
- Middle school:Fannin
- Elementary school:Blue Ridge
Utilities
- Water:Well
- Sewer:Septic Tank
Finances and disclosures
- Price:$1,249,000
- Price per sq. ft.:$304.34
- Tax amount:$4,140 (2025)
Features and amenities
- Appliances:Dishwasher, Dryer, Microwave, Refrigerator, Washer
- Laundry features:Dryer, In Basement, In Mud Room, Laundry, Washer
- Amenities:Carbon Monoxide Detector(s), Double Pane Windows, High Ceilings, Smoke Detector(s), Split Foyer, Two Story Foyer, Wet Bar
Parking
- Parking description:Detached Parking, Garage
- Garage:Yes
 2026 Georgia MLS. All rights reserved. Information Deem Reliable But Not Guaranteed October 22, 2026
New listings near 224 Eagle Ridge
- New
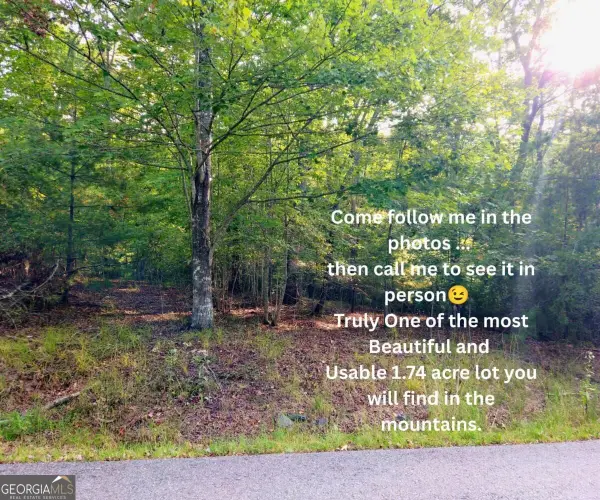 $65,000Active1.74 Acres
LOT 5 Lola Mae Way #5, Morganton, GA 30560
MLS# 10876741Listed by: Anchor Brokerage Inc. - New
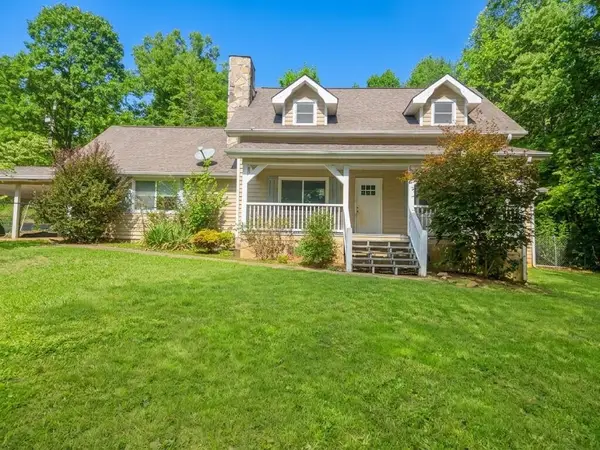 $525,000Active3 beds 3 baths2,250 sq. ft.
63 Ridge Street, Morganton, GA 30560
MLS# 437060Listed by: REAL ESTATE AROUND THE MOUNTAINS, LLC. - New
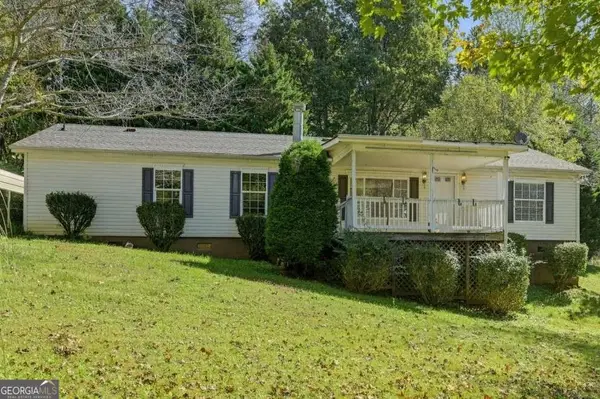 $249,900Active3 beds 2 baths
194 Forge Mill Estates Drive, Morganton, GA 30560
MLS# 10876509Listed by: Maximum One Grt. Atl. REALTORS - New
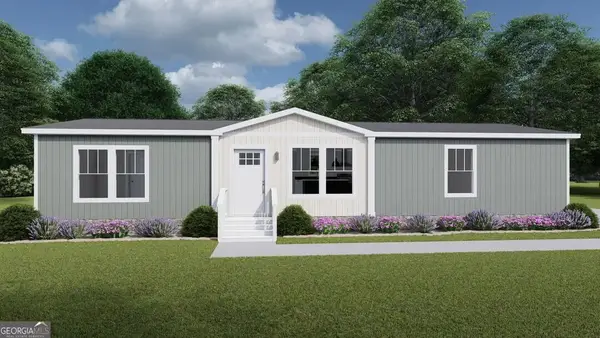
 $306,900Active3 beds 2 baths1,475 sq. ft.
121 Hampton Drive, Morganton, GA 30560
MLS# 10871451Listed by: Century 21 Results - New
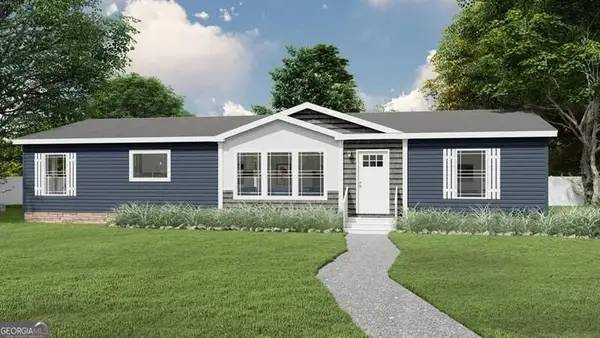 $340,000Active3 beds 2 baths1,800 sq. ft.
53 Hampton Drive, Morganton, GA 30560
MLS# 10871462Listed by: Century 21 Results - New
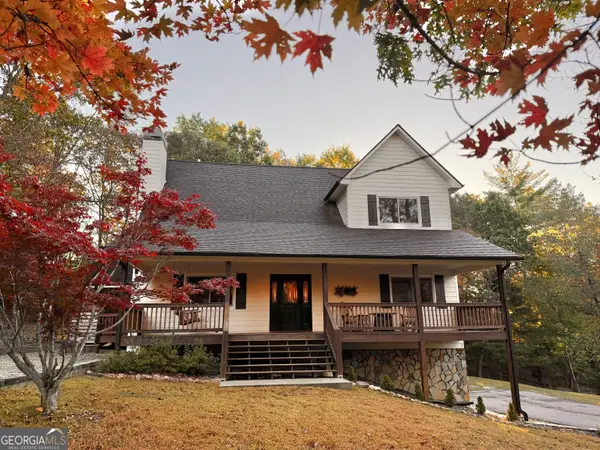 $572,000Active3 beds 4 baths2,880 sq. ft.
292 High Country Circle, Morganton, GA 30560
MLS# 10876134Listed by: RE/MAX Town & Country - New
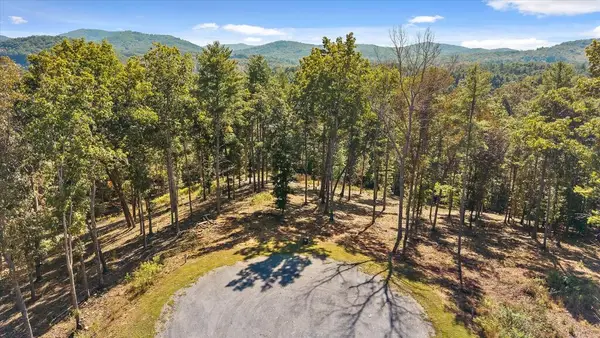 $125,000Active2.22 Acres
Lot 101 South Wind Court, Morganton, GA 30560
MLS# 437038Listed by: HIGH COUNTRY RESERVE - New
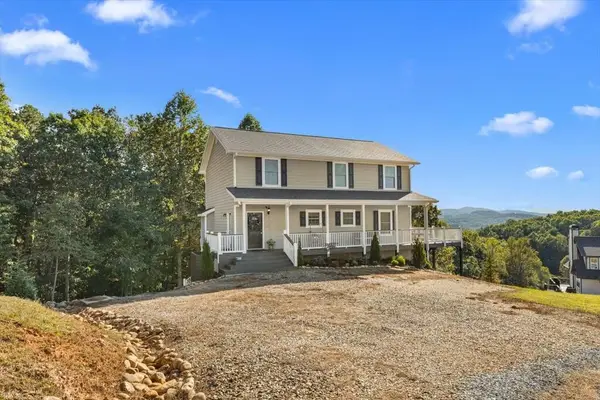 $800,000Active4 beds 3 baths3,360 sq. ft.
251 Big Valley Overlook, Morganton, GA 30560
MLS# 436994Listed by: REMAX TOWN & COUNTRY - ELLIJAY - New
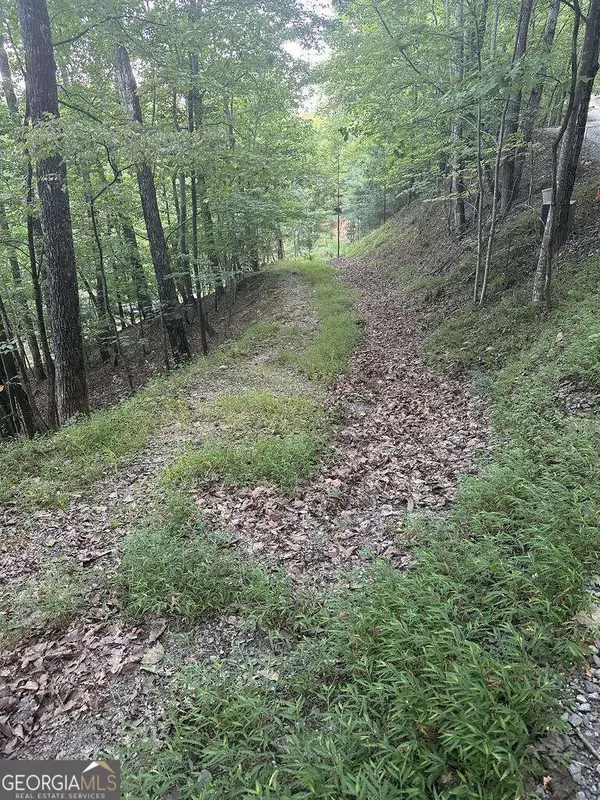 $39,900Active2.07 Acres
335 Deer Run Lane, Morganton, GA 30560
MLS# 10874472Listed by: RE/MAX Town & Country - New
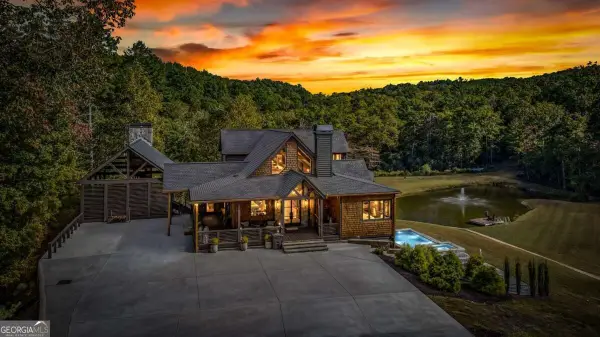 $3,250,000Active4 beds 5 baths4,180 sq. ft.
509 Wisteria Lane, Morganton, GA 30560
MLS# 10873389Listed by: Mountain Sotheby's International


Protect your home and budget from life's surprises with an Assurant Home Warranty, backed by a partner that supports you through every step of homeownership. Explore Plans.
©2026 Century 21 Real Estate LLC. All rights reserved. CENTURY 21®, the CENTURY 21 Logo and C21® are service marks owned by Century 21 Real Estate LLC. Century 21 Real Estate LLC fully supports the principles of the Fair Housing Act and the Equal Opportunity Act. Each office is independently owned and operated. Listing information is deemed reliable but not guaranteed accurate.