
255 Blue Ridge Trails, Morganton, GA 30560
Local realty services provided by:CENTURY 21 Results
Listed by: nathan fitts
Office: nathan fitts & team
MLS#:436279
Source:NEG
Price summary
- Price:$515,000
- Price per sq. ft.:$229.5
About this home
This classic mountain retreat is warm & inviting from the moment you step through the front door. Featuring 3BR's + loft & 3BA's, this open floor plan is the perfect design to provide privacy per level yet featuring the most welcoming & cozy common spaces. Living Room features soaring cathedral ceilings, stone FP w/ gas logs, hardwood floors & lots of window allowing for natural light. Large kitchen has freestanding butcher block w/ custom wood cabinetry & is great to entertaining being open to the great room. Master suite upstairs features a private loft, which is a wonderful flex space for office, tv room, additional sleeping, home office or more!! Finished basement offers complete separate living quarters with living room/recreation room/den with custom wet bar, laundry room, storage + bedroom & bathroom suite opening onto private patio & separate entrance. Convenient location in the popular My Mountain community w/ all paved road access & close to Blue Ridge & Blairsville. Enjoy the flat usable area outside to enjoy "the great outdoors". Close by to several wineries, Lake Blue Ridge, hiking & mtn. biking trails, the Toccoa River, the Ocoee River + many other area attractions. Very private setting nestled on 1.14 beautiful wooded acres. Home has been meticulously maintained!!! Home can be purchased turn key fully furnished for an additional $15,000....
Contact an agent
Home facts
- Year built:2001
- Subdivision & Development:My Mountain
- Listing ID #:436279
- Updated:September 24, 2026 at 03:52 PM
Rooms and interior
- Bedrooms:3
- Total bathrooms:3
- Full bathrooms:3
- Flooring:Laminate, Tile, Wood
- Kitchen Description:Dishwasher, Microwave, Range, Refrigerator
- Basement Description:Finished, Full, Partial, Slab
- Living area:2,244 sq. ft.
Heating and cooling
- Heating:Central
Structure and exterior
- Roof:Shingle
- Year built:2001
- Building area:2,244 sq. ft.
- Lot area:1.14 Acres
- Architectural Style:A-frame, Cabin, Chalet, Cottage, Craftsman
- Construction Materials:Log Siding, Stone, Wood Siding
- Exterior Features:Private Yard
Utilities
- Water:Public
- Sewer:Septic Tank
Finances and disclosures
- Price:$515,000
- Price per sq. ft.:$229.5
Features and amenities
- Appliances:Dishwasher, Dryer, Microwave, Range, Refrigerator, Washer
- Laundry features:In Basement
- Amenities:Cable TV Available, Cathedral Ceiling(s), Ceiling Fan(s), Furnished
Parking
- Parking description:Driveway
New listings near 255 Blue Ridge Trails
- New
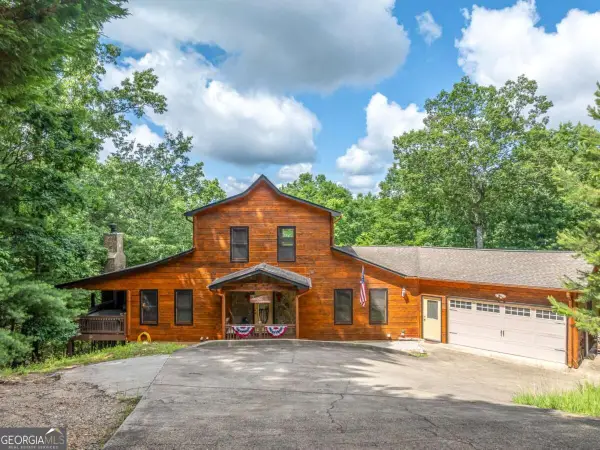 $735,000Active4 beds 4 baths4,064 sq. ft.
30 Shepherds Lane, Morganton, GA 30560
MLS# 10852034Listed by: Maximum One Premier Realtors
- New
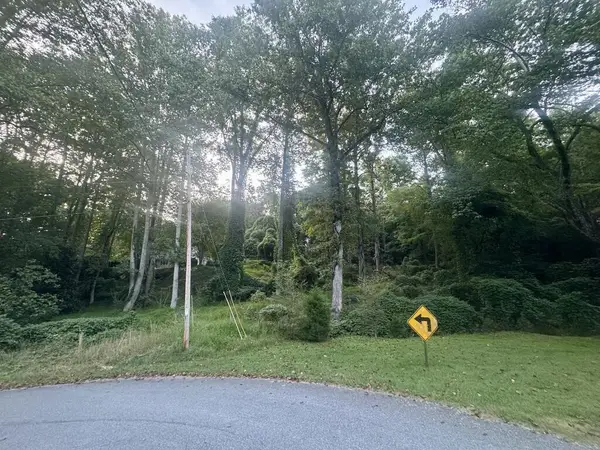 $44,900Active0.5 Acres
LT 53 Circle Drive, Morganton, GA 30560
MLS# 436307Listed by: NATHAN FITTS & TEAM - New
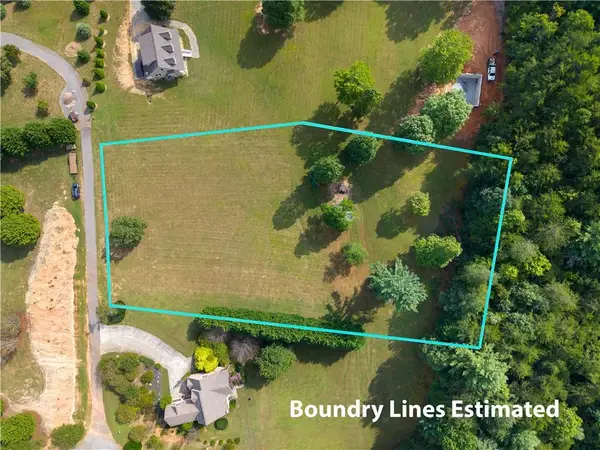 $100,000Active1.78 Acres
0 Pond Overlook Lane, Morganton, GA 30560
MLS# 7839448Listed by: CLUB REALTY ASSOCIATES, INC. 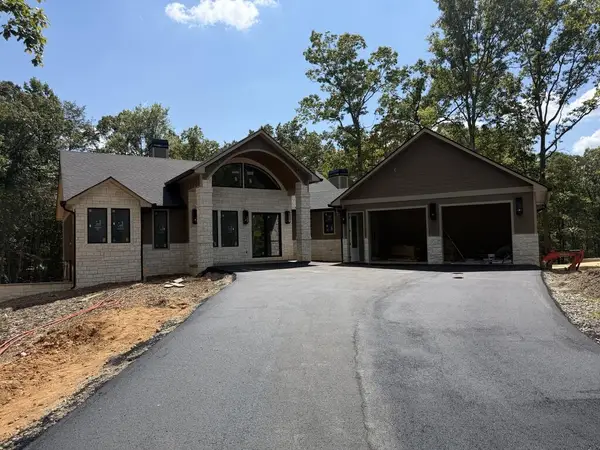 $1,499,900Active4 beds 4 baths
256 Fairview Drive, Blue Ridge, GA 30513
MLS# 435692Listed by: KEEL PROPERTIES, INC.- New
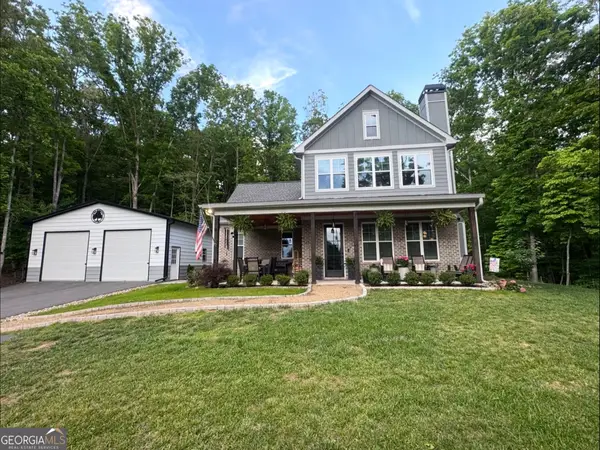 $598,000Active4 beds 3 baths2,252 sq. ft.
2119 Star Creek Road, Morganton, GA 30560
MLS# 10849867Listed by: As Seen Around The World LLC - New
 $119,000Active1.12 Acres
Lot 62 Big Valley Lane, Morganton, GA 30560
MLS# 436175Listed by: TRU MOUNTAIN REALTY, LLC - New
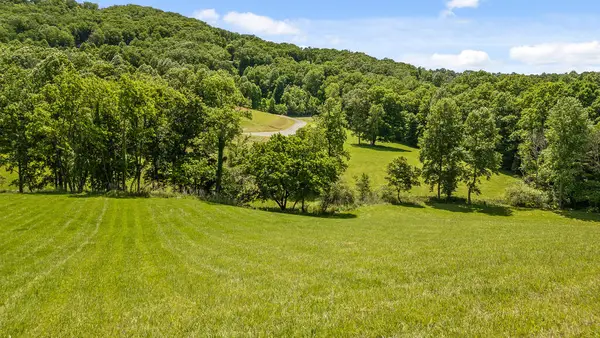 $115,900Active1.01 Acres
Lot 12 Squirrel Hunting Road, Morganton, GA 30560
MLS# 436162Listed by: NATHAN FITTS & TEAM - New
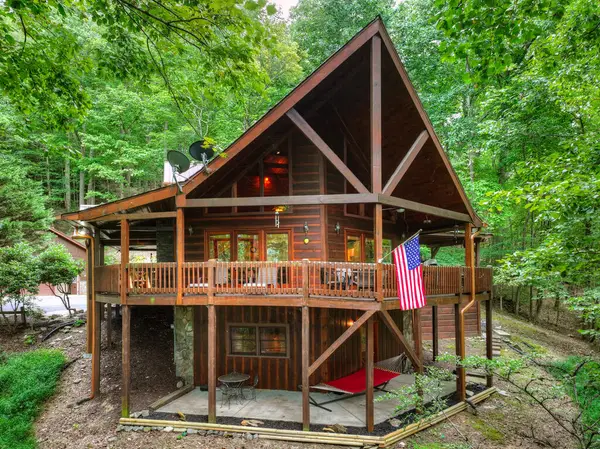 $639,900Active3 beds 3 baths2,660 sq. ft.
466 Hoot Owl Hill, Morganton, GA 30560
MLS# 436156Listed by: NATHAN FITTS & TEAM - New
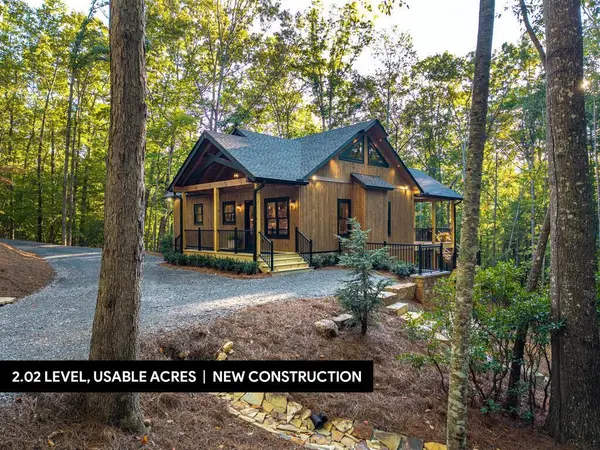 $799,000Active3 beds 2 baths1,904 sq. ft.
288 Hoot Owl Hill, Morganton, GA 30560
MLS# 436108Listed by: KELLER WILLIAMS ELEVATE


Protect your home and budget from life's surprises with an Assurant Home Warranty, backed by a partner that supports you through every step of homeownership. Explore Plans.
©2026 Century 21 Real Estate LLC. All rights reserved. CENTURY 21®, the CENTURY 21 Logo and C21® are service marks owned by Century 21 Real Estate LLC. Century 21 Real Estate LLC fully supports the principles of the Fair Housing Act and the Equal Opportunity Act. Each office is independently owned and operated. Listing information is deemed reliable but not guaranteed accurate.