
57 Meadow Hill, Morganton, GA 30560
Local realty services provided by:CENTURY 21 Results
Listed by: thorin taylor langley
Office: remax town & country - br appalachian
MLS#:429366
Source:NEG
Price summary
- Price:$259,000
- Price per sq. ft.:$634.8
About this home
NEW PRICE + FINANCING OPPORTUNITY! Back on market through no fault of the sellers. Private, unrestricted 3.59-acre mountain compound offering approx. 888 total sq ft across 4 structures: a de-titled 408 heated sq ft tiny cabin, separate 288 sq ft climate-controlled flex building & two approx. 96 sq ft outbuildings. Private well + 1,000-gallon septic permitted for 2 bedrooms. Conveniently located near the Union/Fannin County line w/ access to both Blue Ridge & Blairsville. The charming Green River cabin features solid log walls, 1 BR, 1 full BA, mini-split HVAC & screened porch. Inside: granite countertops, bar seating, full-size appliances, dishwasher, stacked washer/dryer, built-in cabinetry & smart storage. The insulated 12'x24' flex building features laminate flooring & a mini-split installed in 2025. Use it as a remote office, creator studio, gym, wellness room, game room, workshop, hobby space or guest overflow. No plumbing, but buyers may explore adding it in the future. Two additional 8'x12' buildings offer even more versatility: one tool/storage building w/ a window, plus an insulated barn-style building w/ drywall, plywood flooring & loft. Defined pebble walkways connect the structures, creating a functional live/work/storage compound. Established trails & a footbridge invite you to explore the upper acreage, where hardwoods, young pines & selective clearing may reveal long-range mountain views. Enjoy the existing setup while planning a larger home or expanded homestead, subject to buyer verification. Conventional financing may be available for qualified buyers purchasing as a primary residence. Ask about a potential lender-paid credit toward allowable closing costs. STR use currently allowed. Approx. measurements; buyer to verify. Unrestricted acreage, 4 usable structures & future possibilities—all for under $260K. Small footprint. Big potential....
Contact an agent
Home facts
- Year built:2018
- Listing ID #:429366
- Updated:August 27, 2026 at 03:20 PM
Rooms and interior
- Bedrooms:1
- Total bathrooms:1
- Full bathrooms:1
- Flooring:Laminate, Wood
- Kitchen Description:Dishwasher, Microwave, Range, Refrigerator
- Living area:408 sq. ft.
Heating and cooling
- Cooling:Electric
- Heating:Electric
Structure and exterior
- Roof:Metal
- Year built:2018
- Building area:408 sq. ft.
- Lot area:3.59 Acres
- Architectural Style:Cabin, Cottage
- Exterior Features:Detached Workshop, Fire Pit, Private Yard
Utilities
- Water:Private, Well
- Sewer:Septic Tank
Finances and disclosures
- Price:$259,000
- Price per sq. ft.:$634.8
Features and amenities
- Appliances:Dishwasher, Dryer, Microwave, Range, Refrigerator, Washer
- Laundry features:Laundry Closet
- Amenities:Cable TV Available
Parking
- Parking description:Driveway
New listings near 57 Meadow Hill
- New
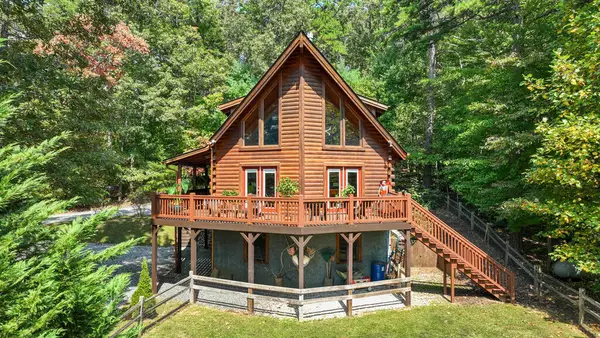 $499,000Active3 beds 3 baths
110 Bear Pause Road, Morganton, GA 30560
MLS# 435538Listed by: BLUE RIDGE REALTY INC. / GA CORP. - New
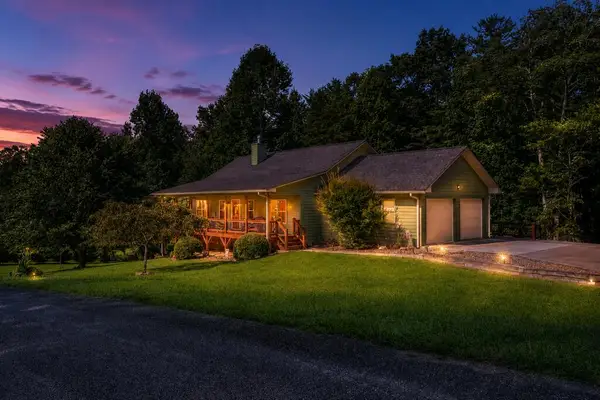 $625,000Active4 beds 5 baths3,312 sq. ft.
240 Charles Lane, Morganton, GA 30560
MLS# 435516Listed by: REMAX TOWN & COUNTRY - BLAIRSVILLE - New
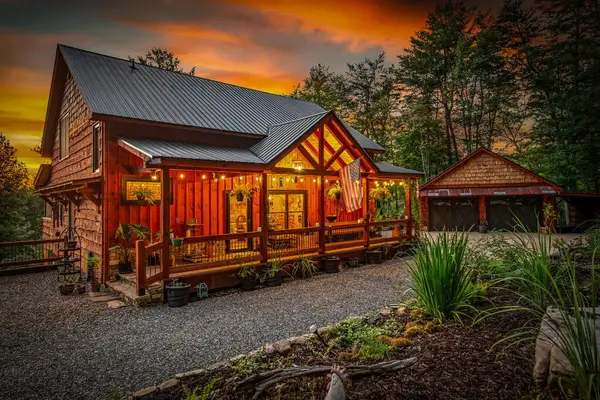 $1,700,000Active4 beds 4 baths3,500 sq. ft.
355 My Mountain Road, Morganton, GA 30560
MLS# 435513Listed by: REMAX TOWN & COUNTRY - BR DOWNTOWN - New
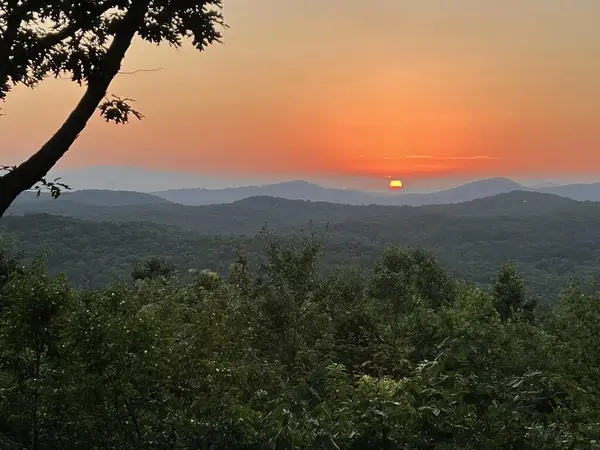 $225,000Active3 Acres
tract A Oak Ledge Road, Morganton, GA 30560
MLS# 435491Listed by: HOMESMART - New
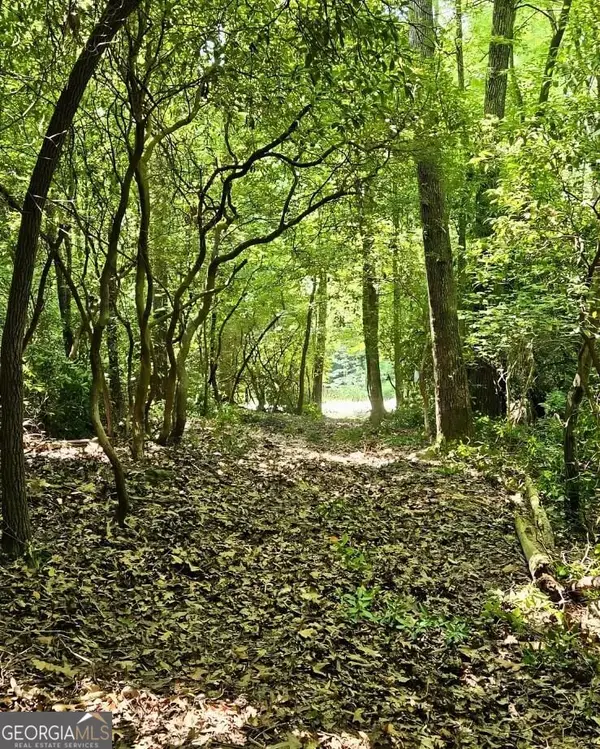 $109,000Active3.48 Acres
5 Goldmine Road, Morganton, GA 30560
MLS# 10832437Listed by: Maximum One Executive Realtors
- New
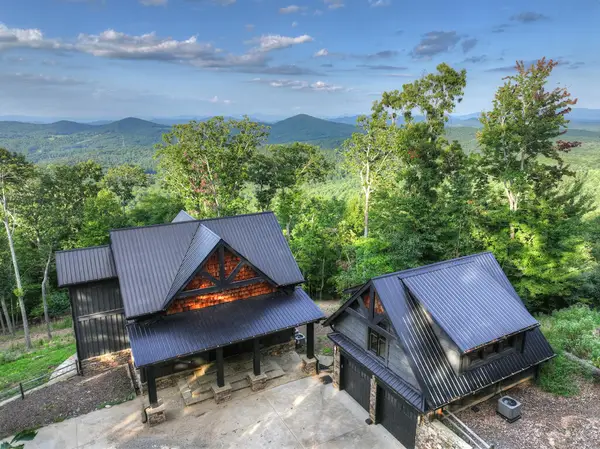 $1,249,000Active3 beds 4 baths4,104 sq. ft.
224 Eagle Ridge, Morganton, GA 30560
MLS# 435424Listed by: MOUNTAIN SOTHEBY'S INTERNATIONAL REALTY - New
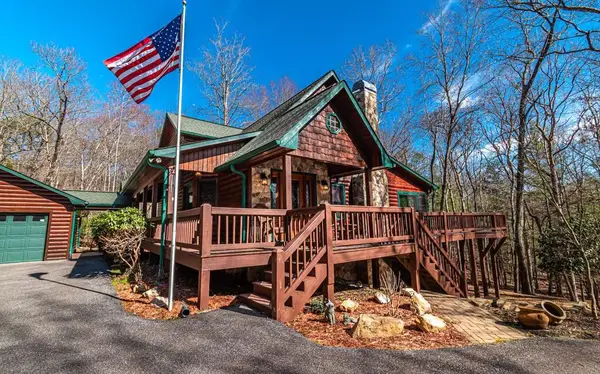 $729,000Active3 beds 3 baths3,055 sq. ft.
202 Shepherds Ridge Road, Morganton, GA 30560
MLS# 435414Listed by: BHGRE METRO BROKERS - BLUE RIDGE - New
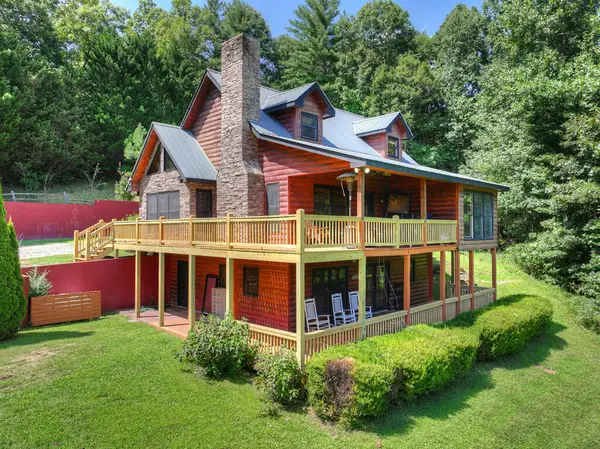 $599,900Active4 beds 4 baths2,484 sq. ft.
220 Chat-a-while Lane, Morganton, GA 30560
MLS# 435403Listed by: REMAX TOWN & COUNTRY - BR DOWNTOWN - New
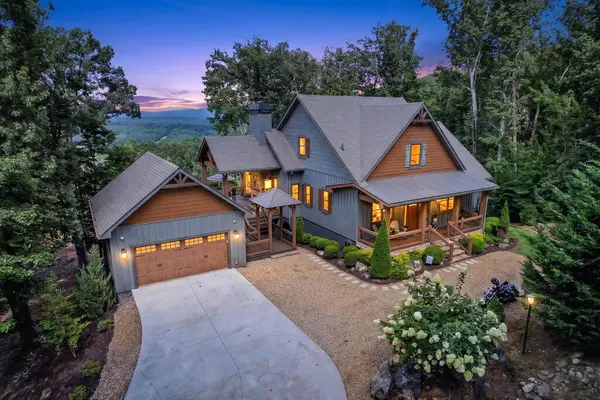 $1,250,000Active4 beds 4 baths3,588 sq. ft.
287 Scouts Overlook, Morganton, GA 30560
MLS# 435384Listed by: MOUNTAIN SOTHEBY'S INTERNATIONAL REALTY - New
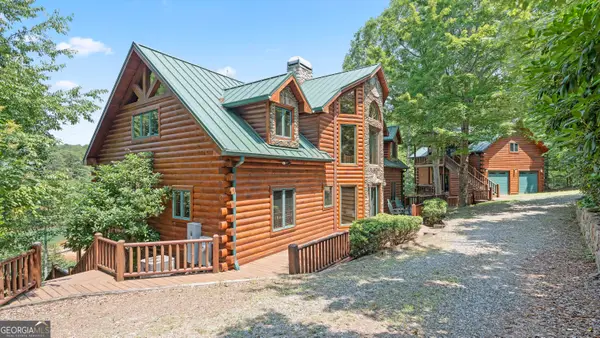 $3,000,000Active6 beds 6 baths5,243 sq. ft.
84 Charlotte Drive, Morganton, GA 30560
MLS# 10830093Listed by: Virtual Properties Realty.com


Protect your home and budget from life's surprises with an Assurant Home Warranty, backed by a partner that supports you through every step of homeownership. Explore Plans.
©2026 Century 21 Real Estate LLC. All rights reserved. CENTURY 21®, the CENTURY 21 Logo and C21® are service marks owned by Century 21 Real Estate LLC. Century 21 Real Estate LLC fully supports the principles of the Fair Housing Act and the Equal Opportunity Act. Each office is independently owned and operated. Listing information is deemed reliable but not guaranteed accurate.