
258 Stonington Drive, Mount Airy, GA 30563
Local realty services provided by:CENTURY 21 Premier Real Estate
258 Stonington Drive,Mount Airy, GA 30563
$389,900
- 3 Beds
- 3 Baths
- - sq. ft.
- Single family
- Sold
Listed by: tasha cirincione
Office: keller williams lanier partners
MLS#:10826681
Source:METROMLS
Sorry, we are unable to map this address
Price summary
- Price:$389,900
About this home
Lot 18 in Stonington offers new construction on an impressive 4.5-acre homesite bordered by a pond and creek, all within an established, friendly neighborhood. This 3-bedroom, 2.5-bath home pairs a functional floor plan with modern, moody finishes and plenty of storage throughout. The main level features an open living area with an electric fireplace, LVT and tile flooring, and a spacious kitchen with granite countertops, center island, and walk-in pantry. A dedicated mud room and full laundry room add everyday convenience, while an abundance of closets provides excellent storage throughout the home. Upstairs, all three bedrooms are complemented by a versatile loft office area, offering a convenient space for working from home, homework, or a quiet study area. Outdoor living continues onto the covered rear patio, overlooking the spacious natural setting of this unique acreage. Modern design, generous indoor and outdoor space, and the peaceful pond-and-creek-lined homesite make this Stonington property a special addition to the neighborhood. New-construction peace of mind includes a 1-Year Builder Warranty and 10-Year Structural Warranty....
Contact an agent
Home facts
- Year built:2026
- Subdivision & Development:Stonington
- Listing ID #:10826681
- Updated:October 31, 2026 at 06:49 AM
Rooms and interior
- Bedrooms:3
- Total bathrooms:3
- Full bathrooms:2
- Half bathrooms:1
- Flooring:Carpet, Tile, Vinyl
- Dining Description:Living Room/Dining Room Combo
- Bathrooms Description:Double Vanity, Separate Shower, Soaking Tub, Tile Bath
- Kitchen Description:Breakfast Bar, Dishwasher, Kitchen Island, Microwave, Oven/Range (Combo), Solid Surface Counters, Walk-in Pantry
- Bedroom Description:Walk-In Closet(s)
Heating and cooling
- Cooling:Ceiling Fan(s), Central Air, Electric
- Heating:Central, Electric
- Central air:Yes
Structure and exterior
- Roof:Composition
- Year built:2026
- Lot Features:Greenbelt, Level, Private
- Architectural Style:Traditional
- Construction Materials:Concrete
- Exterior Features:Deck/Patio
- Foundation Description:Slab
- Levels:2 Story
Schools
- High school:Habersham Central
- Middle school:North Habersham
- Elementary school:Hazel Grove
Utilities
- Water:Public, Water Available
- Sewer:Septic Tank
Finances and disclosures
- Price:$389,900
- Tax amount:$338 (24)
Features and amenities
- Appliances:Dishwasher, Electric Water Heater, Microwave, Oven/Range (Combo)
- Laundry features:Laundry, Upper Level
- Amenities:Double Pane Windows, Electric Water Heater, Pulldown Attic Stairs
Parking
- Total parking spaces:2
- Parking description:Attached, Garage
- Garage:Yes
 2026 Georgia MLS. All rights reserved. Information Deem Reliable But Not Guaranteed October 31, 2026 METROMLS Member Broker: Andrew S Mullin
New listings near 258 Stonington Drive
- Coming Soon
 $345,000Coming Soon5 beds 3 baths2,836 sq. ft.
200 Morning Star Lane, Mount Airy, GA 30563
MLS# 7861006Listed by: MARK SPAIN REAL ESTATE - Coming Soon
 $345,000Coming Soon5 beds 3 baths2,836 sq. ft.
200 Morning Star Lane, Mount Airy, GA 30563
MLS# 10881260Listed by: Mark Spain Real Estate - New
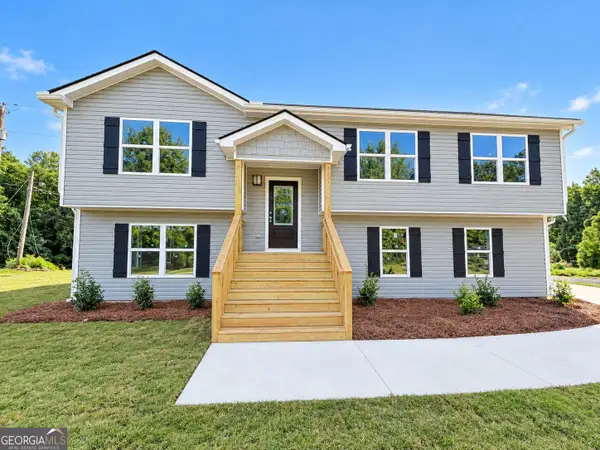 $319,900Active3 beds 3 baths2,070 sq. ft.
432 Nancy Town Road, Mount Airy, GA 30563
MLS# 10880513Listed by: Keller Williams Lanier Partners - New
 $299,700Active3 beds 2 baths1,370 sq. ft.
201 Wood Springs Lane, Mount Airy, GA 30563
MLS# 7857409Listed by: BERKSHIRE HATHAWAY HOMESERVICES GEORGIA PROPERTIES - New
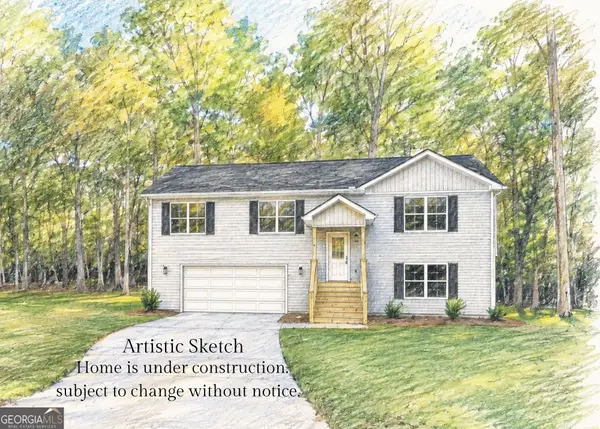 $369,900Active3 beds 3 baths2,074 sq. ft.
192 Stonington Drive, Mount Airy, GA 30563
MLS# 10876728Listed by: Keller Williams Lanier Partners  $1,237,400Active61.87 Acres
1340 441 Express, Mount Airy, GA 30563
MLS# 7851106Listed by: BERKSHIRE HATHAWAY HOMESERVICES GEORGIA PROPERTIES $369,900Active3 beds 3 baths2,074 sq. ft.
284 Stonington Drive, Mount Airy, GA 30563
MLS# 7855143Listed by: KELLER WILLIAMS LANIER PARTNERS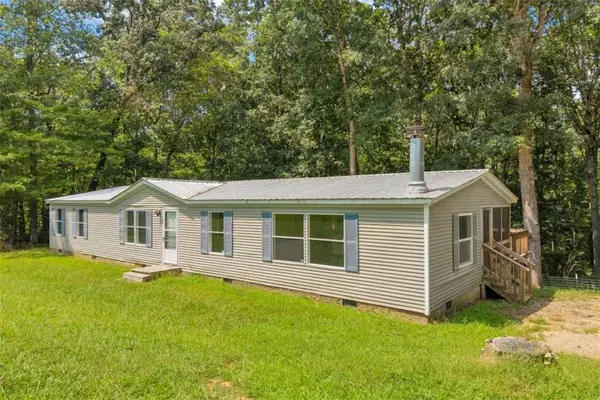 $230,000Active3 beds 2 baths
515 Donald Cleveland Road, Mount Airy, GA 30563
MLS# 7855036Listed by: KELLER WILLIAMS LANIER PARTNERS $379,900Active3 beds 2 baths1,861 sq. ft.
170 Thistledown Place, Mount Airy, GA 30563
MLS# 10873855Listed by: Leading Edge Real Estate LLC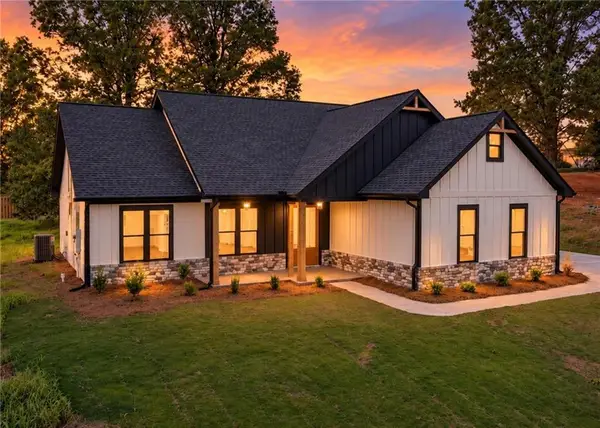 $419,900Active3 beds 2 baths1,800 sq. ft.
373 Stonington Drive, Mount Airy, GA 30563
MLS# 7854023Listed by: KELLER WILLIAMS LANIER PARTNERS


Protect your home and budget from life's surprises with an Assurant Home Warranty, backed by a partner that supports you through every step of homeownership. Explore Plans.
©2026 Century 21 Real Estate LLC. All rights reserved. CENTURY 21®, the CENTURY 21 Logo and C21® are service marks owned by Century 21 Real Estate LLC. Century 21 Real Estate LLC fully supports the principles of the Fair Housing Act and the Equal Opportunity Act. Each office is independently owned and operated. Listing information is deemed reliable but not guaranteed accurate.