
284 Stonington Drive, Mount Airy, GA 30563
Local realty services provided by:CENTURY 21 Novus
284 Stonington Drive,Mount Airy, GA 30563
$369,900
- 3 Beds
- 3 Baths
- 2,074 sq. ft.
- Single family
- Active
Listed by: tasha cirincione
Office: keller williams lanier partners
MLS#:10873999
Source:METROMLS
Price summary
- Price:$369,900
- Price per sq. ft.:$178.35
About this home
JUST COMPLETED & MOVE-IN READY WITH A CREEK! This spacious new construction home offers 3 bedrooms, 3 full baths, a finished bonus room, and a covered back patio on 1.19 private, wooded acres with a creek! The bright, open living area flows into the kitchen and dining space, featuring granite countertops, white cabinetry, a breakfast bar, spacious pantry, and a full appliance package including refrigerator. The primary suite includes a double vanity, soaking tub, separate shower, and generous closet space. Downstairs, the bonus room has its own private entrance and plenty of space for movie nights, games, or entertaining. The oversized two-car garage provides extra room for a workbench, lawnmower, and outdoor equipment. Additional features include a zoned Trane HVAC system for customized comfort throughout the home. Enjoy the wooded surroundings and creek from the covered back patio. Includes a 1-Year Builder Warranty, 10-Year Structural Warranty, and 1-Year Termite Coverage.
Contact an agent
Home facts
- Year built:2026
- Subdivision & Development:Stonington
- Listing ID #:10873999
- Updated:October 24, 2026 at 11:28 AM
Rooms and interior
- Bedrooms:3
- Total bathrooms:3
- Full bathrooms:3
- Flooring:Carpet, Tile, Vinyl
- Dining Description:Living Room/Dining Room Combo
- Bathrooms Description:Double Vanity, Separate Shower, Soaking Tub
- Kitchen Description:Breakfast Area, Dishwasher, Microwave, Oven/Range (Combo), Pantry, Refrigerator, Solid Surface Counters
- Living area:2,074 sq. ft.
Heating and cooling
- Cooling:Ceiling Fan(s), Central Air, Electric
- Heating:Central, Electric
- Central air:Yes
Structure and exterior
- Roof:Composition
- Year built:2026
- Building area:2,074 sq. ft.
- Lot area:1.19 Acres
- Lot Features:Level, Sloped
- Architectural Style:Traditional
- Construction Materials:Concrete, Stone
- Exterior Features:Deck
- Foundation Description:Slab
- Levels:2 Story
Schools
- High school:Habersham Central
- Middle school:North Habersham
- Elementary school:Hazel Grove
Utilities
- Water:Public, Water Available
- Sewer:Septic Tank
Finances and disclosures
- Price:$369,900
- Price per sq. ft.:$178.35
- Tax amount:$339 (2024)
Features and amenities
- Appliances:Dishwasher, Electric Water Heater, Microwave, Oven/Range (Combo), Refrigerator
- Laundry features:In Mud Room, Laundry
- Amenities:Double Pane Windows, Electric Water Heater
Parking
- Total parking spaces:2
- Parking description:Attached, Garage
- Garage:Yes
 2026 Georgia MLS. All rights reserved. Information Deem Reliable But Not Guaranteed October 24, 2026 METROMLS Member Broker: Curtis North
New listings near 284 Stonington Drive
- Coming Soon
 $299,700Coming Soon3 beds 2 baths1,370 sq. ft.
201 Wood Springs Lane, Mount Airy, GA 30563
MLS# 10876748Listed by: BHHS Georgia Properties - New
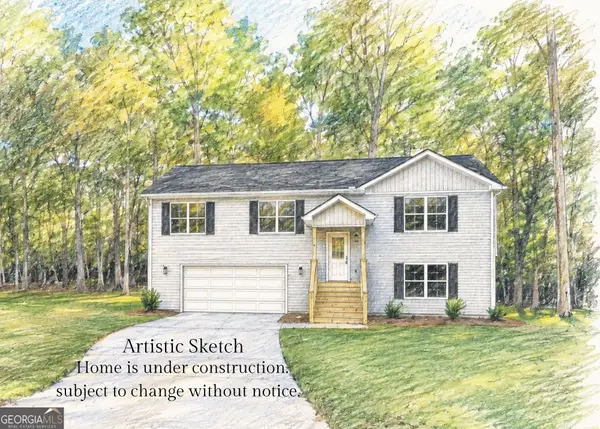 $369,900Active3 beds 3 baths2,074 sq. ft.
192 Stonington Drive, Mount Airy, GA 30563
MLS# 10876728Listed by: Keller Williams Lanier Partners  $1,237,400Active61.87 Acres
1340 441 Express, Mount Airy, GA 30563
MLS# 7851106Listed by: BERKSHIRE HATHAWAY HOMESERVICES GEORGIA PROPERTIES- New
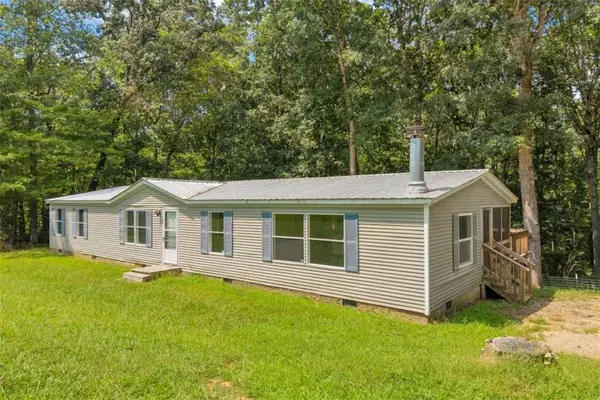 $230,000Active3 beds 2 baths
515 Donald Cleveland Road, Mount Airy, GA 30563
MLS# 7855036Listed by: KELLER WILLIAMS LANIER PARTNERS - New
 $379,900Active3 beds 2 baths1,861 sq. ft.
170 Thistledown Place, Mount Airy, GA 30563
MLS# 10873855Listed by: Leading Edge Real Estate LLC - New
 $419,900Active3 beds 2 baths1,800 sq. ft.
373 Stonington Drive, Mount Airy, GA 30563
MLS# 10872317Listed by: Keller Williams Lanier Partners - New
 $3,000,000Active4 beds 4 baths5,390 sq. ft.
958 Suttles Road, Mount Airy, GA 30563
MLS# 10872237Listed by: The Wings Group  $1,237,400Active61.87 Acres
1340 441 Express Way, Mount Airy, GA 30563
MLS# 10869086Listed by: BHHS Georgia Properties $655,000Active18.57 Acres
123 Talmadge, Mount Airy, GA 30563
MLS# 10869102Listed by: BHHS Georgia Properties


Protect your home and budget from life's surprises with an Assurant Home Warranty, backed by a partner that supports you through every step of homeownership. Explore Plans.
©2026 Century 21 Real Estate LLC. All rights reserved. CENTURY 21®, the CENTURY 21 Logo and C21® are service marks owned by Century 21 Real Estate LLC. Century 21 Real Estate LLC fully supports the principles of the Fair Housing Act and the Equal Opportunity Act. Each office is independently owned and operated. Listing information is deemed reliable but not guaranteed accurate.