
958 Suttles Road, Mount Airy, GA 30563
Local realty services provided by:CENTURY 21 Adams-Harvey & Associates
958 Suttles Road,Mount Airy, GA 30563
$3,000,000
- 4 Beds
- 4 Baths
- 5,390 sq. ft.
- Farm
- Active
Listed by: will goldin
Office: the wings group
MLS#:10872237
Source:METROMLS
Price summary
- Price:$3,000,000
- Price per sq. ft.:$556.59
About this home
Offered for the first time, Rivendell Farm is a 150+ acre private estate set among the rolling foothills of Georgia's Blue Ridge Mountains. It sits at the end of a quiet road in Mt. Airy and is only minutes from the charming town of Clarkesville and Habersham County Airport. The property blends open hay pastures, mature forest, and fertile bottomland along Glade Creek in an idyllic, four-season setting. At its center is one of the most thoughtfully built homes in northeast Georgia. The original owners drew inspiration for the home from the pre-colonial homes of Deerfield, Massachusetts. Construction took place during the early 1980's recession, when four master craftsmen who normally ran their own crews joined forces on a single project. The result is a 6,550 sq. ft. under roof residence built to a standard that would be difficult to replicate today. Heart pine reclaimed from Virginia was used for every floor, door, window, cabinet, and piece of trim, and the ceiling beams came from a mid-19th century cotton gin in Dublin, Georgia. Each of the seven fireplaces, along with the first-floor lighting, was modeled on historically accurate period designs. Two bankers' boxes of original sketches, blueprints, and even payroll ledgers remain with the home. So does surplus heart pine, trim, square-cut nails, French doors, and hardware, all ready for future projects. An additional 1,100 sq. ft. in the walk-up attic offers room to grow. Supporting improvements include a three-bay carport with an impressive octagonal woodworking shop, a three-bay tractor barn with a garden shed, and a stone smokehouse estimated to be more than a century old. The land is as versatile as the home. 30 acres are agricultural and mostly used for hay production, with room for expansion. The remaining acreage is wooded, and trails meander throughout. 3,500 ft of Glade Creek forms much of the northern boundary, and the property has two springs and two wells. The land has not been hunted in 45 years, and the wildlife seems to have noticed. Deer and turkey are abundant, and there are occasional visits from bobcats, foxes, beavers, and black bears. Rivendell has operated as both a horse farm and a chemical-free organic market garden supplying upscale area restaurants. The home sits on a ridge at about 1,450 feet in elevation, and summers run cooler than in surrounding areas. Lake Burton, Lake Rabun, Tallulah Gorge, and the Appalachian Trail are all within easy reach. Atlanta is 90 minutes away and there are nearly a dozen charming mountain towns within a 30-minute drive. Whether as a family compound, a working farm, or a quiet place to come home to, Rivendell Farm is ready for its next chapter. *4 images in the listing have been virtually staged....
Contact an agent
Home facts
- Year built:1982
- Subdivision & Development:none
- Listing ID #:10872237
- Updated:October 24, 2026 at 11:28 AM
Rooms and interior
- Bedrooms:4
- Total bathrooms:4
- Full bathrooms:3
- Half bathrooms:1
- Flooring:Pine
- Kitchen Description:Dishwasher, Oven/Range (Combo), Refrigerator
- Basement Description:Bath Finished
- Living area:5,390 sq. ft.
Heating and cooling
- Cooling:Central Air
- Heating:Central
- Central air:Yes
Structure and exterior
- Roof:Metal
- Year built:1982
- Building area:5,390 sq. ft.
- Lot area:152.27 Acres
- Lot Features:Pasture, Private
- Architectural Style:Colonial
- Construction Materials:Brick, Wood Siding
- Levels:3+ Story
Schools
- High school:Habersham Central
- Middle school:H A Wilbanks
- Elementary school:Demorest
Utilities
- Water:Well
- Sewer:Septic Tank
Finances and disclosures
- Price:$3,000,000
- Price per sq. ft.:$556.59
- Tax amount:$4,529 (2026)
Features and amenities
- Appliances:Dishwasher, Dryer, Oven/Range (Combo), Refrigerator, Washer
- Laundry features:Dryer, In Basement, Laundry, Washer
- Amenities:Attic Expandable, Beamed Ceilings, Bookcases, Wet Bar
Parking
- Parking description:Carport
 2026 Georgia MLS. All rights reserved. Information Deem Reliable But Not Guaranteed October 24, 2026 METROMLS Member Broker: Shane Phillips
New listings near 958 Suttles Road
- Coming Soon
 $299,700Coming Soon3 beds 2 baths1,370 sq. ft.
201 Wood Springs Lane, Mount Airy, GA 30563
MLS# 10876748Listed by: BHHS Georgia Properties - New
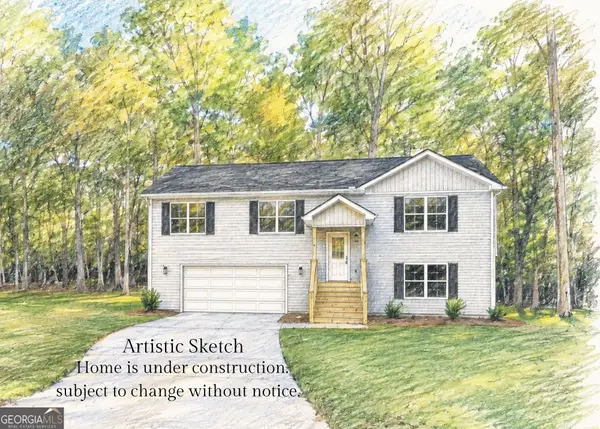 $369,900Active3 beds 3 baths2,074 sq. ft.
192 Stonington Drive, Mount Airy, GA 30563
MLS# 10876728Listed by: Keller Williams Lanier Partners  $1,237,400Active61.87 Acres
1340 441 Express, Mount Airy, GA 30563
MLS# 7851106Listed by: BERKSHIRE HATHAWAY HOMESERVICES GEORGIA PROPERTIES- New
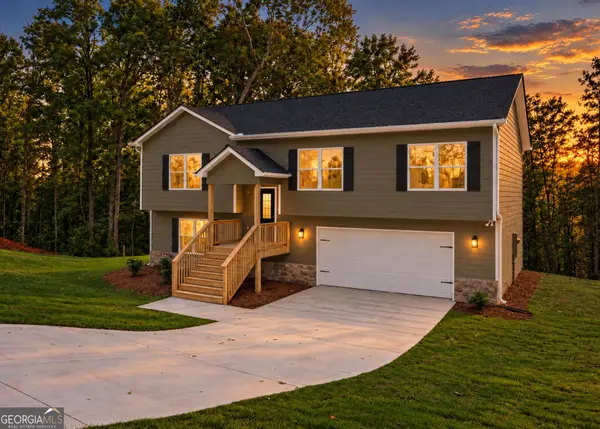 $369,900Active3 beds 3 baths2,074 sq. ft.
284 Stonington Drive, Mount Airy, GA 30563
MLS# 10873999Listed by: Keller Williams Lanier Partners - New
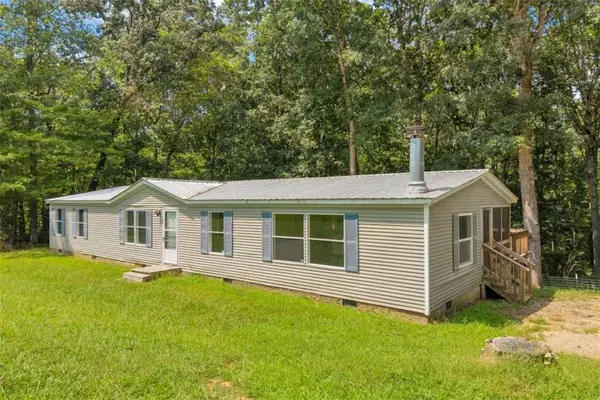 $230,000Active3 beds 2 baths
515 Donald Cleveland Road, Mount Airy, GA 30563
MLS# 7855036Listed by: KELLER WILLIAMS LANIER PARTNERS - New
 $379,900Active3 beds 2 baths1,861 sq. ft.
170 Thistledown Place, Mount Airy, GA 30563
MLS# 10873855Listed by: Leading Edge Real Estate LLC - New
 $419,900Active3 beds 2 baths1,800 sq. ft.
373 Stonington Drive, Mount Airy, GA 30563
MLS# 10872317Listed by: Keller Williams Lanier Partners  $1,237,400Active61.87 Acres
1340 441 Express Way, Mount Airy, GA 30563
MLS# 10869086Listed by: BHHS Georgia Properties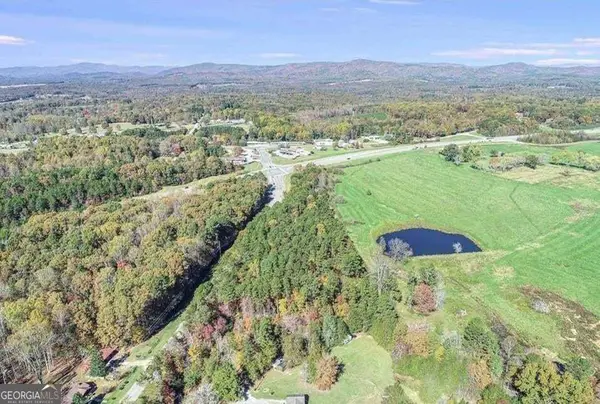 $655,000Active18.57 Acres
123 Talmadge, Mount Airy, GA 30563
MLS# 10869102Listed by: BHHS Georgia Properties


Protect your home and budget from life's surprises with an Assurant Home Warranty, backed by a partner that supports you through every step of homeownership. Explore Plans.
©2026 Century 21 Real Estate LLC. All rights reserved. CENTURY 21®, the CENTURY 21 Logo and C21® are service marks owned by Century 21 Real Estate LLC. Century 21 Real Estate LLC fully supports the principles of the Fair Housing Act and the Equal Opportunity Act. Each office is independently owned and operated. Listing information is deemed reliable but not guaranteed accurate.