
4684 Highway 197, Mount Airy, GA 30563
Local realty services provided by:CENTURY 21 Novus
Listed by: larry copeland
Office: bhhs georgia properties
MLS#:10885072
Source:METROMLS
Price summary
- Price:$520,000
- Price per sq. ft.:$313.25
About this home
MID-CENTURY MODERN FANS RAISE YOUR HANDS! This beauty was built in the late 1950's and largely remains intact. It has a Living Room with African mahogany accent walls, a den with fireplace, a dining room, with sliding glass doors leading onto a large patio, a kitchen with the oven built into the brick fireplace surround, a pantry and 3 bedrooms and two baths. It is sited on 8.4 acres of large trees and fenced pasture. Conveniently located south of Clarkesville. The place for your horses or cows. Loved by just one family for more then 60 years. Available today at $520,000.
Contact an agent
Home facts
- Year built:1957
- Subdivision & Development:none
- Listing ID #:10885072
- Updated:November 06, 2026 at 02:58 PM
Rooms and interior
- Bedrooms:3
- Total bathrooms:2
- Full bathrooms:2
- Flooring:Carpet, Hardwood, Stone, Tile
- Bathrooms Description:Double Vanity, Separate Shower, Tile Bath
- Kitchen Description:Breakfast Area, Cooktop, Dishwasher, Microwave, Oven (Wall), Pantry, Refrigerator
- Bedroom Description:Master On Main Level
- Living area:1,660 sq. ft.
Heating and cooling
- Cooling:Central Air
- Heating:Central, Electric
- Central air:Yes
Structure and exterior
- Roof:Composition
- Year built:1957
- Building area:1,660 sq. ft.
- Lot area:8.44 Acres
- Lot Features:Open Lot, Pasture, Sloped
- Architectural Style:Ranch
- Construction Materials:Brick
- Exterior Features:Deck/Patio
- Foundation Description:Block, Pillar/Post/Pier
- Levels:1 Story
Schools
- High school:Habersham Central
- Middle school:North Habersham
- Elementary school:Clarkesville
Utilities
- Water:Public, Water Available
- Sewer:Septic Tank
Finances and disclosures
- Price:$520,000
- Price per sq. ft.:$313.25
- Tax amount:$3,138 (2026)
Features and amenities
- Appliances:Cooktop, Dishwasher, Dryer, Electric Water Heater, Microwave, Oven (Wall), Refrigerator, Washer
- Laundry features:Dryer, Laundry Closet, Washer
- Amenities:Beamed Ceilings, Electric Water Heater, High Ceilings
Parking
- Parking description:Carport, Garage, Kitchen Level, Parking Pad
- Garage:Yes
 2026 Georgia MLS. All rights reserved. Information Deem Reliable But Not Guaranteed November 6, 2026 METROMLS Member Broker: Curtis North
New listings near 4684 Highway 197
- Coming Soon
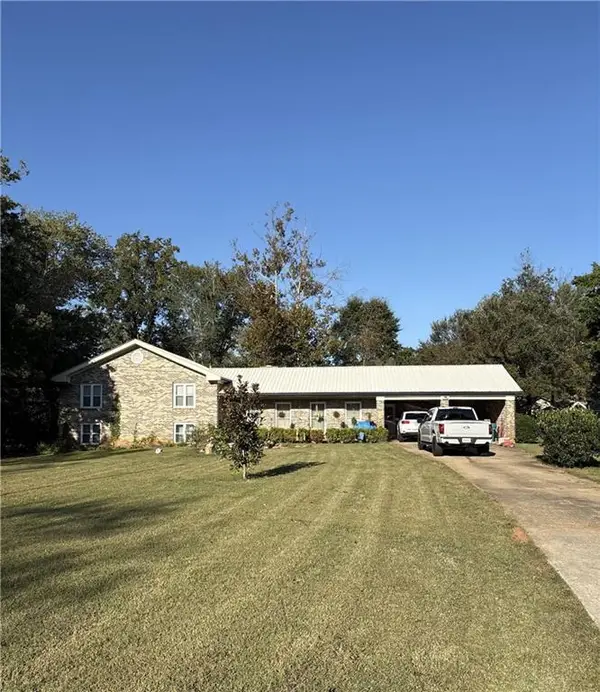 $345,000Coming Soon5 beds 3 baths2,836 sq. ft.
200 Morning Star Lane, Mount Airy, GA 30563
MLS# 7861006Listed by: MARK SPAIN REAL ESTATE - Coming Soon
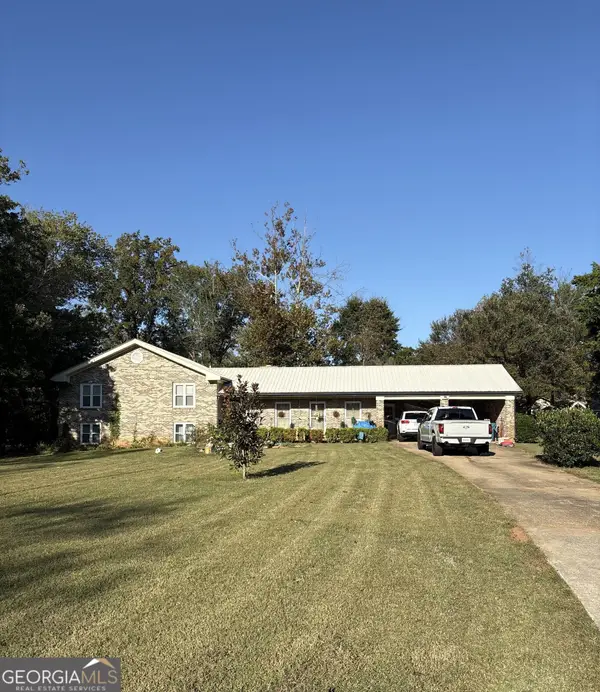 $345,000Coming Soon5 beds 3 baths2,836 sq. ft.
200 Morning Star Lane, Mount Airy, GA 30563
MLS# 10881260Listed by: Mark Spain Real Estate - New
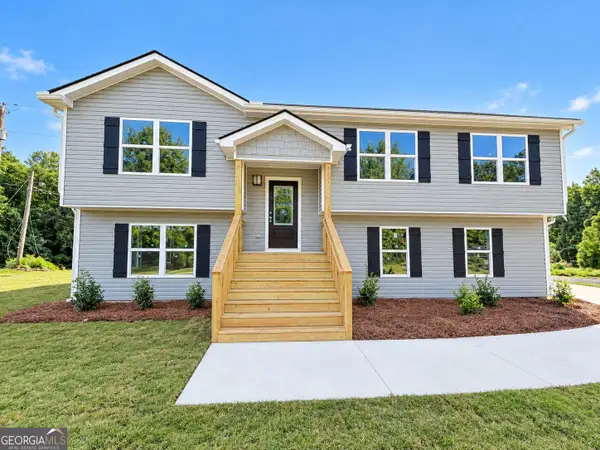 $319,900Active3 beds 3 baths2,070 sq. ft.
432 Nancy Town Road, Mount Airy, GA 30563
MLS# 10880513Listed by: Keller Williams Lanier Partners  $299,700Active3 beds 2 baths1,370 sq. ft.
201 Wood Springs Lane, Mount Airy, GA 30563
MLS# 7857409Listed by: BERKSHIRE HATHAWAY HOMESERVICES GEORGIA PROPERTIES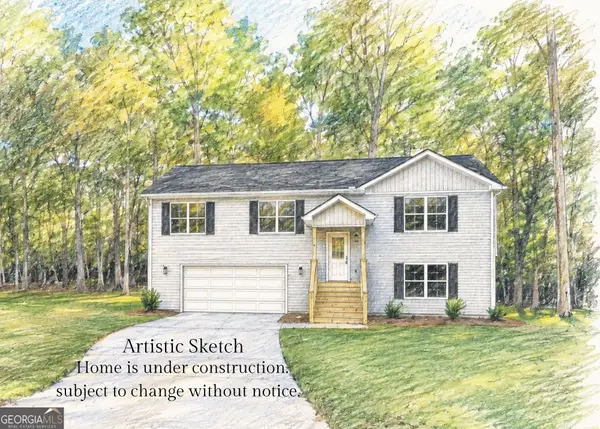 $369,900Active3 beds 3 baths2,074 sq. ft.
192 Stonington Drive, Mount Airy, GA 30563
MLS# 10876728Listed by: Keller Williams Lanier Partners $1,237,400Active61.87 Acres
1340 441 Express, Mount Airy, GA 30563
MLS# 7851106Listed by: BERKSHIRE HATHAWAY HOMESERVICES GEORGIA PROPERTIES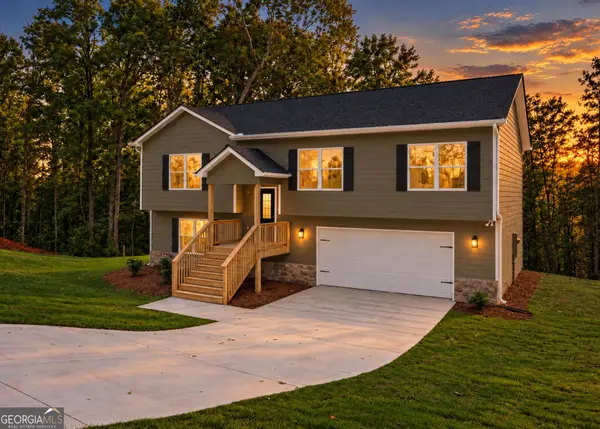 $369,900Active3 beds 3 baths2,074 sq. ft.
284 Stonington Drive, Mount Airy, GA 30563
MLS# 10873999Listed by: Keller Williams Lanier Partners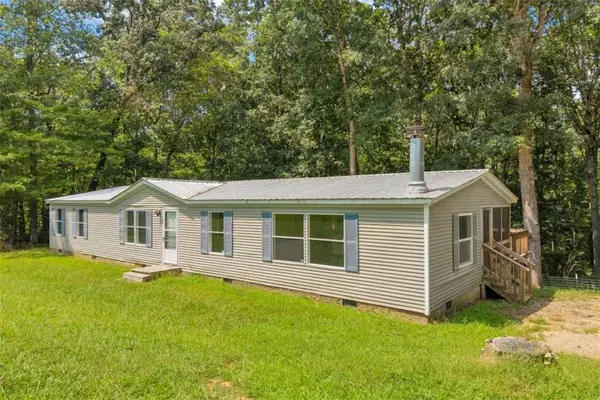 $230,000Active3 beds 2 baths
515 Donald Cleveland Road, Mount Airy, GA 30563
MLS# 7855036Listed by: KELLER WILLIAMS LANIER PARTNERS- New
 $379,900Active3 beds 2 baths1,861 sq. ft.
170 Thistledown Place, Mount Airy, GA 30563
MLS# 10882539Listed by: Leading Edge Real Estate LLC


Protect your home and budget from life's surprises with an Assurant Home Warranty, backed by a partner that supports you through every step of homeownership. Explore Plans.
©2026 Century 21 Real Estate LLC. All rights reserved. CENTURY 21®, the CENTURY 21 Logo and C21® are service marks owned by Century 21 Real Estate LLC. Century 21 Real Estate LLC fully supports the principles of the Fair Housing Act and the Equal Opportunity Act. Each office is independently owned and operated. Listing information is deemed reliable but not guaranteed accurate.