
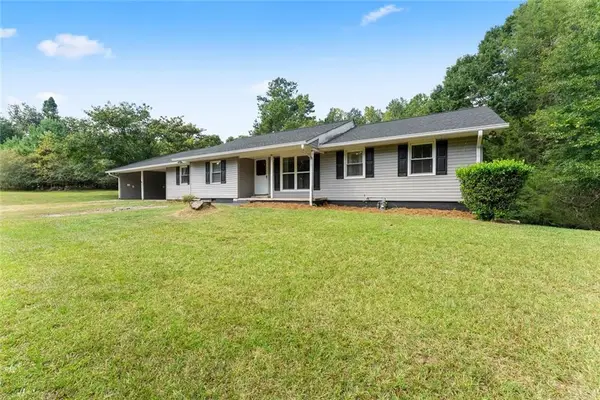
5001 Thompson Bridge Road, Murrayville, GA 30564
Local realty services provided by:CENTURY 21 The Avenues
5001 Thompson Bridge Road,Murrayville, GA 30564
$299,000
- 3 Beds
- 1 Baths
- 1,752 sq. ft.
- Single family
- Active
Listed by: clay henderson, haden henderson
Office: atlanta fine homes sotheby's international
MLS#:7827167
Source:FIRSTMLS
Price summary
- Price:$299,000
- Price per sq. ft.:$170.66
About this home
Situated in highly sought-after Murrayville in Hall County, 5001 Thompson Bridge Road offers an
exceptional value-add opportunity just a short drive from Lake Lanier and convenient to both
Gainesville and Dahlonega. Set on a versatile parcel, this prime location features a 3-bedroom,
1-bathroom primary residence alongside a secondary trailer home toward the back of the lot—both
ready for some TLC and personal touches to bring out their full potential. Perfect for savvy investors,
hands-on buyers, or those seeking an income-producing project, this dual-dwelling setup delivers ideal
space for extended family or rental customization. Enjoy quick access to lakefront parks, public boat
launches, and scenic North Georgia foothills, all while benefiting from lower county taxes and excellent
local schools. Bring your toolbelt and vision to capitalize on this prime Hall County location near the
water!
Contact an agent
Home facts
- Year built:1900
- Subdivision & Development:None
- Listing ID #:7827167
- Updated:September 12, 2026 at 02:50 AM
Rooms and interior
- Bedrooms:3
- Total bathrooms:1
- Full bathrooms:1
- Flooring:Sustainable
- Dining Description:Great Room
- Kitchen Description:Dishwasher, Gas Range
- Basement Description:Crawl Space
- Living area:1,752 sq. ft.
Heating and cooling
- Cooling:Ceiling Fan(s), Central Air
- Heating:Central, Electric
- Central air:Yes
Structure and exterior
- Roof:Composition, Shingle
- Year built:1900
- Building area:1,752 sq. ft.
- Lot area:2.54 Acres
- Lot Features:Back Yard, Front Yard
- Architectural Style:Traditional
- Construction Materials:Brick Veneer
- Exterior Features:Covered, Front Porch, Private Yard, Rear Porch
- Levels:1 Story
Schools
- High school:North Hall
- Middle school:North Hall
- Elementary school:Mount Vernon
Utilities
- Water:Well
- Sewer:Septic Tank
Finances and disclosures
- Price:$299,000
- Price per sq. ft.:$170.66
- Tax amount:$2,063 (2025)
Features and amenities
- Laundry features:In Bathroom
- Amenities:High Ceilings 10 ft Main
 Listings identified with the FMLS IDX logo come from FMLS and are held by brokerage firms other than the owner of this website. The listing brokerage is identified in any listing details. Information is deemed reliable but is not guaranteed. If you believe any FMLS listing contains material that infringes your copyrighted work please click here (https://www.fmls.com/dmca) to review our DMCA policy and learn how to submit a takedown request. ©2026 First Multiple Listing Service, Inc.
New listings near 5001 Thompson Bridge Road
- Coming Soon
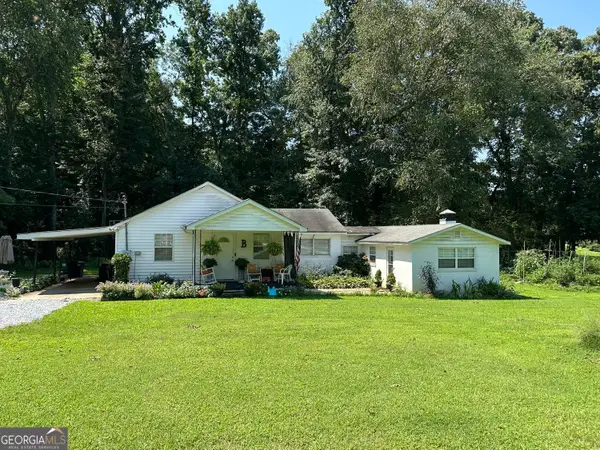 $250,000Coming Soon3 beds 2 baths1,726 sq. ft.
4849 Lee Road, Gainesville, GA 30506
MLS# 10825173Listed by: Keller Williams Lanier Partners - Coming Soon
 $299,840Coming Soon6.2 Acres
5891 Nix Bridge Road, Gainesville, GA 30506
MLS# 7345394Listed by: ROBBINS REALTY - New
 $1,900,000Active3 beds 2 baths1,786 sq. ft.
6265 Smith Mill Road, Gainesville, GA 30506
MLS# 7827168Listed by: ATLANTA FINE HOMES SOTHEBY'S INTERNATIONAL - New
 $324,900Active3 beds 3 baths1,960 sq. ft.
79 Meadow Ridge Lane, Murrayville, GA 30564
MLS# 10843954Listed by: Ward Properties of North GA - New
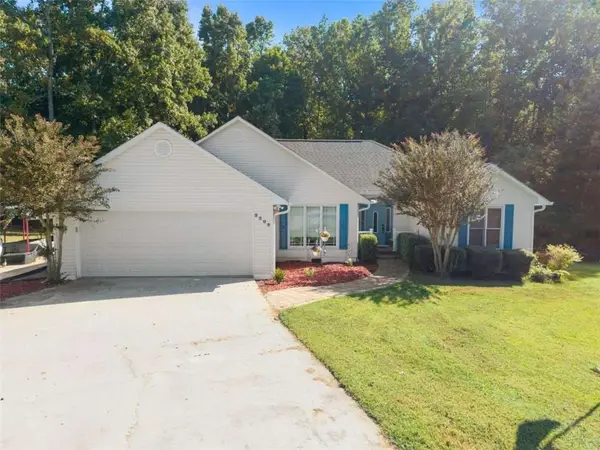 $399,500Active3 beds 2 baths1,828 sq. ft.
3309 Jean Marie Lane, Gainesville, GA 30506
MLS# 7835775Listed by: WALDRIP REAL ESTATE - New
 $300,000Active3 beds 2 baths1,161 sq. ft.
3016 Summer Lake Drive, Gainesville, GA 30506
MLS# 7835504Listed by: KELLER WILLIAMS LANIER PARTNERS - New
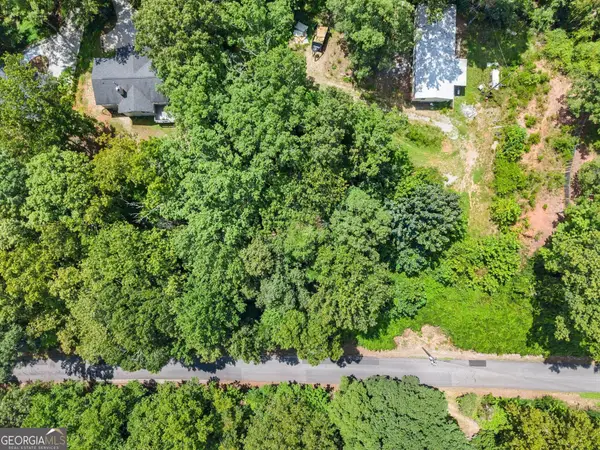 $25,000Active0.43 Acres
6317 Falcon Lane, Gainesville, GA 30506
MLS# 10843151Listed by: Beycome Brokerage Realty LLC - New
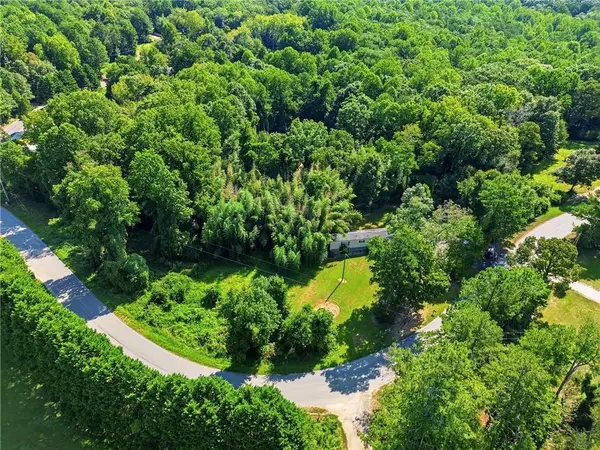 $120,000Active2 beds 2 baths900 sq. ft.
5425 Lawson Robinson Road, Gainesville, GA 30506
MLS# 7827163Listed by: ATLANTA FINE HOMES SOTHEBY'S INTERNATIONAL - New
 $550,000Active4 beds 2 baths1,863 sq. ft.
5626 Cool Springs Road, Gainesville, GA 30506
MLS# 7834937Listed by: BERKSHIRE HATHAWAY HOMESERVICES GEORGIA PROPERTIES


Protect your home and budget from life's surprises with an Assurant Home Warranty, backed by a partner that supports you through every step of homeownership. Explore Plans.
©2026 Century 21 Real Estate LLC. All rights reserved. CENTURY 21®, the CENTURY 21 Logo and C21® are service marks owned by Century 21 Real Estate LLC. Century 21 Real Estate LLC fully supports the principles of the Fair Housing Act and the Equal Opportunity Act. Each office is independently owned and operated. Listing information is deemed reliable but not guaranteed accurate.