
7453 Dogwood Trail, Murrayville, GA 30564
Local realty services provided by:CENTURY 21 Results
Listed by:
 Sandra Glass(678) 283 - 0461CENTURY 21 Results
Office: century 21 results
MLS#:10815904
Source:METROMLS
Price summary
- Price:$339,900
- Price per sq. ft.:$225.4
About this home
JUST WHAT YOU'VE BEEN LOOKING FOR- This Gorgeous 3/2 Ranch offers a Two Car Garage, Private Fenced Backyard & Nearly New Storage Building. All of this is situated in a Very Quiet Lake neighborhood with Community Boat Ramp providing access to Lake Lanier. Interior features include an inviting entrance foyer, large yet cozy great room w/ romantic fireplace, functional kitchen w/ upgraded stainless appliances & laundry room. You'll enjoy multiple seating options with the breakfast room and formal dining room. If the dining room is not needed, it would make a great flex space such as office or playroom. This desirable Split Bedroom plan boasts a large owners suite w/ double trey ceiling & upgraded trim work. The master bath offers a double vanity, water closet, soaking tub, separate shower and large walk-in closet. Secondary bedrooms have upgraded flooring & one boasts a custom shelving unit all being installed since sellers' ownership. Don't let the sloped front yard or concrete driveway deter you because the level Very Private Fenced Backyard will more than make up for it. Whether you look forward to grilling on the back patio or just relaxing with your favorite beverage and book under the cabana, you will enjoy this private oasis. Convenient to GA 400, the new NE Ga Medical Center, Gainesville & Dahlonega. Call today to schedule an appointment to preview this Beauty....
Contact an agent
Home facts
- Year built:2006
- Subdivision & Development:Mountain View Estates
- Listing ID #:10815904
- Updated:July 31, 2026 at 04:32 PM
Rooms and interior
- Bedrooms:3
- Total bathrooms:2
- Full bathrooms:2
- Flooring:Laminate, Tile
- Bathrooms Description:Double Vanity
- Kitchen Description:Breakfast Area, Breakfast Room, Dishwasher, Microwave
- Bedroom Description:Master On Main Level, Split Bedroom Plan, Walk-In Closet(s)
- Living area:1,508 sq. ft.
Heating and cooling
- Cooling:Ceiling Fan(s), Central Air
- Heating:Central, Electric, Heat Pump
- Central air:Yes
Structure and exterior
- Roof:Composition
- Year built:2006
- Building area:1,508 sq. ft.
- Lot area:0.28 Acres
- Lot Features:Level, Private, Sloped
- Architectural Style:Ranch
- Construction Materials:Vinyl Siding
- Exterior Features:Deck
- Foundation Description:Slab
- Levels:1 Story
Schools
- High school:Chestatee
- Middle school:Chestatee
- Elementary school:Lanier
Utilities
- Water:Public, Water Available
- Sewer:Septic Tank
Finances and disclosures
- Price:$339,900
- Price per sq. ft.:$225.4
- Tax amount:$3,386 (2025)
Features and amenities
- Appliances:Dishwasher, Electric Water Heater, Microwave
- Laundry features:Laundry
- Amenities:Double Pane Windows, Electric Water Heater, Pulldown Attic Stairs, Smoke Detector(s), Tray Ceiling(s)
Parking
- Total parking spaces:2
- Parking description:Attached, Garage, Garage Door Opener, Kitchen Level
- Garage:Yes
2026 Georgia MLS. All rights reserved. Information Deem Reliable But Not Guaranteed July 31, 2026New listings near 7453 Dogwood Trail
- New
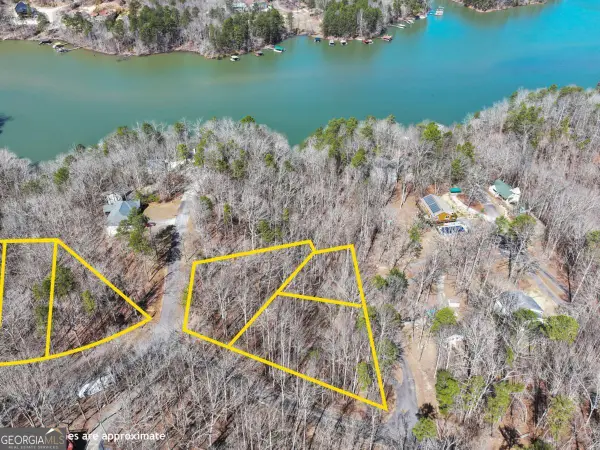 $60,000Active0.85 Acres
7703 Pine Circle, Murrayville, GA 30564
MLS# 10816210Listed by: Keller Williams Lanier Partners - New
 $60,000Active0.85 Acres
7804 Poplar Place, Murrayville, GA 30564
MLS# 7812715Listed by: KELLER WILLIAMS LANIER PARTNERS - New
 $867,900Active3 beds 3 baths4,359 sq. ft.
966 Wahoo Creek Road, Murrayville, GA 30564
MLS# 10816110Listed by: Leading Edge Real Estate LLC - New
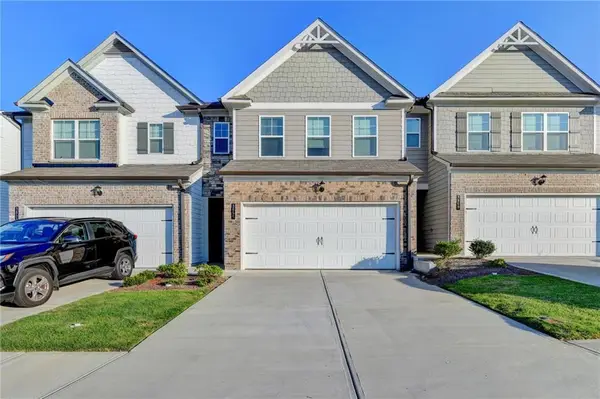 $339,000Active3 beds 3 baths1,922 sq. ft.
3855 Brookburn Park, Gainesville, GA 30506
MLS# 7813202Listed by: ATLANTA REALTY GLOBAL, LLC. - New
 $1,850,000Active4 beds 5 baths4,558 sq. ft.
5473 Stevenson Road, Murrayville, GA 30564
MLS# 10815710Listed by: Keller Williams Lanier Partners - New
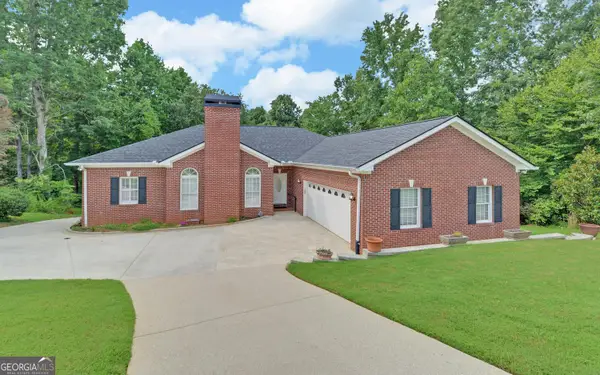 $459,000Active3 beds 3 baths2,671 sq. ft.
4151 Summit Chase, Gainesville, GA 30506
MLS# 10815178Listed by: The Twiggs Realty - New
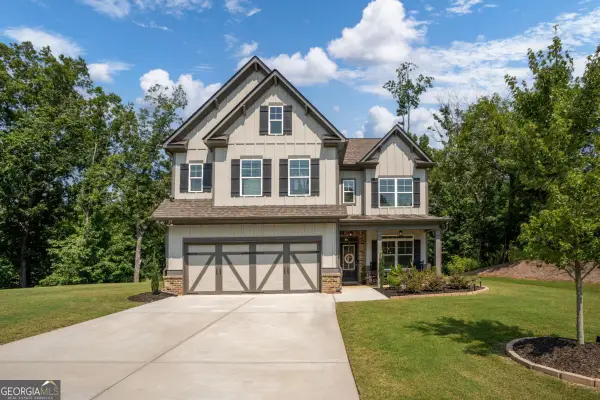 $579,000Active4 beds 4 baths2,620 sq. ft.
3612 Castoff Court, Gainesville, GA 30506
MLS# 10815194Listed by: Keller Williams Lanier Partners - Coming Soon
 $474,900Coming Soon3 beds 2 baths
5342 Monarch Drive, Gainesville, GA 30506
MLS# 7812603Listed by: LA ROSA REALTY GEORGIA - New
 $400,000Active3 beds 2 baths1,816 sq. ft.
6204 Cherrywood Trail, Gainesville, GA 30506
MLS# 7811390Listed by: COLDWELL BANKER REALTY


Protect your home and budget from life's surprises with an Assurant Home Warranty, backed by a partner that supports you through every step of homeownership. Explore Plans.
©2026 Century 21 Real Estate LLC. All rights reserved. CENTURY 21®, the CENTURY 21 Logo and C21® are service marks owned by Century 21 Real Estate LLC. Century 21 Real Estate LLC fully supports the principles of the Fair Housing Act and the Equal Opportunity Act. Each office is independently owned and operated. Listing information is deemed reliable but not guaranteed accurate.