
5473 Stevenson Road, Murrayville, GA 30564
Local realty services provided by:CENTURY 21 Novus
5473 Stevenson Road,Murrayville, GA 30564
$1,850,000
- 4 Beds
- 5 Baths
- 4,558 sq. ft.
- Single family
- Active
Listed by: dani burns, luxe real estate
Office: keller williams lanier partners
MLS#:10815710
Source:METROMLS
Price summary
- Price:$1,850,000
- Price per sq. ft.:$405.88
About this home
Some properties offer acreage. This one offers a lifestyle. Spread across two combined parcels totaling approximately 25 acres, this secluded retreat delivers on every promise of country living, two spring-fed ponds for morning fishing, a private practice green for working on your swing, and a shooting range, all without leaving home. Fruit trees dot the landscape, ready for peach and apple picking in season, while rolling pastures create ideal space for horses, livestock, or simply room to roam. Perched above it all, a well-maintained ranch home offers an abundance of open-concept living, comfortably suited for long-term guests or multigenerational living. The main level includes a primary suite, spacious living room, separate dining room, sunroom, and laundry room. An antique fireplace mantel salvaged from a historic North Carolina farmhouse adds character to both the living room and primary suite. A screened porch with a stone fireplace serves as the heart of the home, made for evenings by the fire and sunsets over the pastures. The finished terrace level extends the living space with a second full kitchen, living area, office, additional suites, and abundant storage, ideal for hosting or creating your own tailgate headquarters on weekends. Outside, a traditional barn and a detached building offer space for a workshop, studio, home office, or fitness retreat. This is the kind of property where mornings start on the porch, afternoons are spent outdoors, and every season brings something new. Note, land is enrolled in a tax conservation....
Contact an agent
Home facts
- Year built:2010
- Subdivision & Development:none
- Listing ID #:10815710
- Updated:September 14, 2026 at 11:14 AM
Rooms and interior
- Bedrooms:4
- Total bathrooms:5
- Full bathrooms:4
- Half bathrooms:1
- Flooring:Hardwood, Tile
- Dining Description:Separate Room
- Bathrooms Description:Double Vanity
- Kitchen Description:Breakfast Bar, Dishwasher, Kitchen Island, Pantry, Refrigerator, Second Kitchen, Solid Surface Counters
- Bedroom Description:Master On Main Level, Walk-In Closet(s)
- Basement Description:Daylight, Exterior Entry, Finished, Full, Interior Entry
- Living area:4,558 sq. ft.
Heating and cooling
- Cooling:Central Air
- Heating:Central, Heat Pump, Natural Gas
- Central air:Yes
Structure and exterior
- Roof:Composition
- Year built:2010
- Building area:4,558 sq. ft.
- Lot area:25.18 Acres
- Lot Features:Level, Pasture, Private
- Architectural Style:Craftsman, Traditional
- Exterior Features:Deck
- Levels:2 Story
Schools
- High school:Chestatee
- Middle school:Chestatee
- Elementary school:Lanier
Utilities
- Water:Public
- Sewer:Septic Tank
Finances and disclosures
- Price:$1,850,000
- Price per sq. ft.:$405.88
- Tax amount:$4,311 (2025)
Features and amenities
- Appliances:Dishwasher, Refrigerator, Tankless Water Heater
- Amenities:Double Pane Windows, High Ceilings, Smoke Detector(s), Tankless Water Heater, Tray Ceiling(s), Wet Bar
Parking
- Total parking spaces:4
- Parking description:Garage
- Garage:Yes
 2026 Georgia MLS. All rights reserved. Information Deem Reliable But Not Guaranteed September 14, 2026 METROMLS Member Broker: Curtis North
New listings near 5473 Stevenson Road
- Coming Soon
 $299,840Coming Soon6.2 Acres
5891 Nix Bridge Road, Gainesville, GA 30506
MLS# 7345394Listed by: ROBBINS REALTY - New
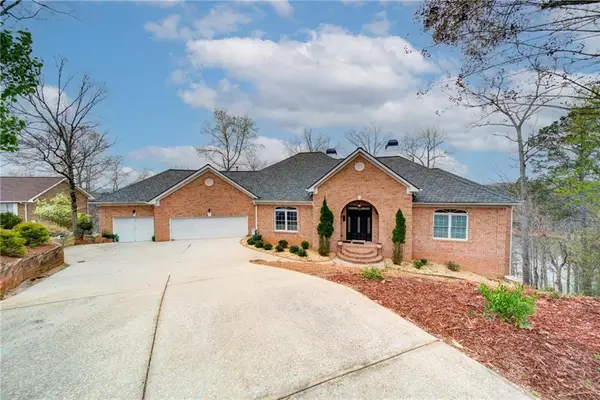 $1,250,000Active4 beds 4 baths6,892 sq. ft.
6462 Waterscape Ridge, Gainesville, GA 30506
MLS# 7836285Listed by: KELLER WILLIAMS REALTY COMMUNITY PARTNERS - New
 $1,900,000Active3 beds 2 baths1,786 sq. ft.
6265 Smith Mill Road, Gainesville, GA 30506
MLS# 7827168Listed by: ATLANTA FINE HOMES SOTHEBY'S INTERNATIONAL - New
 $14,000Active0.02 Acres
5640 Alligator Aly Alley, Gainesville, GA 30506
MLS# 7835908Listed by: REMAX CENTER - New
 $14,000Active0.02 Acres
5642 Alligator Aly, Gainesville, GA 30506
MLS# 7835919Listed by: REMAX CENTER - New
 $324,900Active3 beds 3 baths1,960 sq. ft.
79 Meadow Ridge Lane, Murrayville, GA 30564
MLS# 10843954Listed by: Ward Properties of North GA - New
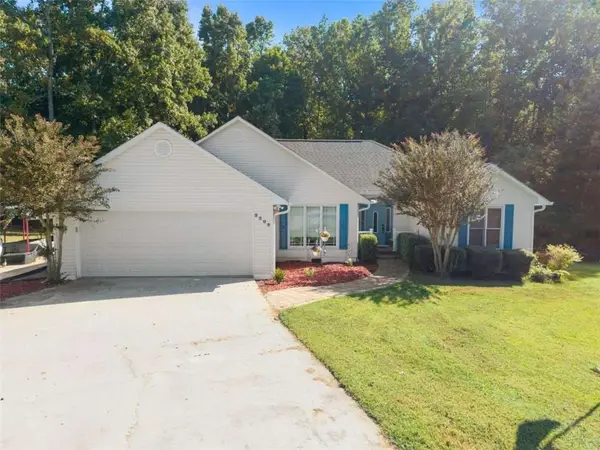 $399,500Active3 beds 2 baths1,828 sq. ft.
3309 Jean Marie Lane, Gainesville, GA 30506
MLS# 7835775Listed by: WALDRIP REAL ESTATE - New
 $299,000Active3 beds 1 baths1,752 sq. ft.
5001 Thompson Bridge Road, Murrayville, GA 30564
MLS# 7827167Listed by: ATLANTA FINE HOMES SOTHEBY'S INTERNATIONAL - New
 $300,000Active3 beds 2 baths1,161 sq. ft.
3016 Summer Lake Drive, Gainesville, GA 30506
MLS# 7835504Listed by: KELLER WILLIAMS LANIER PARTNERS - New
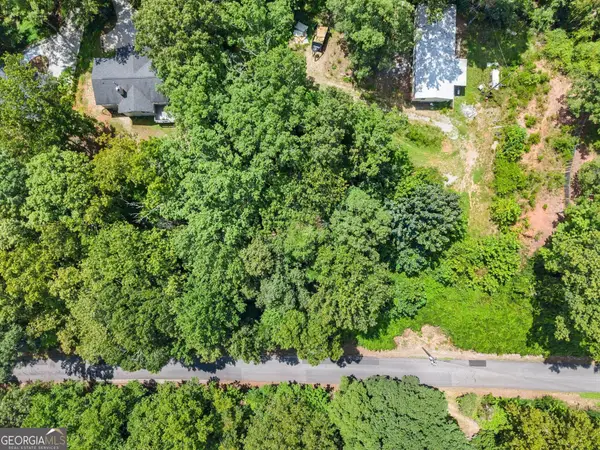 $25,000Active0.43 Acres
6317 Falcon Lane, Gainesville, GA 30506
MLS# 10843151Listed by: Beycome Brokerage Realty LLC


Protect your home and budget from life's surprises with an Assurant Home Warranty, backed by a partner that supports you through every step of homeownership. Explore Plans.
©2026 Century 21 Real Estate LLC. All rights reserved. CENTURY 21®, the CENTURY 21 Logo and C21® are service marks owned by Century 21 Real Estate LLC. Century 21 Real Estate LLC fully supports the principles of the Fair Housing Act and the Equal Opportunity Act. Each office is independently owned and operated. Listing information is deemed reliable but not guaranteed accurate.