
146 Mgm Ln, Nashville, GA 31639
Local realty services provided by:CENTURY 21 Realty Advisors GA
Listed by:
 Michelle Peterson(229) 569 - 1676CENTURY 21 Realty Advisors
Office: century 21 realty advisors
MLS#:153533
Source:GA_VBR
Price summary
- Price:$189,000
- Price per sq. ft.:$120.54
About this home
Well Maintained 2021 Destiny Timberline Mobile Home, 3 Bedroom 2 Bath, This home has 2x6" exterior walls for more insulation, with the A/C ducts in ceiling. There are so many perks to this home. Sheetrock walls in bedrooms, living room & kitchen, Large living room & dining space, Walk-in shower & garden tub Split floor plan. Kitchen has a huge walk-in hidden pantry, Lots of storage & large island with bar & built-in book shelves, Laundry area is off the kitchen Fiber internet ready. 8.03 acres - approximately 2 Acre yard, 6 Acre woods, Well pump approximately 1yr old Pump house with storage space Whole house filtration system Small covered lean-to attached, will be removed if not wanted. Septic pumped less than 1 yr ago.
Contact an agent
Home facts
- Year built:2021
- Subdivision & Development:N/A
- Listing ID #:153533
- Added:150 day(s) ago
- Updated:June 11, 2026 at 07:36 AM
Rooms and interior
- Bedrooms:3
- Total bathrooms:2
- Full bathrooms:2
- Flooring:Carpet
- Kitchen Description:Dishwasher, Refrigerator
- Living area:1,568 sq. ft.
Heating and cooling
- Central air:Yes
Structure and exterior
- Roof:Shingle
- Year built:2021
- Building area:1,568 sq. ft.
- Lot area:8 Acres
- Construction Materials:Vinyl Siding
- Levels:1 Story
Utilities
- Water:Well
- Sewer:Septic Tank
Finances and disclosures
- Price:$189,000
- Price per sq. ft.:$120.54
- Tax amount:$306 (2025)
Features and amenities
- Laundry features:Laundry Room
- Amenities:Blinds, Insulated, Thermopane Window, Window Screens
New listings near 146 Mgm Ln
- New
 $239,900Active4 beds 2 baths1,680 sq. ft.
12536 Hwy 129, Nashville, GA 31639
MLS# 143160Listed by: KEEN REALTY - New
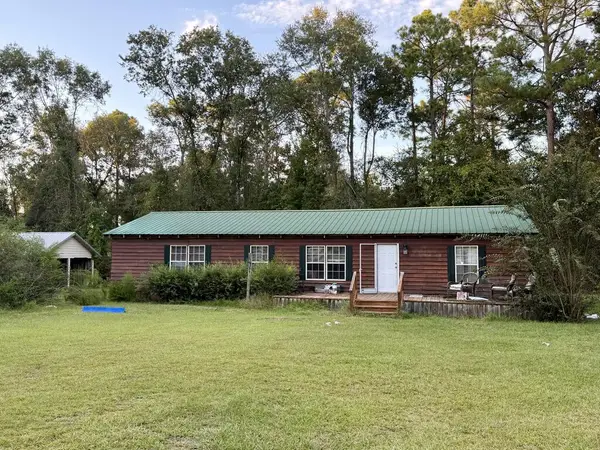 $119,900Active3 beds 2 baths1,344 sq. ft.
2797 Highway 37, Nashville, GA 31639
MLS# 155172Listed by: HOGAN AND ASSOCIATES REALTY ADVISORS, LLC - New
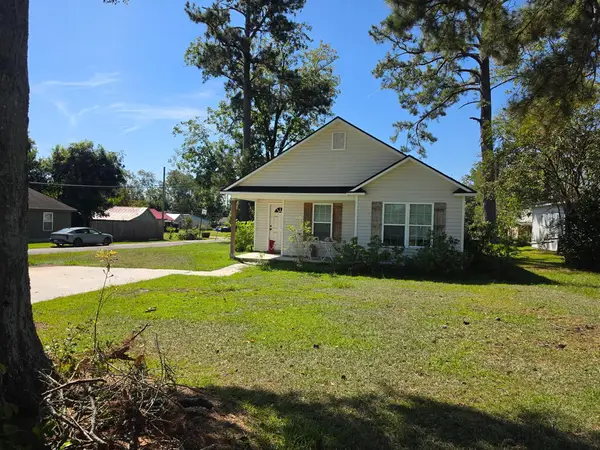 $209,900Active3 beds 2 baths1,213 sq. ft.
602 Hull Ave, Nashville, GA 31639
MLS# 155167Listed by: GARNER REALTY GROUP LLC - New
 $230,000Active3 beds 4 baths1,712 sq. ft.
340 Avera Mill Road, Nashville, GA 31639
MLS# 7845699Listed by: TOP BROKERAGE, LLC - New
 $105,000Active3 beds 1 baths936 sq. ft.
512 Sirmans Ave., Nashville, GA 31639
MLS# 155162Listed by: NORRIS BISHOP REALTY - New
 $269,000Active3 beds 3 baths2,590 sq. ft.
1102 Dogwood, Nashville, GA 31639
MLS# 155154Listed by: EPIQUE REALTY - New
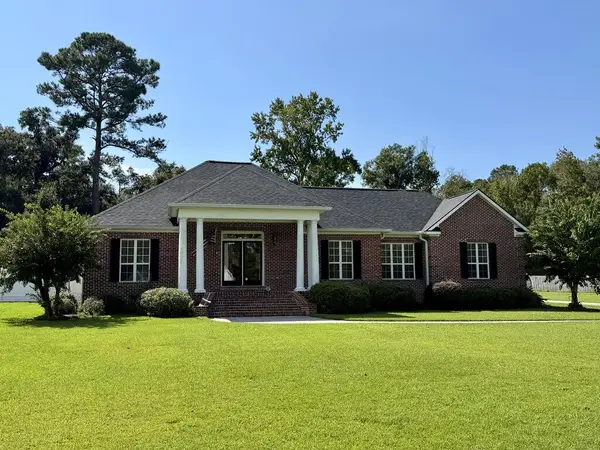 $349,900Active3 beds 2 baths2,227 sq. ft.
134 Foxworth Trail, Nashville, GA 31639
MLS# 155116Listed by: HOGAN AND ASSOCIATES REALTY ADVISORS, LLC - New
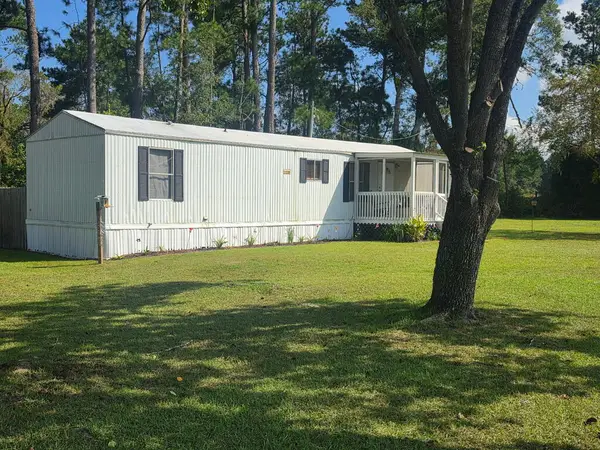 $79,900Active2 beds 1 baths672 sq. ft.
14540 Hwy 129, Nashville, GA 31639
MLS# 155089Listed by: GARNER REALTY GROUP LLC - New
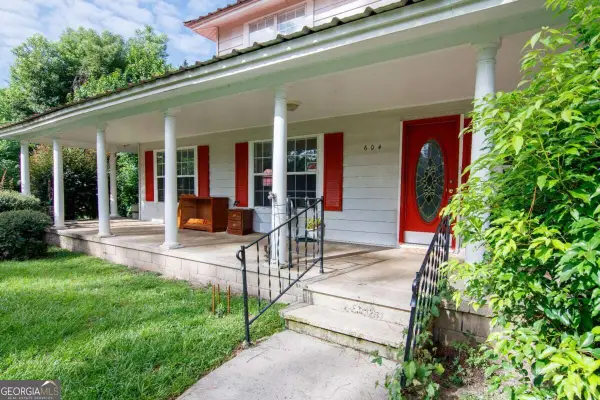 $169,000Active3 beds 2 baths
604 Jackson Street, Nashville, GA 31639
MLS# 10850518Listed by: Southern Classic Realtors  $1,334,900Active3 beds 2 baths2,464 sq. ft.
267 Minnie Allen Rd, Nashville, GA 31639
MLS# 155076Listed by: GARNER REALTY GROUP LLC


Protect your home and budget from life's surprises with an Assurant Home Warranty, backed by a partner that supports you through every step of homeownership. Explore Plans.
©2026 Century 21 Real Estate LLC. All rights reserved. CENTURY 21®, the CENTURY 21 Logo and C21® are service marks owned by Century 21 Real Estate LLC. Century 21 Real Estate LLC fully supports the principles of the Fair Housing Act and the Equal Opportunity Act. Each office is independently owned and operated. Listing information is deemed reliable but not guaranteed accurate.