
1228 J D Walton Road, Newnan, GA 30263
Local realty services provided by:CENTURY 21 NUWAY REALTY
Listed by: tim stout group, caleb duke
Office: exp realty
MLS#:10788361
Source:METROMLS
Price summary
- Price:$729,000
- Price per sq. ft.:$247.2
About this home
Welcome to 1228 JD Walton Road in Newnan, where privacy, space, and functionality come together on 4 beautiful acres. This well-maintained home offers 3 bedrooms, 2 full baths, and 2 half baths, along with a versatile bonus room above the garage featuring its own half bath and separate septic system - ideal for a home office, guest suite, recreation room, or additional living space. Designed for both everyday living and entertaining, the spacious kitchen features stainless steel appliances, granite countertops, a large center island, and a wet bar. Additional living spaces include a dining room, kitchenette, and a charming sitting area overlooking the entryway. The inviting family room showcases soaring ceilings and a stunning two-story fireplace, creating a warm and welcoming atmosphere. The primary suite offers a spa-like retreat with dual vanities, a glass-enclosed shower, and a separate soaking tub. Enjoy peaceful mornings and relaxing evenings in the large enclosed porch or on the expansive composite rear deck, both providing beautiful views of the private acreage. Outside, you'll find exceptional storage and workspace options, including an attached garage, detached garage with office space, and an impressive workshop designed for serious hobbyists, business owners, or equipment storage. The main shop features 16-inch-thick reinforced concrete flooring with rebar and 24-inch footings, 16-foot ceilings, two oversized roll-up doors measuring approximately 14 feet tall by 12 feet wide, dedicated welder wiring, exterior 50-amp camper service, and its own 200-amp electrical service. Both outbuildings include lean-tos for additional covered storage. A fenced area behind the detached garage provides a perfect space for pets, while ample parking accommodates approximately 6 to 8 vehicles without blocking access. Storage is abundant throughout the property with five separate attic spaces, including floored attic areas in both the home and detached garage. Recent improvements provide peace of mind and long-term value, including a metal roof, gutters, and composite decking all installed within the last five years. Both HVAC systems have been replaced within the last five years and carry remaining warranty coverage. Additional upgrades include a whole-house dehumidification system, foundation drainage system, and French drain system to help protect and maintain the property. The home is total electric and serviced by a private well with dual filtration systems. For buyers seeking even more acreage or a multi-property opportunity, the neighboring property at 1194 JD Walton Road (GAMLS #10698715) is also available for purchase. Offering the tranquility of country living while remaining just minutes from shopping, dining, schools, and everything Newnan has to offer, this unique property combines acreage, quality construction, and unmatched versatility in one exceptional package....
Contact an agent
Home facts
- Year built:1998
- Subdivision & Development:None
- Listing ID #:10788361
- Updated:October 25, 2026 at 10:54 AM
Rooms and interior
- Bedrooms:3
- Total bathrooms:4
- Full bathrooms:2
- Half bathrooms:2
- Flooring:Carpet, Hardwood, Tile
- Dining Description:Separate Room
- Bathrooms Description:Double Vanity, Separate Shower, Soaking Tub, Tile Bath, Whirlpool Bath
- Kitchen Description:Cooktop, Dishwasher, Double Oven, Refrigerator, Stainless Steel Appliance(s)
- Bedroom Description:Master On Main Level, Walk-In Closet(s)
- Living area:2,949 sq. ft.
Heating and cooling
- Cooling:Central Air
- Heating:Central
- Central air:Yes
Structure and exterior
- Roof:Metal
- Year built:1998
- Building area:2,949 sq. ft.
- Lot area:4.05 Acres
- Lot Features:Level, Open Lot, Private
- Architectural Style:Brick 4 Side, Traditional
- Construction Materials:Brick, Vinyl Siding
- Exterior Features:Deck
- Levels:2 Story
Schools
- High school:Newnan
- Middle school:Smokey Road
- Elementary school:Ruth Hill
Utilities
- Water:Well
- Sewer:Septic Tank
Finances and disclosures
- Price:$729,000
- Price per sq. ft.:$247.2
- Tax amount:$5,012 (25)
Features and amenities
- Appliances:Cooktop, Dishwasher, Double Oven, Refrigerator, Stainless Steel Appliance(s)
- Laundry features:Common Area, In Hall, In Kitchen, Laundry
- Amenities:High Ceilings, Pulldown Attic Stairs, Two Story Foyer, Vaulted Ceiling(s)
Parking
- Total parking spaces:8
- Parking description:Detached Parking, Garage, Parking Pad, RV / Boat Parking, Storage
- Garage:Yes
 2026 Georgia MLS. All rights reserved. Information Deem Reliable But Not Guaranteed October 25, 2026
New listings near 1228 J D Walton Road
- Coming Soon
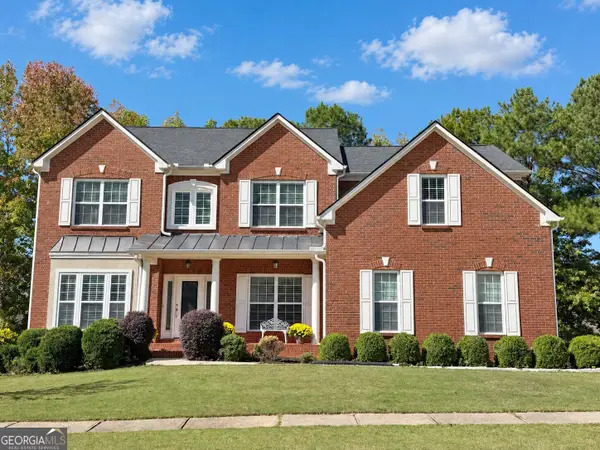 $473,222Coming Soon5 beds 4 baths3,661 sq. ft.
15 Stonebridge Boulevard, Newnan, GA 30265
MLS# 10878533Listed by: Jeannie Doole & Assoc. Real Estate - Coming Soon
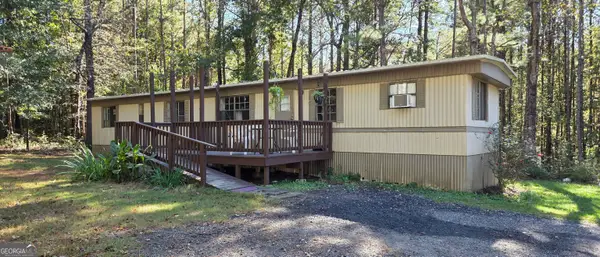 $179,900Coming Soon3 beds 1 baths780 sq. ft.
234 Newton Road, Newnan, GA 30263
MLS# 10878064Listed by: eXp Realty - New
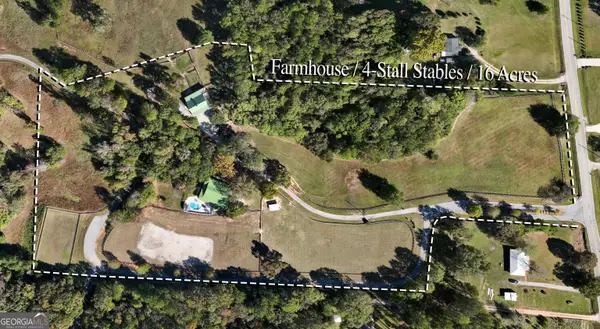 $815,000Active3 beds 4 baths2,412 sq. ft.
35 Saddleback Farms Drive, Newnan, GA 30263
MLS# 10878587Listed by: BHHS Georgia Properties - New
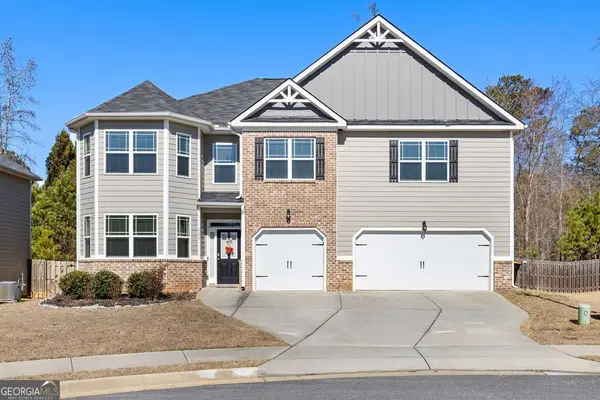 $519,900Active6 beds 4 baths3,955 sq. ft.
166 Brookview Drive, Newnan, GA 30265
MLS# 10878631Listed by: BHHS Georgia Properties - New
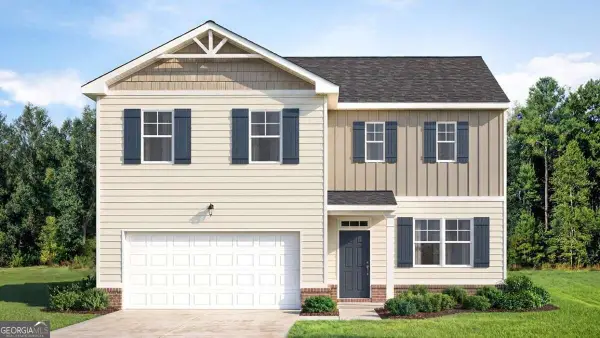 $409,600Active4 beds 3 baths2,338 sq. ft.
134 White Spruce, Newnan, GA 30265
MLS# 10878362Listed by: D.R. Horton Realty of Georgia, Inc. - New
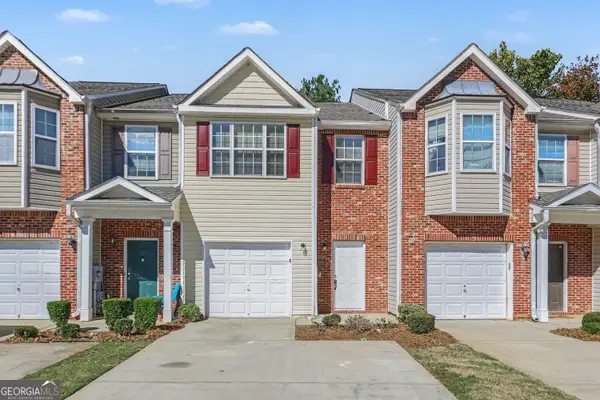 $259,900Active3 beds 3 baths1,496 sq. ft.
108 Chastain Circle, Newnan, GA 30263
MLS# 10878399Listed by: Entera Realty - New
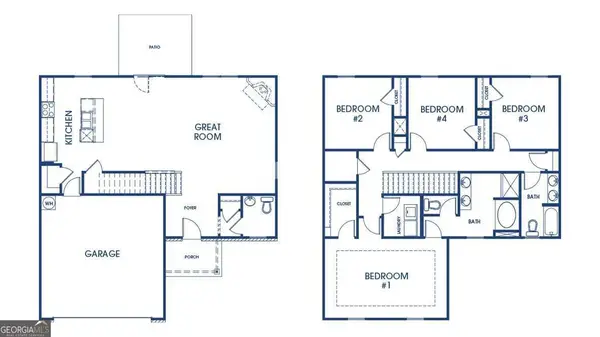 $396,600Active5 beds 3 baths2,511 sq. ft.
121 White Spruce Way, Newnan, GA 30265
MLS# 10878286Listed by: D.R. Horton Realty of Georgia, Inc. - New
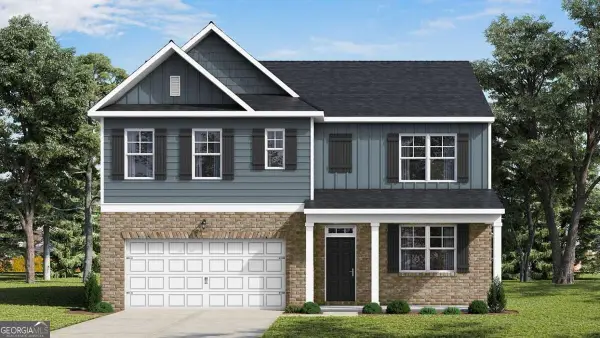 $424,315Active5 beds 3 baths2,511 sq. ft.
147 White Spruce Way, Newnan, GA 30265
MLS# 10878322Listed by: D.R. Horton Realty of Georgia, Inc. - New
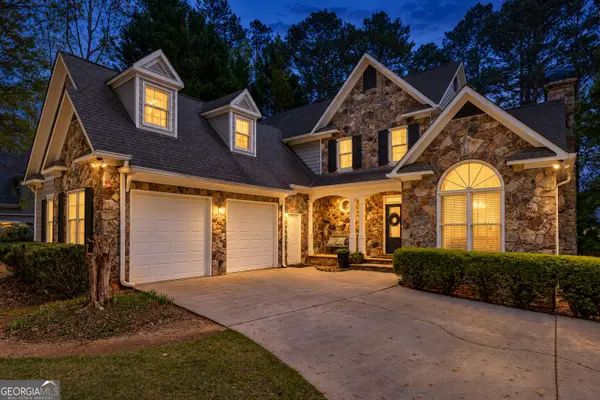 $579,000Active4 beds 5 baths4,526 sq. ft.
22 Shoreline Drive, Newnan, GA 30263
MLS# 10878261Listed by: Heartland Real Estate - New
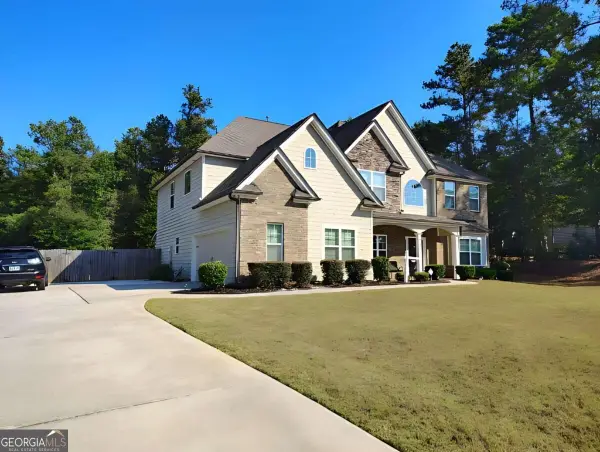 $699,000Active5 beds 4 baths3,609 sq. ft.
85 Brooks Landing Drive, Newnan, GA 30263
MLS# 10877788Listed by: Maxima Realty


Protect your home and budget from life's surprises with an Assurant Home Warranty, backed by a partner that supports you through every step of homeownership. Explore Plans.
©2026 Century 21 Real Estate LLC. All rights reserved. CENTURY 21®, the CENTURY 21 Logo and C21® are service marks owned by Century 21 Real Estate LLC. Century 21 Real Estate LLC fully supports the principles of the Fair Housing Act and the Equal Opportunity Act. Each office is independently owned and operated. Listing information is deemed reliable but not guaranteed accurate.