
125 Torrey Pines Court, Newnan, GA 30265
Local realty services provided by:CENTURY 21 North East
125 Torrey Pines Court,Newnan, GA 30265
$995,000
- 5 Beds
- 6 Baths
- 7,063 sq. ft.
- Single family
- Active
Listed by: good to be home, jessica woody
Office: bhhs georgia properties
MLS#:10853921
Source:METROMLS
Price summary
- Price:$995,000
- Price per sq. ft.:$140.87
About this home
**Professional photography coming Tuesday** Refined, sophisticated and extensively updated, this exceptional White Oak golf course home in Newnan overlooks the third hole and combines timeless architecture with beautifully curated interiors. Thoughtfully transformed with extensive recent improvements, including a new roof, updated kitchen, refinished and newly added hardwood floors, custom millwork, fresh paint and updated lighting, this home offers elevated style, generous living space and a highly desirable primary suite on the main level. The main floor offers multiple spaces for both everyday living and entertaining, including a spacious family room, separate den off the kitchen and a dedicated home office. The beautifully updated kitchen features refreshed cabinetry, a statement custom range hood and carefully selected finishes. A butler's pantry connecting the kitchen and dining room, along with a separate wet bar near the kitchen and family room, adds both function and sophistication, with marble countertops completing both spaces. The main-level primary suite feels spacious and serene, with a fireplace adding warmth and character and a well-appointed bath featuring a jetted soaking tub, separate glass-and-tile shower, dual vanities and a generous walk-in closet. Upstairs, three additional bedrooms are arranged with privacy in mind, including one with an en suite bath and two connected by a shared Jack and Jill bath. The finished terrace level expands the home even further with a guest suite and full bath, playroom or flex space, bar/kitchenette with custom cabinetry, new luxury vinyl plank flooring and walkout access to the backyard. Throughout the home, custom molding and millwork, a custom fireplace mantel and three fireplaces, including two striking double-sided fireplaces, add warmth and architectural interest. Outside, enjoy a new deck overlooking the professionally landscaped and fenced backyard, extensive exterior lighting and peaceful golf course views. A circular horseshoe driveway and three-car garage create an impressive welcome while adding everyday convenience. Located in The Highlands at White Oak, residents enjoy access to neighborhood amenities including golf, tennis, pickleball, swimming and a clubhouse. The community also offers convenient access to I-85, Ashley Park, Peachtree City and downtown Newnan. Beautifully reimagined inside and out, 125 Torrey Pines Court offers a rare combination of polished interiors, flexible living spaces, golf course views and an established White Oak setting....
Contact an agent
Home facts
- Year built:1995
- Subdivision & Development:White Oak
- Listing ID #:10853921
- Updated:September 27, 2026 at 03:26 AM
Rooms and interior
- Bedrooms:5
- Total bathrooms:6
- Full bathrooms:4
- Half bathrooms:2
- Flooring:Hardwood, Vinyl
- Dining Description:Seats 12+, Separate Room
- Bathrooms Description:Double Vanity, Separate Shower, Soaking Tub, Tile Bath
- Kitchen Description:Breakfast Bar, Cooktop, Dishwasher, Disposal, Double Oven, Kitchen Island, Microwave, Oven (Wall), Refrigerator, Solid Surface Counters, Stainless Steel Appliance(s)
- Bedroom Description:Master On Main Level, Walk-In Closet(s)
- Basement Description:Daylight, Exterior Entry, Finished, Full, Interior Entry
- Living area:7,063 sq. ft.
Heating and cooling
- Cooling:Ceiling Fan(s), Central Air, Electric, Zoned
- Heating:Central, Natural Gas
- Central air:Yes
Structure and exterior
- Roof:Composition
- Year built:1995
- Building area:7,063 sq. ft.
- Lot area:0.6 Acres
- Lot Features:Private
- Architectural Style:Brick 3 Side, Traditional
- Construction Materials:Brick
- Exterior Features:Deck, Sprinkler System
- Levels:2 Story
Schools
- High school:Northgate
- Middle school:Arnall
- Elementary school:White Oak
Utilities
- Water:Public, Water Available
- Sewer:Public Sewer, Sewer Connected
Finances and disclosures
- Price:$995,000
- Price per sq. ft.:$140.87
- Tax amount:$8,188 (2025)
Features and amenities
- Appliances:Cooktop, Dishwasher, Disposal, Double Oven, Gas Water Heater, Microwave, Oven (Wall), Refrigerator, Stainless Steel Appliance(s), Tankless Water Heater
- Laundry features:In Hall, In Mud Room, Laundry
- Amenities:Bookcases, Central Vacuum, Gas Water Heater, High Ceilings, Tankless Water Heater, Tray Ceiling(s), Vaulted Ceiling(s), Wet Bar
Parking
- Total parking spaces:3
- Parking description:Attached, Garage, Kitchen Level, Off Street Parking, Side/Rear Entrance
- Garage:Yes
 2026 Georgia MLS. All rights reserved. Information Deem Reliable But Not Guaranteed September 27, 2026 METROMLS Member Broker: Jim D’Amico
New listings near 125 Torrey Pines Court
- Coming Soon
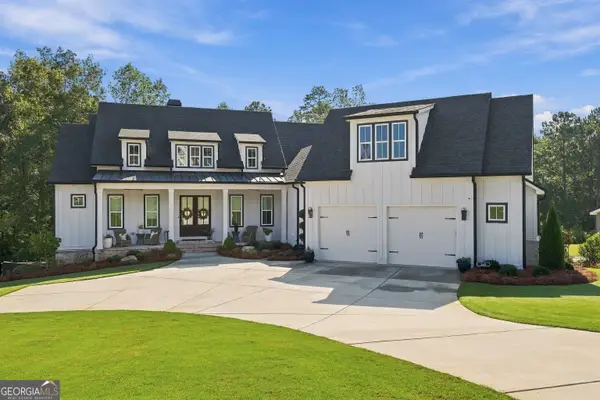 $1,099,000Coming Soon4 beds 4 baths4,522 sq. ft.
248 N Cove Drive, Newnan, GA 30263
MLS# 10853815Listed by: Paraclete Realty Inc - Coming Soon
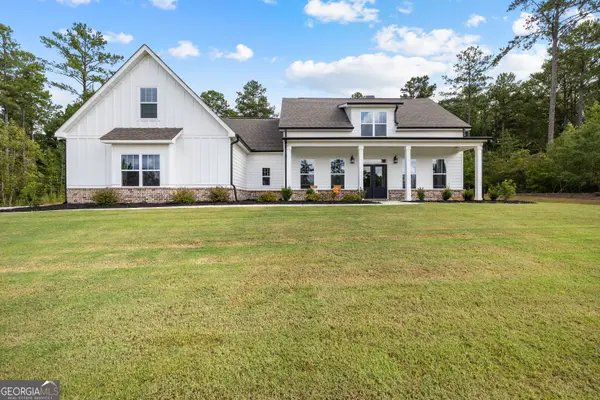 $769,900Coming Soon4 beds 4 baths2,942 sq. ft.
249 Atlantica Drive, Newnan, GA 30263
MLS# 10853769Listed by: BHHS Georgia Properties - Coming Soon
 $399,900Coming Soon3 beds 2 baths2,054 sq. ft.
37 Stonehaven Drive, Newnan, GA 30265
MLS# 10846128Listed by: Mark Spain Real Estate - Coming Soon
 $399,900Coming Soon3 beds 2 baths2,054 sq. ft.
37 Stonehaven Drive, Newnan, GA 30265
MLS# 7837950Listed by: MARK SPAIN REAL ESTATE - New
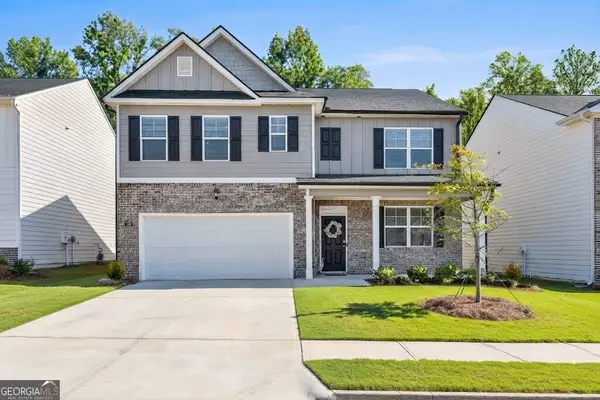 $419,900Active5 beds 3 baths2,556 sq. ft.
166 Woodbrook Trail, Newnan, GA 30265
MLS# 10853832Listed by: America's Realty, Inc. 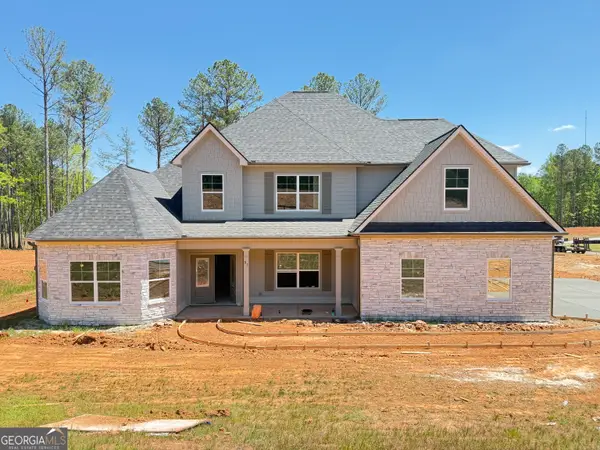 $669,465Active4 beds 4 baths3,711 sq. ft.
91 Belle Hall Drive #27, Newnan, GA 30263
MLS# 10734753Listed by: Lindsey Marketing Group- New
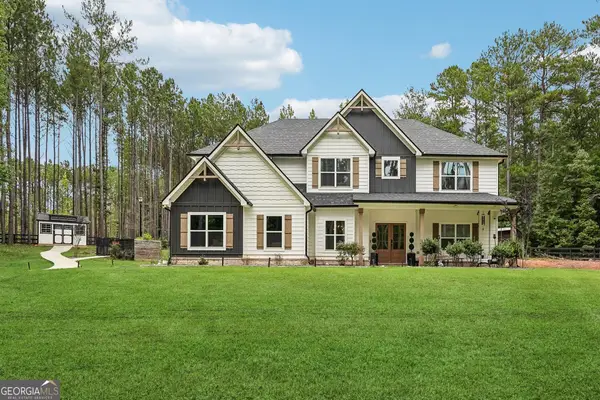 $700,000Active5 beds 4 baths3,670 sq. ft.
1284 Walton Road, Newnan, GA 30263
MLS# 10853805Listed by: Dwelli - New
 $605,000Active2.92 Acres
160 Glenda Trace, Newnan, GA 30265
MLS# 10853622Listed by: 1828 Property Group - New
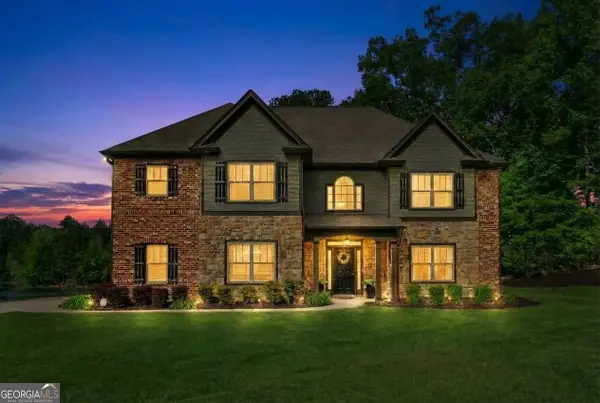 $619,900Active5 beds 4 baths4,054 sq. ft.
3 Westwood Lake Drive, Newnan, GA 30263
MLS# 10853581Listed by: Heartland Real Estate


Protect your home and budget from life's surprises with an Assurant Home Warranty, backed by a partner that supports you through every step of homeownership. Explore Plans.
©2026 Century 21 Real Estate LLC. All rights reserved. CENTURY 21®, the CENTURY 21 Logo and C21® are service marks owned by Century 21 Real Estate LLC. Century 21 Real Estate LLC fully supports the principles of the Fair Housing Act and the Equal Opportunity Act. Each office is independently owned and operated. Listing information is deemed reliable but not guaranteed accurate.