
22 Winfield Drive, Newnan, GA 30263
Local realty services provided by:CENTURY 21 Realty 1 Professionals
Listed by: chip barron, tom barron
Office: lindsey's inc., realtors
MLS#:10850938
Source:METROMLS
Price summary
- Price:$475,000
- Price per sq. ft.:$209.62
About this home
GREAT IN-TOWN LOCATION! Circa 1956 Four Sided Brick Ranch. # Bedrooms, 2 Baths. Living room. Dining room. Family room w/masonry fireplace and built-ins. Foyer. Kitchen with tile countertops, range, dishwasher, refrigerator& microwave. Walk-in laundry room. Desk. Partial basement plus crawl space. Basement is finished, but with no floor covering. Front porch with broken brick tile. Rear deck / porch with broken brick tile. Single carport with storage room. Partially fenced back yard.
Contact an agent
Home facts
- Year built:1956
- Subdivision & Development:Featherston Heights
- Listing ID #:10850938
- Updated:September 22, 2026 at 08:32 PM
Rooms and interior
- Bedrooms:3
- Total bathrooms:2
- Full bathrooms:2
- Flooring:Carpet
- Dining Description:Separate Room
- Kitchen Description:Breakfast Area, Dishwasher, Microwave, Oven/Range (Combo), Pantry, Refrigerator
- Bedroom Description:Master On Main Level
- Basement Description:Crawl Space, Exterior Entry, Finished, Interior Entry, Partial
- Living area:2,266 sq. ft.
Heating and cooling
- Cooling:Ceiling Fan(s), Central Air
- Heating:Electric
- Central air:Yes
Structure and exterior
- Roof:Composition
- Year built:1956
- Building area:2,266 sq. ft.
- Lot area:0.35 Acres
- Lot Features:City Lot
- Architectural Style:Brick 4 Side, Ranch
- Construction Materials:Brick
- Foundation Description:Block
- Levels:1 Story
Schools
- High school:Newnan
- Middle school:Evans
- Elementary school:Elm Street
Utilities
- Water:Public, Water Available
- Sewer:Public Sewer, Sewer Connected
Finances and disclosures
- Price:$475,000
- Price per sq. ft.:$209.62
- Tax amount:$1,309 (2025)
Features and amenities
- Appliances:Dishwasher, Gas Water Heater, Microwave, Oven/Range (Combo), Refrigerator
- Laundry features:In Kitchen, Laundry
- Amenities:Bay Window(s), Bookcases, Gas Water Heater
Parking
- Total parking spaces:1
- Parking description:Carport, Storage
 2026 Georgia MLS. All rights reserved. Information Deem Reliable But Not Guaranteed September 22, 2026 METROMLS Member Broker: Angela Whitmire
 New listings near 22 Winfield Drive
- Coming Soon
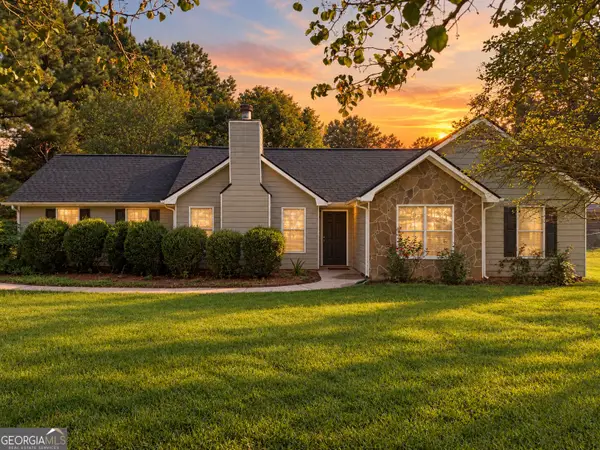 $305,000Coming Soon3 beds 2 baths1,258 sq. ft.
111 Cranford Mill Drive, Newnan, GA 30265
MLS# 10847942Listed by: BHHS Georgia Properties - Coming Soon
 $399,900Coming Soon3 beds 2 baths2,054 sq. ft.
37 Stonehaven Drive, Newnan, GA 30265
MLS# 10846128Listed by: Mark Spain Real Estate - Coming Soon
 $399,900Coming Soon3 beds 2 baths2,054 sq. ft.
37 Stonehaven Drive, Newnan, GA 30265
MLS# 7837950Listed by: MARK SPAIN REAL ESTATE - New
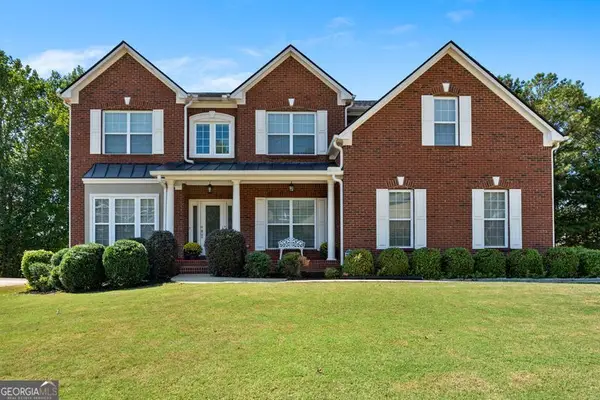 $515,000Active5 beds 4 baths2,195 sq. ft.
15 Stonebridge Boulevard, Newnan, GA 30265
MLS# 10850602Listed by: KM Homes Realty - New
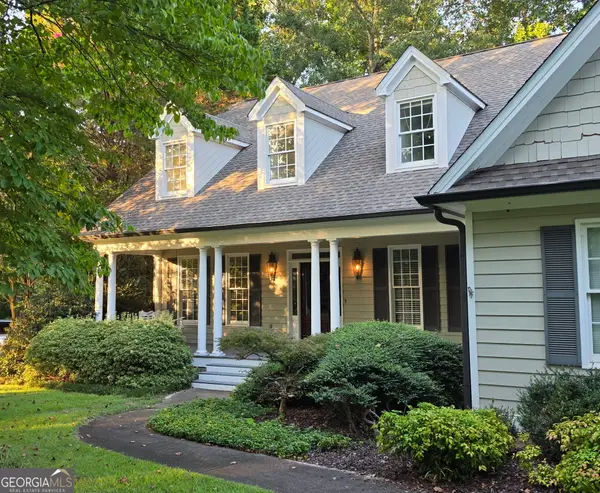 $875,000Active5 beds 5 baths4,225 sq. ft.
187 Shoreline Circle, Newnan, GA 30263
MLS# 10850490Listed by: The Key To Closed - New
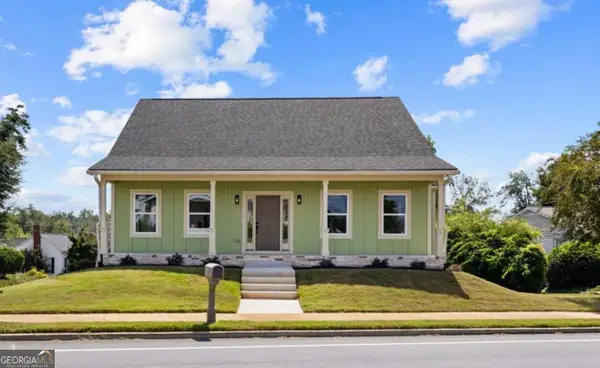 $780,000Active4 beds 4 baths3,300 sq. ft.
112 Lagrange Street, Newnan, GA 30263
MLS# 10850507Listed by: Southern Classic Realtors - New
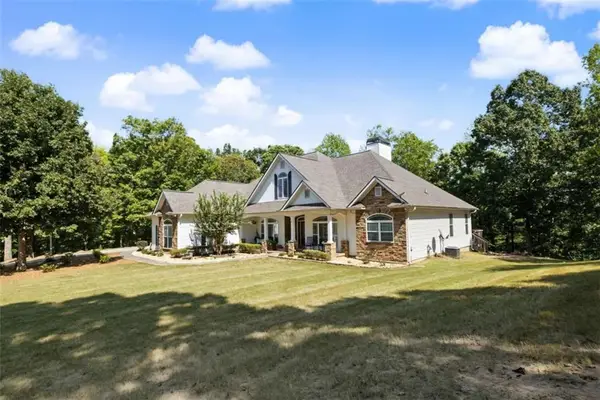 $989,000Active5 beds 3 baths6,332 sq. ft.
553 Bud Davis Road, Newnan, GA 30263
MLS# 7841271Listed by: BERKSHIRE HATHAWAY HOMESERVICES GEORGIA PROPERTIES - New
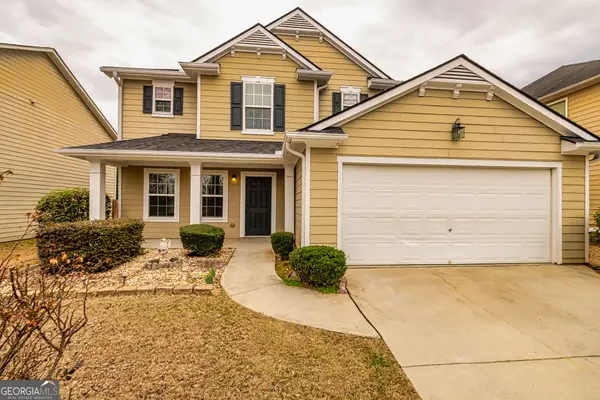 $395,000Active3 beds 3 baths2,574 sq. ft.
30 Park Lane Circle, Newnan, GA 30265
MLS# 10850365Listed by: Benham Realty Group - Open Sun, 1 to 3pmNew
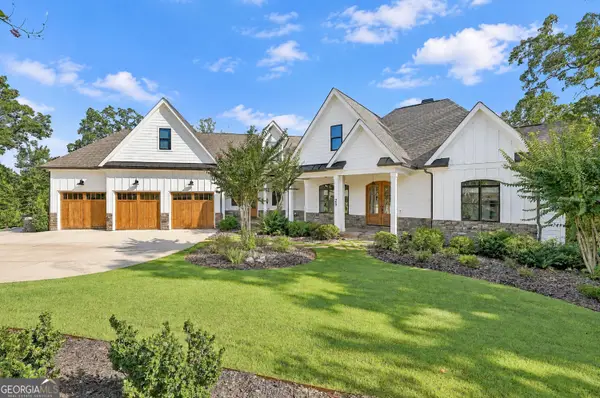 $1,699,000Active6 beds 7 baths6,717 sq. ft.
25 Paragon Point, Newnan, GA 30265
MLS# 10850042Listed by: Chitwood Pearson Mgmt & Brokerage


Protect your home and budget from life's surprises with an Assurant Home Warranty, backed by a partner that supports you through every step of homeownership. Explore Plans.
©2026 Century 21 Real Estate LLC. All rights reserved. CENTURY 21®, the CENTURY 21 Logo and C21® are service marks owned by Century 21 Real Estate LLC. Century 21 Real Estate LLC fully supports the principles of the Fair Housing Act and the Equal Opportunity Act. Each office is independently owned and operated. Listing information is deemed reliable but not guaranteed accurate.