
230 Scenic Hills Drive, Newnan, GA 30265
Local realty services provided by:CENTURY 21 Novus
Listed by: michelle troiola
Office: crye-leike, realtors
MLS#:10818941
Source:METROMLS
Price summary
- Price:$459,990
- Price per sq. ft.:$181.38
About this home
RARE FIND: One of only 3 homes in community with a Private, in-Ground Pool! Skip the $80k in Builder fees and a year of yard destruction. This Gorgeous, TURN- KEY -HOME Features a private backyard oasis with a custom flagstone fire pit, covered patio, palm trees & premium interior upgrades ( including custom built-in) and renovated bathrooms) Incredible value that easily beats buying a standard home & trying to renovate later. Schedule your tour today!
Contact an agent
Home facts
- Year built:2014
- Subdivision & Development:Heritage Ridge
- Listing ID #:10818941
- Updated:October 08, 2026 at 11:26 AM
Rooms and interior
- Bedrooms:4
- Total bathrooms:4
- Full bathrooms:3
- Half bathrooms:1
- Flooring:Carpet, Hardwood, Tile
- Dining Description:Living Room/Dining Room Combo
- Bathrooms Description:Double Vanity, Separate Shower
- Kitchen Description:Breakfast Area, Dishwasher, Disposal, Kitchen Island, Microwave, Oven/Range (Combo), Pantry, Refrigerator, Solid Surface Counters, Stainless Steel Appliance(s)
- Bedroom Description:Walk-In Closet(s)
- Living area:2,536 sq. ft.
Heating and cooling
- Cooling:Ceiling Fan(s), Central Air, Dual
- Heating:Central, Dual
- Central air:Yes
Structure and exterior
- Roof:Composition
- Year built:2014
- Building area:2,536 sq. ft.
- Lot area:0.2 Acres
- Lot Features:Level
- Architectural Style:Craftsman, Traditional
- Construction Materials:Concrete
- Exterior Features:Deck/Patio
- Foundation Description:Slab
- Levels:2 Story
Schools
- High school:East Coweta
- Middle school:Arnall
- Elementary school:Welch
Utilities
- Water:Public, Water Available
- Sewer:Public Sewer, Sewer Connected
Finances and disclosures
- Price:$459,990
- Price per sq. ft.:$181.38
- Tax amount:$3,783 (25)
Features and amenities
- Appliances:Dishwasher, Disposal, Dryer, Electric Water Heater, Microwave, Oven/Range (Combo), Refrigerator, Stainless Steel Appliance(s), Washer
- Laundry features:Dryer, In Hall, Laundry, Upper Level, Washer
- Amenities:Attic Expandable, Bookcases, Double Pane Windows, Electric Water Heater, High Ceilings, Pulldown Attic Stairs, Two Story Foyer, Vaulted Ceiling(s)
- Pool features:In Ground
Parking
- Parking description:Attached, Garage, Garage Door Opener, Kitchen Level
- Garage:Yes
 2026 Georgia MLS. All rights reserved. Information Deem Reliable But Not Guaranteed October 8, 2026 METROMLS Member Broker: Curtis North
New listings near 230 Scenic Hills Drive
- Coming Soon
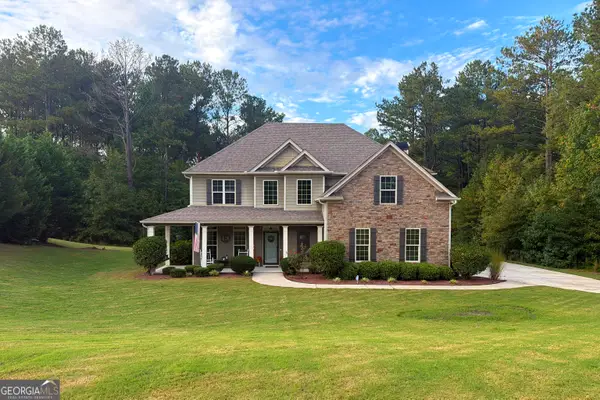 $535,000Coming Soon4 beds 4 baths2,600 sq. ft.
141 Austin Storey Circle, Newnan, GA 30263
MLS# 10867684Listed by: Southern Classic Realtors - Coming Soon
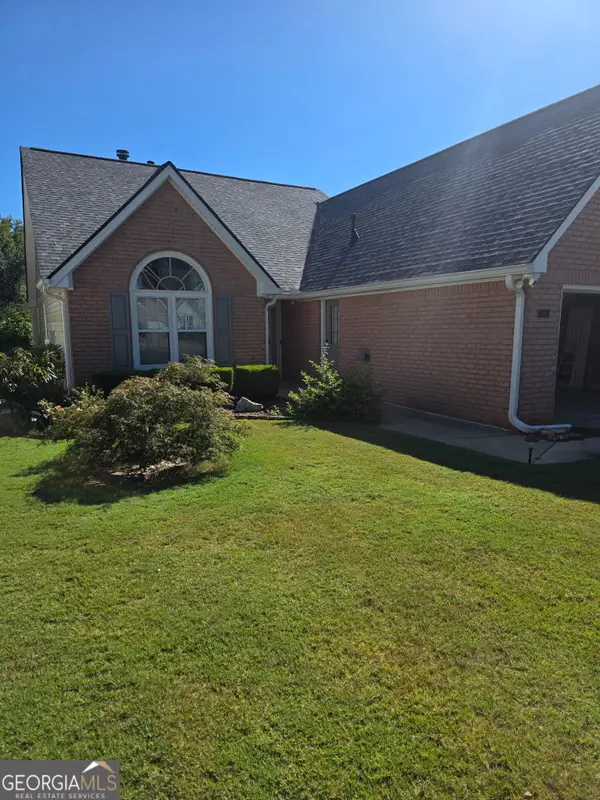 $369,000Coming Soon3 beds 2 baths2,306 sq. ft.
390 Fairway Court, Newnan, GA 30265
MLS# 10854594Listed by: BHHS Georgia Properties - New
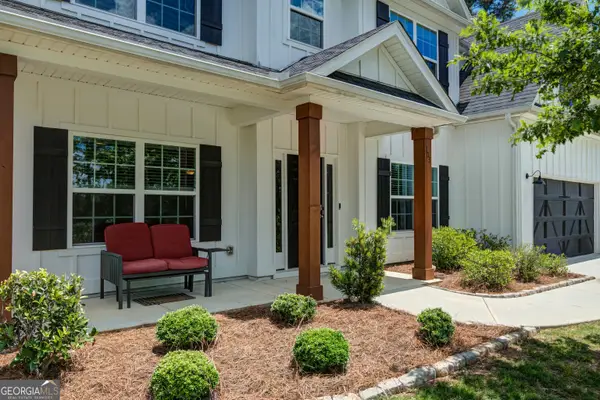 $489,000Active5 beds 3 baths3,178 sq. ft.
103 Pacific Avenue, Sharpsburg, GA 30277
MLS# 10869033Listed by: Atlanta Communities - New
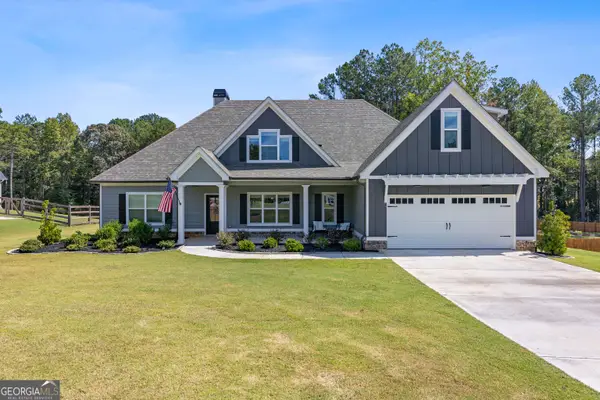 $589,000Active4 beds 4 baths3,046 sq. ft.
80 Sagebrook Lane, Newnan, GA 30263
MLS# 10868987Listed by: Evergreen Turnkey Solutions - New
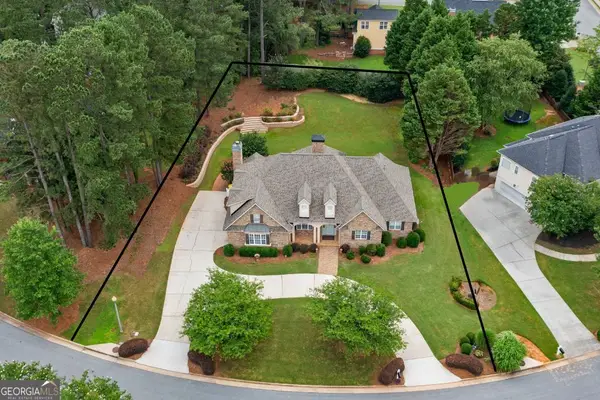 $575,000Active4 beds 3 baths3,404 sq. ft.
15 Stratford Way, Newnan, GA 30265
MLS# 10868888Listed by: Chapman Hall Realtors - New
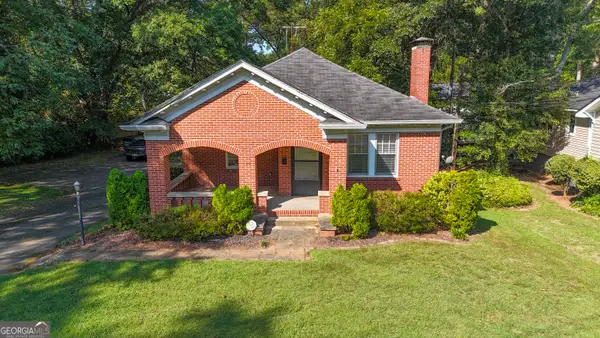 $400,000Active2 beds 1 baths1,438 sq. ft.
142 Jackson Street, Newnan, GA 30263
MLS# 10868909Listed by: F.L.I. Properties - New
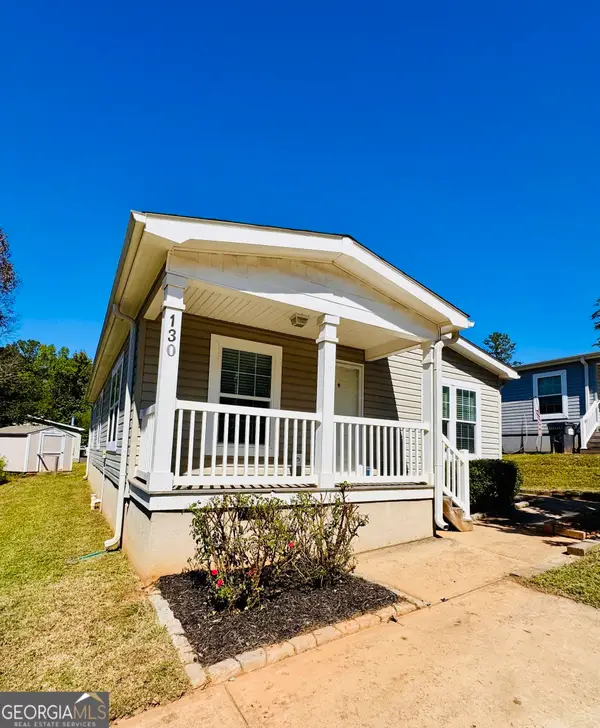 $79,900Active2 beds 2 baths1,215 sq. ft.
130 Bob White Ln, Newnan, GA 30263
MLS# 10868927Listed by: Keller Williams Realty Atl. Partners - New
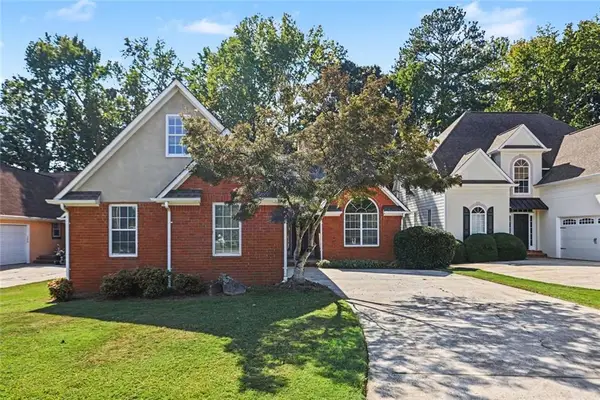 $364,900Active3 beds 2 baths1,892 sq. ft.
475 Fairway Court, Newnan, GA 30265
MLS# 7850958Listed by: ENTERA REALTY, LLC - New
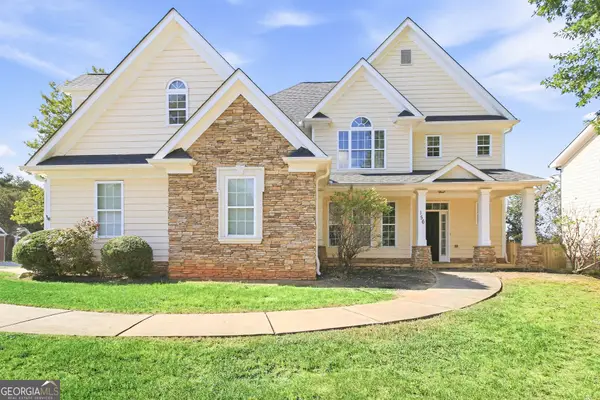 $415,000Active3 beds 3 baths2,611 sq. ft.
156 Olmstead Trace, Newnan, GA 30263
MLS# 10868771Listed by: EveryState - New
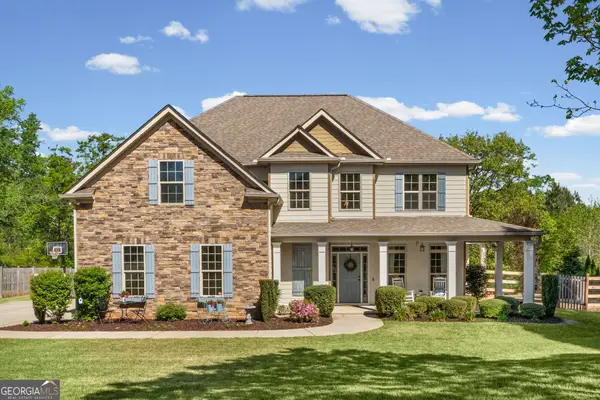 $515,000Active4 beds 4 baths2,630 sq. ft.
15 Austin Storey Circle, Newnan, GA 30263
MLS# 10868825Listed by: Lindsey's Inc., Realtors


Protect your home and budget from life's surprises with an Assurant Home Warranty, backed by a partner that supports you through every step of homeownership. Explore Plans.
©2026 Century 21 Real Estate LLC. All rights reserved. CENTURY 21®, the CENTURY 21 Logo and C21® are service marks owned by Century 21 Real Estate LLC. Century 21 Real Estate LLC fully supports the principles of the Fair Housing Act and the Equal Opportunity Act. Each office is independently owned and operated. Listing information is deemed reliable but not guaranteed accurate.