
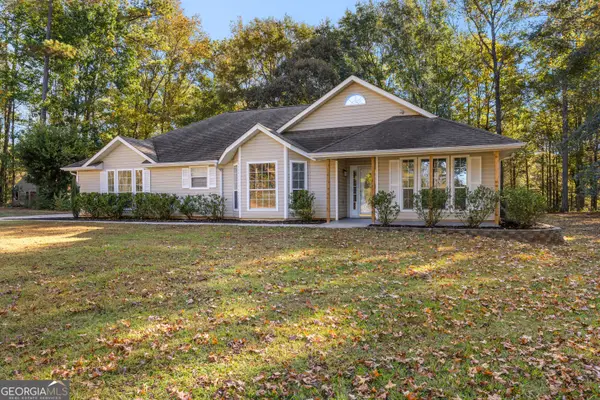
24 Flintwood Drive #1, Newnan, GA 30263
Local realty services provided by:CENTURY 21 Results
24 Flintwood Drive #1,Newnan, GA 30263
$556,650
- 4 Beds
- 3 Baths
- 2,441 sq. ft.
- Single family
- Active
Listed by: karston thomas, andetrice cox
Office: lindsey marketing group
MLS#:10888739
Source:METROMLS
Price summary
- Price:$556,650
- Price per sq. ft.:$228.04
About this home
Dawson B 4 Bedroom, 3 Full Bath home. The Dawson B features Primary on the main with a spacious En suite that leads directly to the Laundry Room. Open Kitchen with Island looking in to the Breakfast Area and Family Room. There is a Formal Dining Room and a Secondary Bedroom on the main level as well. Upstairs you will find 2 generous sized Bedrooms with large walk-in closets and a Full Bath with double vanity. Call Listing Agent for Incentives.
Contact an agent
Home facts
- Year built:2026
- Subdivision & Development:Flintwood
- Listing ID #:10888739
- Updated:November 11, 2026 at 07:24 PM
Rooms and interior
- Bedrooms:4
- Total bathrooms:3
- Full bathrooms:3
- Flooring:Carpet, Tile, Vinyl
- Bathrooms Description:Double Vanity, Separate Shower, Soaking Tub, Tile Bath
- Kitchen Description:Dishwasher, Oven (Wall), Stainless Steel Appliance(s)
- Bedroom Description:Master On Main Level, Walk-In Closet(s)
- Living area:2,441 sq. ft.
Heating and cooling
- Cooling:Electric
- Heating:Electric
Structure and exterior
- Roof:Composition
- Year built:2026
- Building area:2,441 sq. ft.
- Lot area:1.04 Acres
- Architectural Style:Craftsman
- Construction Materials:Concrete, Stone
- Levels:2 Story
Schools
- High school:Newnan
- Middle school:Evans
- Elementary school:Western
Utilities
- Water:Public
- Sewer:Public Sewer
Finances and disclosures
- Price:$556,650
- Price per sq. ft.:$228.04
Features and amenities
- Appliances:Dishwasher, Oven (Wall), Stainless Steel Appliance(s)
- Laundry features:Common Area, Laundry
- Amenities:High Ceilings, Pulldown Attic Stairs, Tray Ceiling(s)
Parking
- Parking description:Garage, Garage Door Opener, Side/Rear Entrance
- Garage:Yes
 2026 Georgia MLS. All rights reserved. Information Deem Reliable But Not Guaranteed November 11, 2026
New listings near 24 Flintwood Drive #1
- Coming Soon
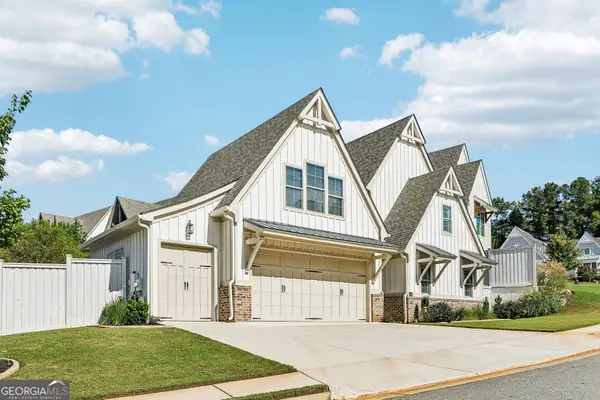 $938,900Coming Soon3 beds 4 baths3,075 sq. ft.
240 Arbor Garden Circle, Newnan, GA 30265
MLS# 10888596Listed by: Keller Williams Realty Atl. Partners - Coming Soon
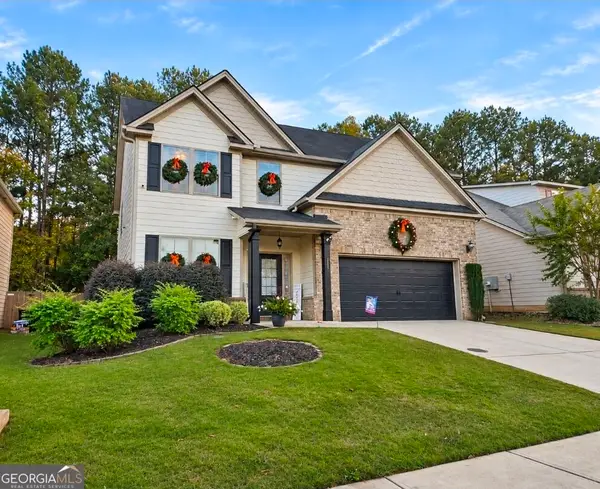 $385,000Coming Soon4 beds 3 baths
257 Scenic Hills Drive, Newnan, GA 30265
MLS# 10888343Listed by: Offerpad Brokerage - Coming Soon
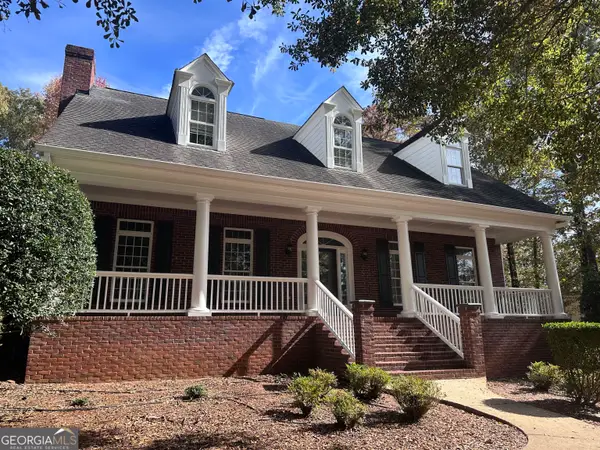 $799,700Coming Soon5 beds 5 baths3,963 sq. ft.
371 Island Cove Drive, Newnan, GA 30263
MLS# 10888000Listed by: Navigation Home Properties - Coming Soon
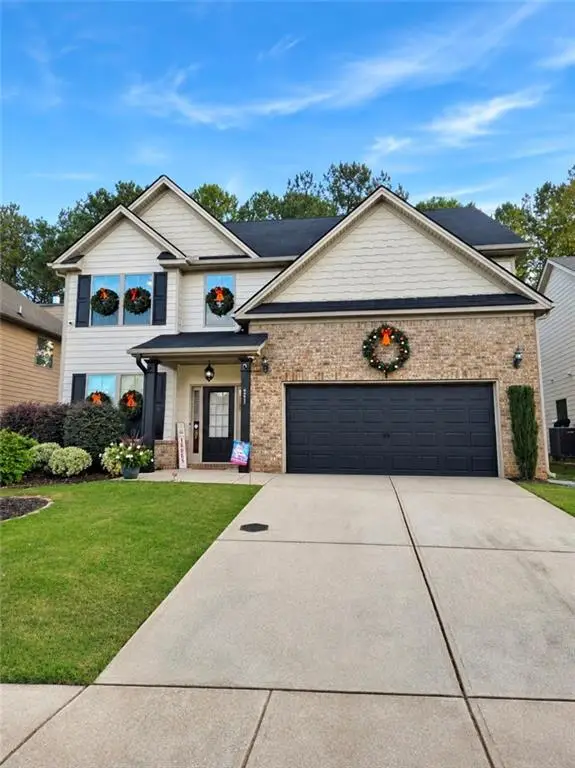 $385,000Coming Soon4 beds 3 baths2,338 sq. ft.
257 Scenic Hills Drive, Newnan, GA 30265
MLS# 7866008Listed by: OFFERPAD BROKERAGE, LLC. - Coming Soon
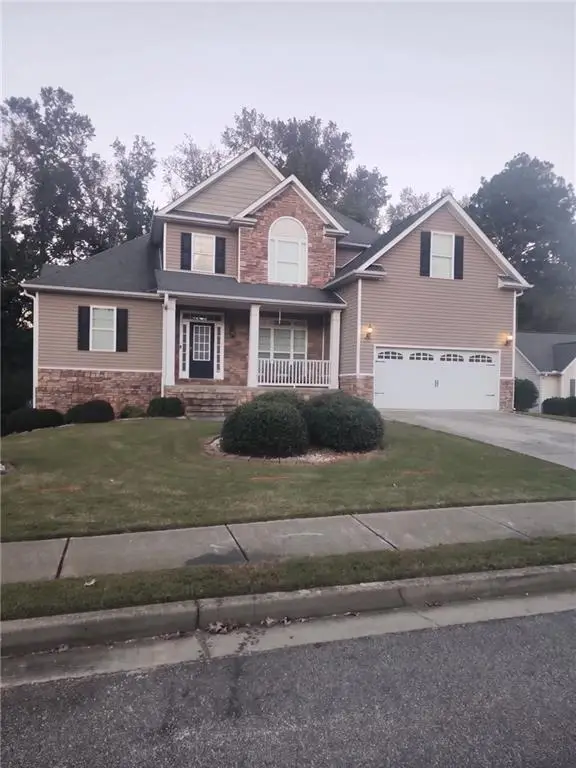 $549,900Coming Soon7 beds 4 baths3,948 sq. ft.
212 Fairway Drive, Newnan, GA 30265
MLS# 7861278Listed by: MARK SPAIN REAL ESTATE - Coming Soon
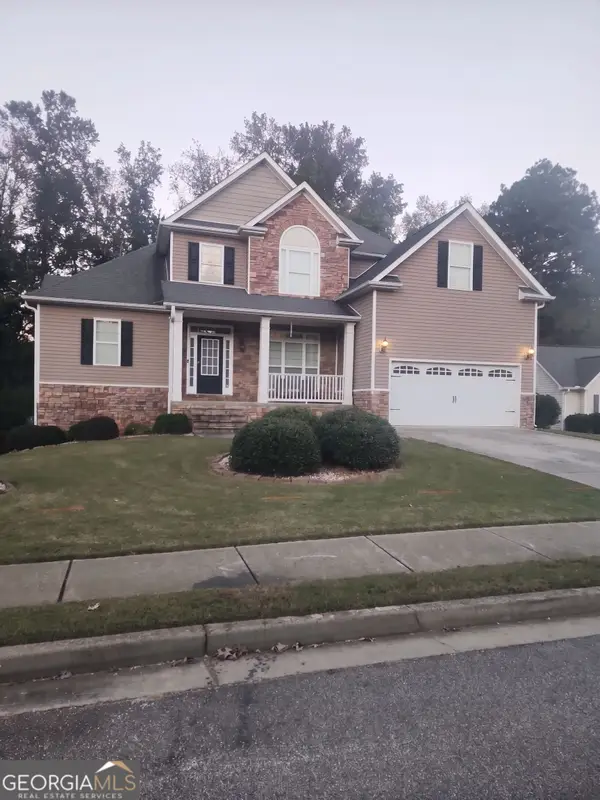 $549,900Coming Soon7 beds 4 baths5,521 sq. ft.
212 Fairway Drive, Newnan, GA 30265
MLS# 10881566Listed by: Mark Spain Real Estate - New
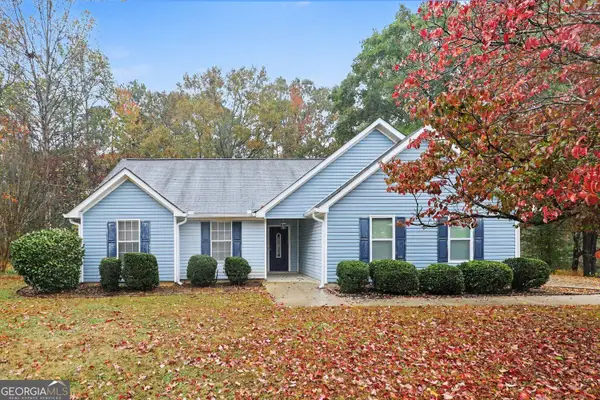 $299,900Active3 beds 2 baths1,277 sq. ft.
10 Jim Bullard Place, Newnan, GA 30265
MLS# 10888747Listed by: Entera Realty - New
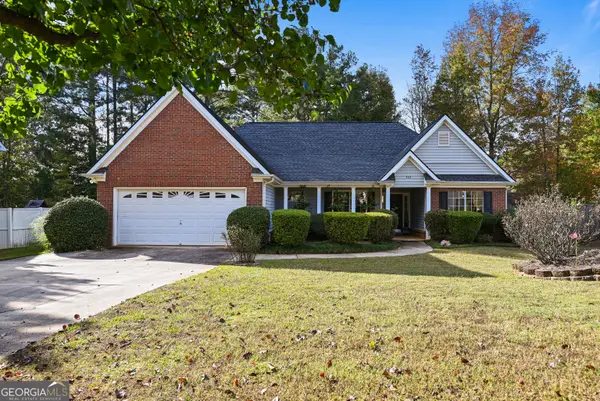 $379,900Active3 beds 2 baths1,650 sq. ft.
222 Kingsbrook Circle, Newnan, GA 30265
MLS# 10888760Listed by: BHHS Georgia Properties - New
 $365,000Active3 beds 2 baths1,811 sq. ft.
16 Coggins Corner Court, Newnan, GA 30265
MLS# 10888764Listed by: Chambers Realty


Protect your home and budget from life's surprises with an Assurant Home Warranty, backed by a partner that supports you through every step of homeownership. Explore Plans.
©2026 Century 21 Real Estate LLC. All rights reserved. CENTURY 21®, the CENTURY 21 Logo and C21® are service marks owned by Century 21 Real Estate LLC. Century 21 Real Estate LLC fully supports the principles of the Fair Housing Act and the Equal Opportunity Act. Each office is independently owned and operated. Listing information is deemed reliable but not guaranteed accurate.