
244 Country Club Road, Newnan, GA 30263
Local realty services provided by:CENTURY 21 Realty 1 Professionals
244 Country Club Road,Newnan, GA 30263
$419,900
- 3 Beds
- 2 Baths
- 2,242 sq. ft.
- Single family
- Active
Listed by: allyson himes
Office: homesmart
MLS#:10849824
Source:METROMLS
Price summary
- Price:$419,900
- Price per sq. ft.:$187.29
About this home
COMPLETELY REMODELED & MOVE-IN READY with NO HOA! Welcome a beautifully transformed home offering modern style, thoughtful upgrades, and plenty of space for everyday living and entertaining. From the moment you step inside, you'll appreciate the attention to detail throughout, including brand-new LVP flooring and craftsman-style baseboards and trim throughout the home. The open-concept floor plan creates an inviting flow between the living spaces and is perfect for entertaining. At the heart of the home is a stunning new gourmet kitchen featuring beautiful finishes, ample cabinetry, and a large island that provides the perfect gathering spot for family and friends. The spacious primary suite offers a private retreat with a beautifully renovated ensuite bath featuring his-and-her vanities, a luxurious freestanding soaking tub, custom-tiled shower, and a large walk-in closet. The bathrooms have also been completely renovated with stylish, modern finishes. The finished basement adds valuable flexible space, including a finished room plus finished office/storage space, while still offering plenty of additional storage for all your needs. Outside, enjoy a large fenced-in backyard offering privacy and plenty of room for entertaining, play, gardening, or simply relaxing. The oversized two-car garage is complete with brand-new garage doors, adding both functionality and curb appeal sitting next to the extra large parking pad perfect for boat or rv parking. Ideally located with convenient access to I-85, Hartsfield-Jackson Atlanta International Airport, and Ashley Park's shopping, dining, and entertainment, this home combines exceptional renovations with a location that makes everyday living easy. With so much NEW throughout, this is an incredible opportunity to own a beautifully updated home in Newnan!...
Contact an agent
Home facts
- Year built:1998
- Subdivision & Development:none
- Listing ID #:10849824
- Updated:September 22, 2026 at 07:35 PM
Rooms and interior
- Bedrooms:3
- Total bathrooms:2
- Full bathrooms:2
- Flooring:Laminate, Tile, Vinyl
- Bathrooms Description:Double Vanity, Separate Shower, Soaking Tub, Tile Bath
- Kitchen Description:Dishwasher, Disposal, Kitchen Island, Microwave, Oven/Range (Combo), Pantry, Refrigerator, Solid Surface Counters, Stainless Steel Appliance(s)
- Bedroom Description:Master On Main Level, Split Bedroom Plan, Walk-In Closet(s)
- Basement Description:Concrete
- Living area:2,242 sq. ft.
Heating and cooling
- Cooling:Central Air
- Heating:Central
- Central air:Yes
Structure and exterior
- Roof:Composition
- Year built:1998
- Building area:2,242 sq. ft.
- Lot area:0.95 Acres
- Lot Features:Level
- Architectural Style:Traditional
- Construction Materials:Vinyl Siding
- Foundation Description:Slab
- Levels:2 Story
Schools
- High school:Newnan
- Middle school:Evans
- Elementary school:Northside
Utilities
- Water:Public
- Sewer:Septic Tank, Sewer Connected
Finances and disclosures
- Price:$419,900
- Price per sq. ft.:$187.29
- Tax amount:$2,080 (25)
Features and amenities
- Appliances:Dishwasher, Disposal, Microwave, Oven/Range (Combo), Refrigerator, Stainless Steel Appliance(s)
- Laundry features:Laundry, Upper Level
- Amenities:Tray Ceiling(s), Vaulted Ceiling(s)
Parking
- Parking description:Attached, Basement, Garage, Garage Door Opener, Parking Pad, RV / Boat Parking
- Garage:Yes
 2026 Georgia MLS. All rights reserved. Information Deem Reliable But Not Guaranteed September 22, 2026 METROMLS Member Broker: Angela Whitmire
 New listings near 244 Country Club Road
- Coming Soon
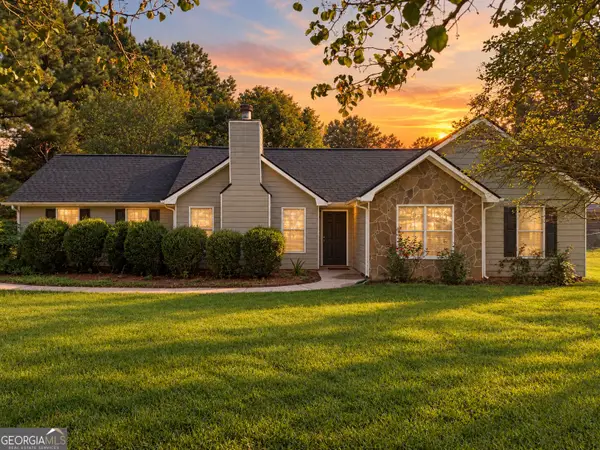 $305,000Coming Soon3 beds 2 baths1,258 sq. ft.
111 Cranford Mill Drive, Newnan, GA 30265
MLS# 10847942Listed by: BHHS Georgia Properties - Coming Soon
 $399,900Coming Soon3 beds 2 baths2,054 sq. ft.
37 Stonehaven Drive, Newnan, GA 30265
MLS# 10846128Listed by: Mark Spain Real Estate - Coming Soon
 $399,900Coming Soon3 beds 2 baths2,054 sq. ft.
37 Stonehaven Drive, Newnan, GA 30265
MLS# 7837950Listed by: MARK SPAIN REAL ESTATE - New
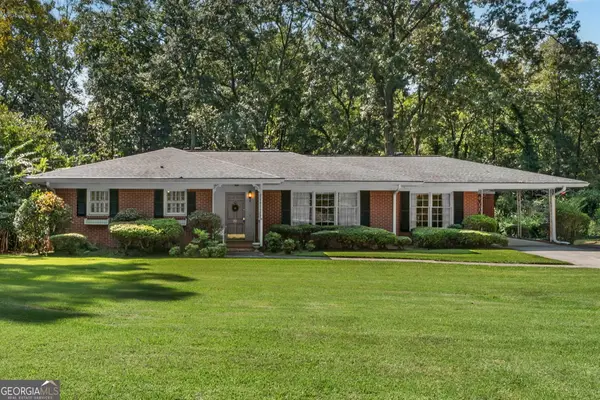 $475,000Active3 beds 2 baths2,266 sq. ft.
22 Winfield Drive, Newnan, GA 30263
MLS# 10850938Listed by: Lindsey's Inc., Realtors - New
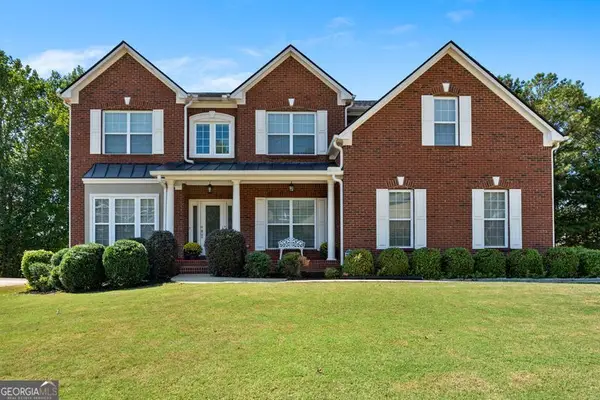 $515,000Active5 beds 4 baths2,195 sq. ft.
15 Stonebridge Boulevard, Newnan, GA 30265
MLS# 10850602Listed by: KM Homes Realty - New
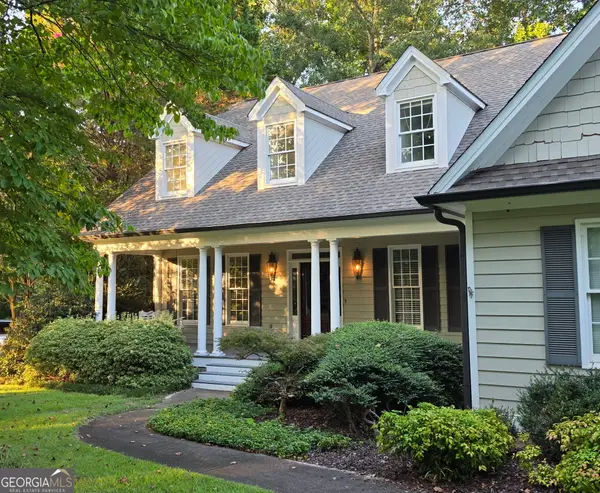 $875,000Active5 beds 5 baths4,225 sq. ft.
187 Shoreline Circle, Newnan, GA 30263
MLS# 10850490Listed by: The Key To Closed - New
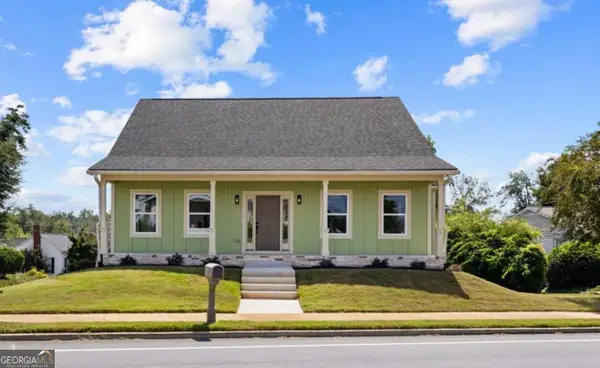 $780,000Active4 beds 4 baths3,300 sq. ft.
112 Lagrange Street, Newnan, GA 30263
MLS# 10850507Listed by: Southern Classic Realtors - New
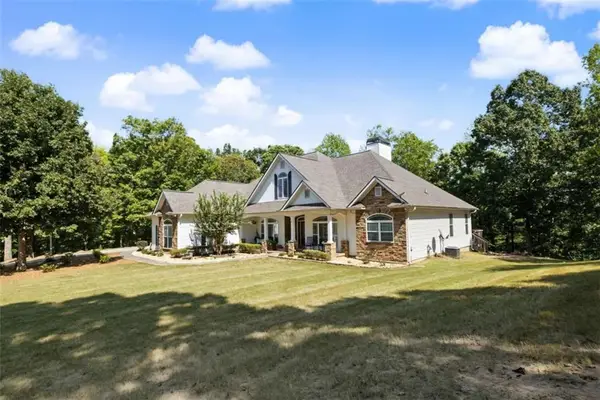 $989,000Active5 beds 3 baths6,332 sq. ft.
553 Bud Davis Road, Newnan, GA 30263
MLS# 7841271Listed by: BERKSHIRE HATHAWAY HOMESERVICES GEORGIA PROPERTIES - New
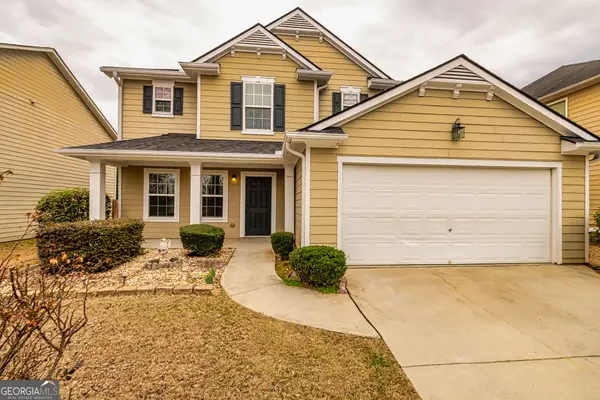 $395,000Active3 beds 3 baths2,574 sq. ft.
30 Park Lane Circle, Newnan, GA 30265
MLS# 10850365Listed by: Benham Realty Group - Open Sun, 1 to 3pmNew
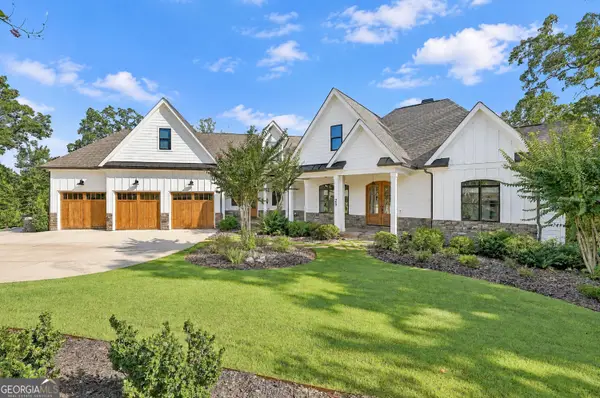 $1,699,000Active6 beds 7 baths6,717 sq. ft.
25 Paragon Point, Newnan, GA 30265
MLS# 10850042Listed by: Chitwood Pearson Mgmt & Brokerage


Protect your home and budget from life's surprises with an Assurant Home Warranty, backed by a partner that supports you through every step of homeownership. Explore Plans.
©2026 Century 21 Real Estate LLC. All rights reserved. CENTURY 21®, the CENTURY 21 Logo and C21® are service marks owned by Century 21 Real Estate LLC. Century 21 Real Estate LLC fully supports the principles of the Fair Housing Act and the Equal Opportunity Act. Each office is independently owned and operated. Listing information is deemed reliable but not guaranteed accurate.