
249 Atlantica Drive, Newnan, GA 30263
Local realty services provided by:CENTURY 21 Adams-Harvey & Associates
249 Atlantica Drive,Newnan, GA 30263
$769,900
- 4 Beds
- 4 Baths
- 2,942 sq. ft.
- Single family
- Coming Soon
Listed by: jacqui robertson, mark robertson
Office: bhhs georgia properties
MLS#:10853769
Source:METROMLS
Price summary
- Price:$769,900
- Price per sq. ft.:$261.69
- Monthly HOA dues:$41.67
About this home
Welcome to 249 Atlantica Drive, where nearly new construction, a thoughtfully designed floor plan, and an approximately one-acre wooded homesite come together in Newnan's Highgate community. Built in 2024, this 4-bedroom, 3.5-bath home offers approximately 3,000 square feet of living space, a three-car garage, and a layout designed to provide both comfortable everyday living and plenty of room to gather. Step inside through the impressive two-story foyer, where the open and inviting design immediately sets the tone. A formal dining room provides a dedicated space for meals and entertaining, while the kitchen flows seamlessly into the great room, keeping the heart of the home connected. One of the standout features of this floor plan is the convenience of three bedrooms on the main level, including the spacious primary suite with a generous walk-in closet. Two additional main-level bedrooms provide flexibility for a variety of needs without sacrificing the functionality of the home's main living spaces. Upstairs, a fourth bedroom and full bath create a separate and versatile space that can accommodate guests, a home office, media room, hobby space, or additional living area. The living space continues outdoors with a spacious rear porch overlooking the wooded backdrop of the approximately one-acre homesite-an inviting setting for morning coffee, outdoor dining, grilling, or simply enjoying the outdoors. Completed in 2024, 249 Atlantica Drive offers the opportunity to own a newer home without the wait associated with building from the ground up. With 4 bedrooms, 3.5 baths, approximately 3,000 square feet, three main-level bedrooms, a three-car garage, and an approximately one-acre homesite, this Highgate home brings together space, flexibility, and newer construction in Newnan, Georgia. Schedule your private showing of 249 Atlantica Drive and see everything this Highgate home has to offer....
Contact an agent
Home facts
- Year built:2024
- Subdivision & Development:Highgate
- Listing ID #:10853769
- Updated:September 27, 2026 at 03:26 AM
Rooms and interior
- Bedrooms:4
- Total bathrooms:4
- Full bathrooms:3
- Half bathrooms:1
- Flooring:Carpet, Hardwood, Tile
- Dining Description:Separate Room
- Bathrooms Description:Double Vanity, Separate Shower, Soaking Tub, Tile Bath
- Kitchen Description:Breakfast Area, Cooktop, Dishwasher, Kitchen Island, Microwave, Oven (Wall), Solid Surface Counters, Stainless Steel Appliance(s), Walk-in Pantry
- Bedroom Description:Master On Main Level, Split Bedroom Plan, Walk-In Closet(s)
- Living area:2,942 sq. ft.
Heating and cooling
- Cooling:Ceiling Fan(s), Central Air, Dual, Electric
- Heating:Central, Dual, Natural Gas
- Central air:Yes
Structure and exterior
- Roof:Composition
- Year built:2024
- Building area:2,942 sq. ft.
- Lot area:1 Acres
- Lot Features:Private, Sloped
- Architectural Style:Craftsman, Ranch
- Construction Materials:Concrete, Stone
- Exterior Features:Deck/Patio
- Levels:1.5 Story
Schools
- High school:Northgate
- Middle school:Madras
- Elementary school:Brooks
Utilities
- Water:Public, Water Available
- Sewer:Septic Tank
Finances and disclosures
- Price:$769,900
- Price per sq. ft.:$261.69
- Tax amount:$6,009 (2025)
Features and amenities
- Appliances:Cooktop, Dishwasher, Gas Water Heater, Microwave, Oven (Wall), Stainless Steel Appliance(s)
- Laundry features:In Hall, Laundry
- Amenities:Bookcases, Double Pane Windows, Gas Water Heater, High Ceilings, Pulldown Attic Stairs, Security System, Smoke Detector(s), Tray Ceiling(s), Two Story Foyer, Vaulted Ceiling(s)
Parking
- Total parking spaces:3
- Parking description:Attached, Garage, Garage Door Opener, Kitchen Level, Side/Rear Entrance
- Garage:Yes
 2026 Georgia MLS. All rights reserved. Information Deem Reliable But Not Guaranteed September 27, 2026 METROMLS Member Broker: Shane Phillips
New listings near 249 Atlantica Drive
- Coming Soon
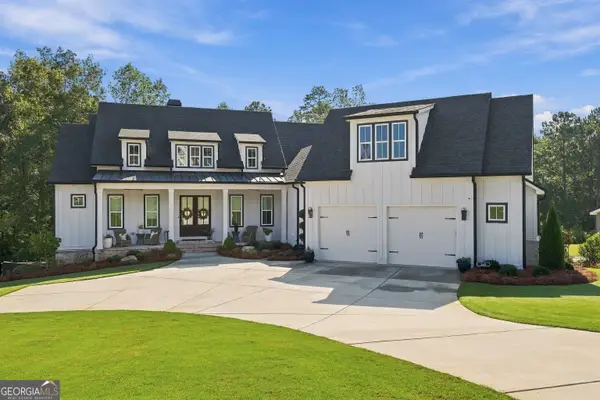 $1,099,000Coming Soon4 beds 4 baths4,522 sq. ft.
248 N Cove Drive, Newnan, GA 30263
MLS# 10853815Listed by: Paraclete Realty Inc - Coming Soon
 $399,900Coming Soon3 beds 2 baths2,054 sq. ft.
37 Stonehaven Drive, Newnan, GA 30265
MLS# 10846128Listed by: Mark Spain Real Estate - Coming Soon
 $399,900Coming Soon3 beds 2 baths2,054 sq. ft.
37 Stonehaven Drive, Newnan, GA 30265
MLS# 7837950Listed by: MARK SPAIN REAL ESTATE - New
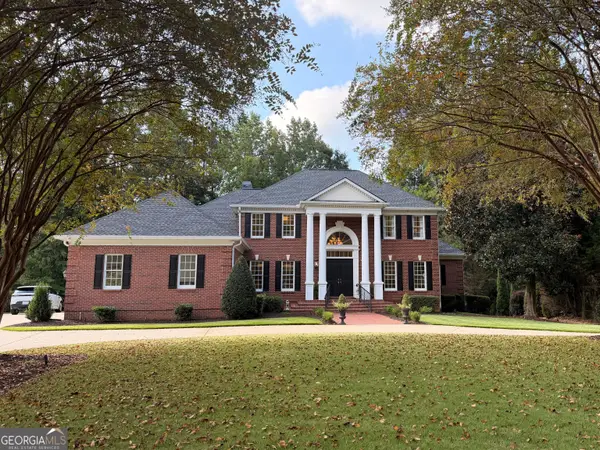 $995,000Active5 beds 6 baths7,063 sq. ft.
125 Torrey Pines Court, Newnan, GA 30265
MLS# 10853921Listed by: BHHS Georgia Properties - New
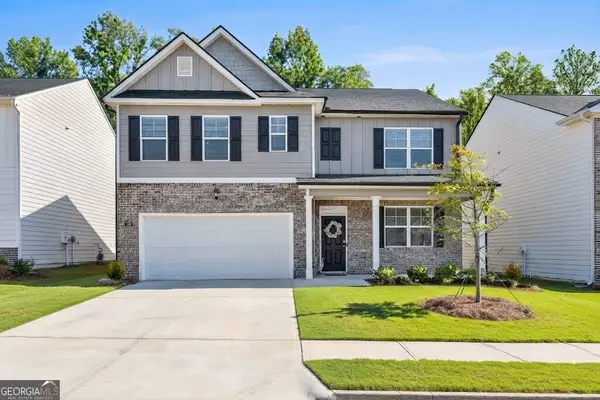 $419,900Active5 beds 3 baths2,556 sq. ft.
166 Woodbrook Trail, Newnan, GA 30265
MLS# 10853832Listed by: America's Realty, Inc. 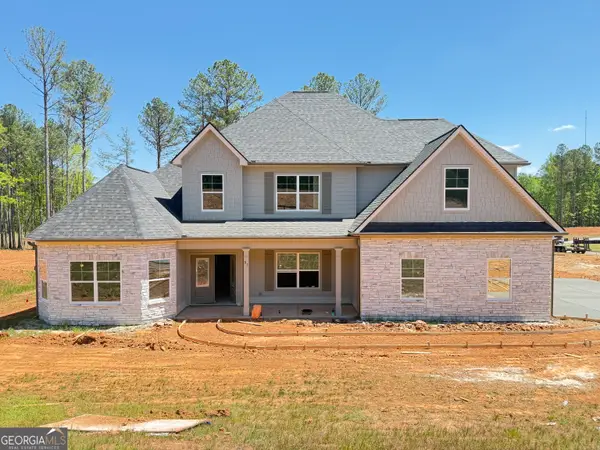 $669,465Active4 beds 4 baths3,711 sq. ft.
91 Belle Hall Drive #27, Newnan, GA 30263
MLS# 10734753Listed by: Lindsey Marketing Group- New
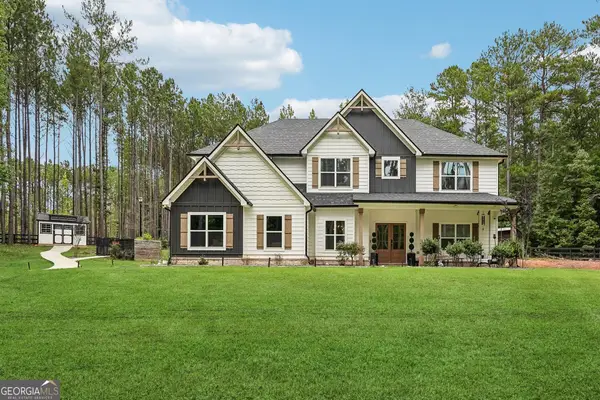 $700,000Active5 beds 4 baths3,670 sq. ft.
1284 Walton Road, Newnan, GA 30263
MLS# 10853805Listed by: Dwelli - New
 $605,000Active2.92 Acres
160 Glenda Trace, Newnan, GA 30265
MLS# 10853622Listed by: 1828 Property Group - New
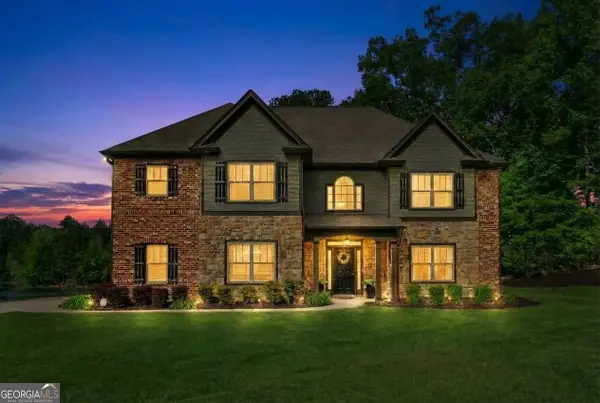 $619,900Active5 beds 4 baths4,054 sq. ft.
3 Westwood Lake Drive, Newnan, GA 30263
MLS# 10853581Listed by: Heartland Real Estate


Protect your home and budget from life's surprises with an Assurant Home Warranty, backed by a partner that supports you through every step of homeownership. Explore Plans.
©2026 Century 21 Real Estate LLC. All rights reserved. CENTURY 21®, the CENTURY 21 Logo and C21® are service marks owned by Century 21 Real Estate LLC. Century 21 Real Estate LLC fully supports the principles of the Fair Housing Act and the Equal Opportunity Act. Each office is independently owned and operated. Listing information is deemed reliable but not guaranteed accurate.