
28 Ashville Place, Newnan, GA 30265
Local realty services provided by:CENTURY 21 Novus
28 Ashville Place,Newnan, GA 30265
$465,000
- 5 Beds
- 4 Baths
- 2,686 sq. ft.
- Single family
- Active
Listed by: david bearden, amanda bearden
Office: coldwell banker bullard realty
MLS#:10769791
Source:METROMLS
Price summary
- Price:$465,000
- Price per sq. ft.:$173.12
About this home
Thoughtfully improved Craftsman with Main-Level Guest Suite & Fresh 2025 Exterior Paint! Tucked away on a private cul-de-sac in the Olmsted community, this well-maintained home offers 5 bedrooms, 3.5 baths, and approximately 2,700sqft of comfortable living space enhanced by numerous recent improvements. A charming wraparound front porch welcomes you inside, where you'll find hard-surface flooring throughout the main level, new hard-surface flooring upstairs, updated stair railings, and fresh carpet on the stairs. One of the home's most desirable features is the private main-level guest suite with a full bath, ideal for guests, multigenerational living, or a flexible work-from-home setup. The main level also features a dedicated office with French doors, formal dining room opened to the kitchen for improved flow, breakfast nook, powder room, and a centrally located kitchen designed for everyday living. Recent kitchen enhancements include new appliances, freshly painted cabinetry, upper cabinets extended to the ceiling, custom woodwork at the bar area, and updated lighting. The inviting family room is filled with natural light from expansive windows and centered around a cozy fireplace, creating a warm and welcoming gathering space. Upstairs, the spacious primary suite is accompanied by three additional bedrooms and a full secondary bath featuring a stylish barn door. One of the secondary bedrooms offers exceptional size and flexibility, making it ideal as a home gym, media room, playroom, teen retreat, or oversized bedroom. The new hard-surface flooring throughout the upper level adds both beauty and durability. Outside, enjoy a private fenced backyard retreat complete with an open patio, water feature, and secluded firepit area -- perfect for entertaining, relaxing, and enjoying the outdoors. Additional recent investments include refreshed front and backyard landscaping, new exterior lighting, and a sump pump installed to improve backyard drainage. Offering flexible living spaces, meaningful updates, and a private cul-de-sac setting, this home presents an exceptional opportunity!...
Contact an agent
Home facts
- Year built:2006
- Subdivision & Development:Biltmore at Olmsted
- Listing ID #:10769791
- Updated:August 22, 2026 at 11:16 AM
Rooms and interior
- Bedrooms:5
- Total bathrooms:4
- Full bathrooms:3
- Half bathrooms:1
- Flooring:Hardwood, Tile
- Dining Description:Separate Room
- Bathrooms Description:Double Vanity, Separate Shower, Soaking Tub, Tile Bath
- Kitchen Description:Breakfast Area, Dishwasher, Disposal, Microwave, Oven/Range (Combo), Refrigerator, Solid Surface Counters, Walk-in Pantry
- Bedroom Description:Walk-In Closet(s)
- Living area:2,686 sq. ft.
Heating and cooling
- Cooling:Ceiling Fan(s), Central Air
- Heating:Central
- Central air:Yes
Structure and exterior
- Roof:Composition
- Year built:2006
- Building area:2,686 sq. ft.
- Lot area:0.21 Acres
- Lot Features:Cul-De-Sac
- Architectural Style:Craftsman
- Exterior Features:Deck/Patio, Water Feature
- Foundation Description:Slab
- Levels:2 Story
Schools
- High school:East Coweta
- Middle school:Lee
- Elementary school:Welch
Utilities
- Water:Public, Water Available
- Sewer:Public Sewer, Sewer Available, Sewer Connected
Finances and disclosures
- Price:$465,000
- Price per sq. ft.:$173.12
- Tax amount:$4,372 (25)
Features and amenities
- Appliances:Dishwasher, Disposal, Dryer, Gas Water Heater, Microwave, Oven/Range (Combo), Refrigerator, Washer
- Laundry features:Dryer, In Mud Room, Laundry, Washer
- Amenities:Attic Expandable, Gas Water Heater, High Ceilings, Pulldown Attic Stairs, Tray Ceiling(s), Two Story Foyer
Parking
- Parking description:Attached, Garage, Garage Door Opener, Kitchen Level, Storage
- Garage:Yes
 2026 Georgia MLS. All rights reserved. Information Deem Reliable But Not Guaranteed August 22, 2026 METROMLS Member Broker: Curtis North
New listings near 28 Ashville Place
- Coming Soon
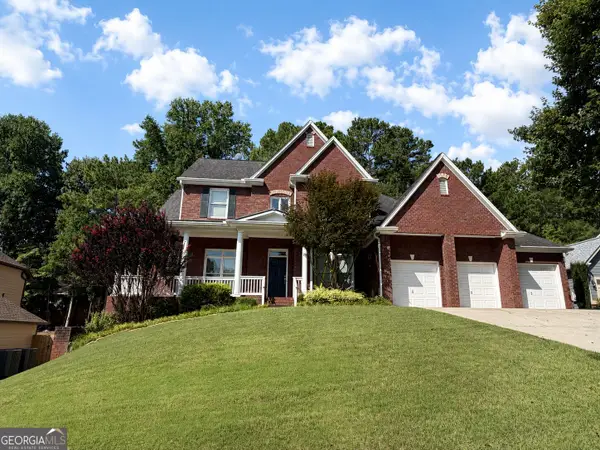 $541,222Coming Soon4 beds 4 baths3,044 sq. ft.
247 Highwoods Parkway, Newnan, GA 30265
MLS# 10825176Listed by: Jeannie Doole & Assoc. Real Estate - Coming Soon
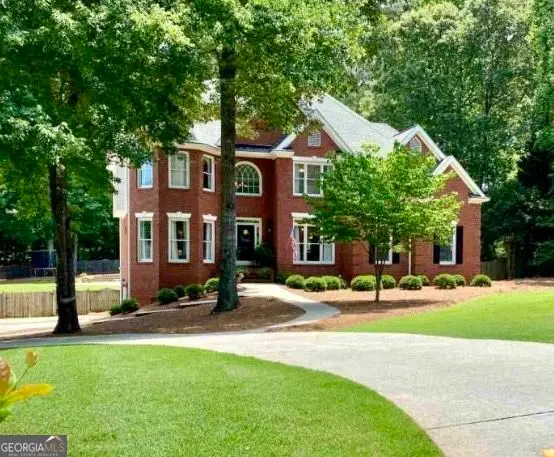 $925,000Coming Soon5 beds 5 baths4,603 sq. ft.
405 Island Cove Drive, Newnan, GA 30263
MLS# 10811223Listed by: BHHS Georgia Properties - New
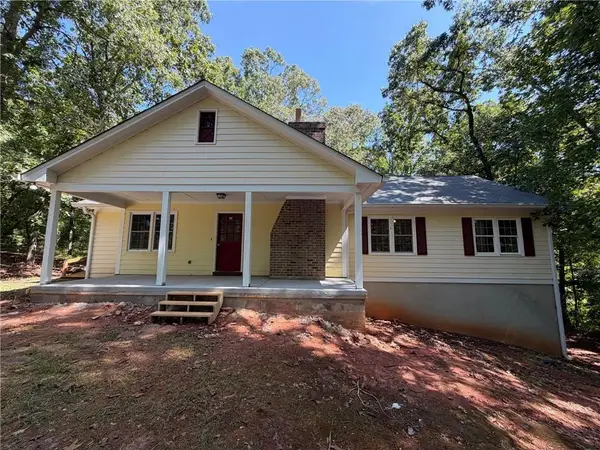 $306,000Active4 beds 2 baths3,164 sq. ft.
339 Newton Road, Newnan, GA 30263
MLS# 7825132Listed by: OPENDOOR BROKERAGE, LLC - New
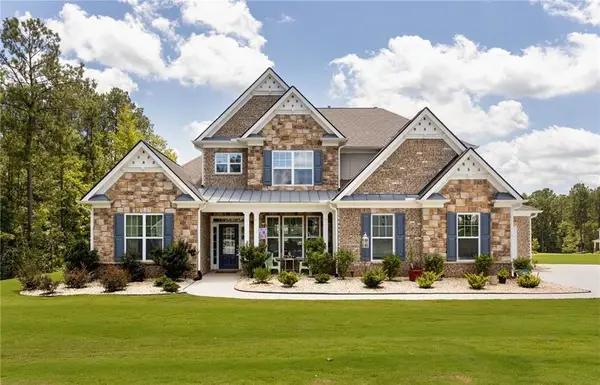 $660,000Active5 beds 5 baths3,831 sq. ft.
21 Timber Trace, Newnan, GA 30263
MLS# 7823543Listed by: ENGEL & VOLKERS ATLANTA - New
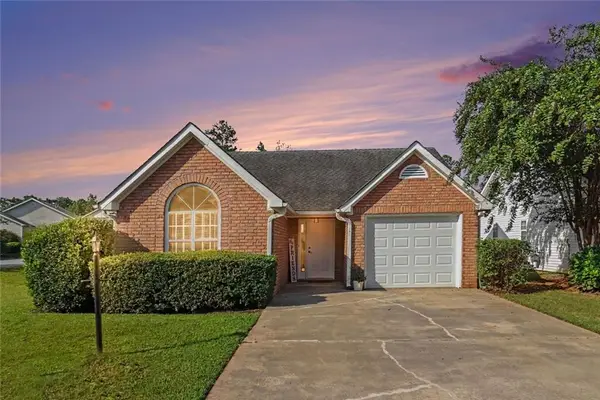 $255,000Active2 beds 2 baths1,422 sq. ft.
37 Greentree Drive, Newnan, GA 30265
MLS# 7825629Listed by: BHGRE METRO BROKERS - New
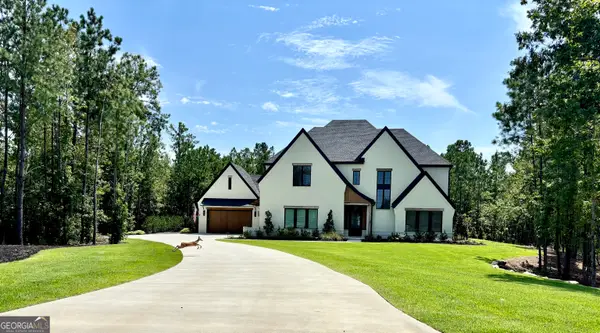 $2,000,000Active5 beds 5 baths5,000 sq. ft.
1 Sweet Rose Court, Newnan, GA 30265
MLS# 10830813Listed by: Keller Williams Realty Atl. Partners - New
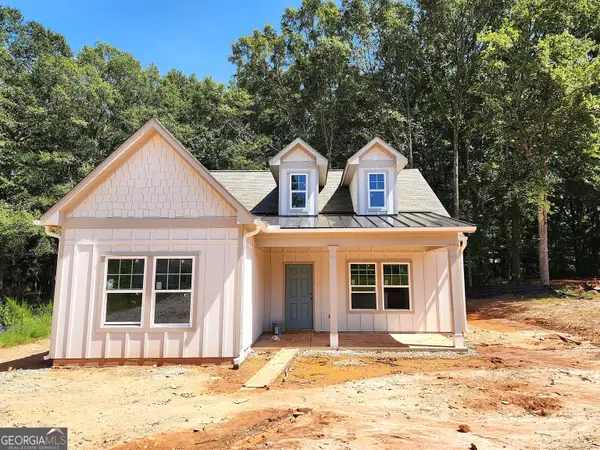 $269,900Active3 beds 2 baths1,271 sq. ft.
LOT 2 Clemit Harris Road, Newnan, GA 30263
MLS# 10830635Listed by: Piedmont Residential Realty - New
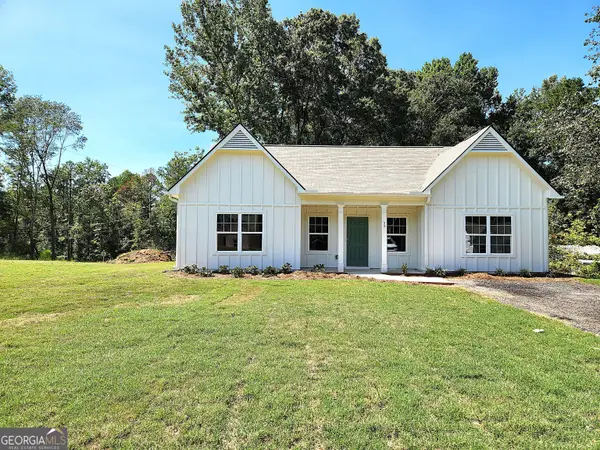 $272,900Active3 beds 2 baths1,323 sq. ft.
53 Clemit Harris Road #LOT 28, Newnan, GA 30263
MLS# 10830659Listed by: Piedmont Residential Realty - New
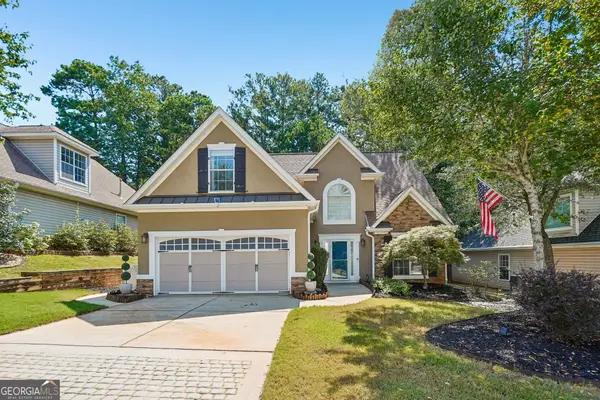 $444,444Active4 beds 3 baths1,922 sq. ft.
12 Brightling Lane, Newnan, GA 30265
MLS# 10830767Listed by: Dwelli - New
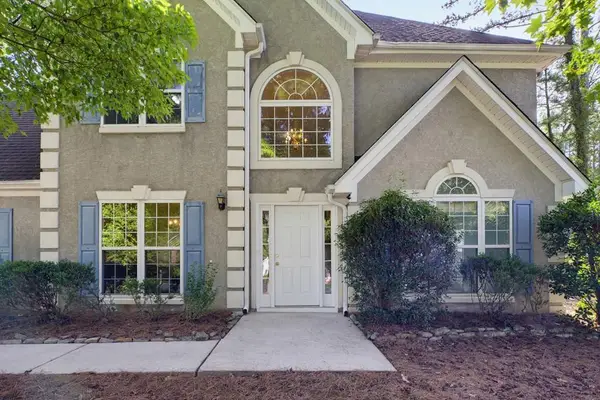 $445,000Active4 beds 3 baths2,517 sq. ft.
110 Brookstone Crest, Newnan, GA 30265
MLS# 7825372Listed by: ATLANTA FINE HOMES SOTHEBY'S INTERNATIONAL


Protect your home and budget from life's surprises with an Assurant Home Warranty, backed by a partner that supports you through every step of homeownership. Explore Plans.
©2026 Century 21 Real Estate LLC. All rights reserved. CENTURY 21®, the CENTURY 21 Logo and C21® are service marks owned by Century 21 Real Estate LLC. Century 21 Real Estate LLC fully supports the principles of the Fair Housing Act and the Equal Opportunity Act. Each office is independently owned and operated. Listing information is deemed reliable but not guaranteed accurate.