
55 Greens Court, Newnan, GA 30265
Local realty services provided by:CENTURY 21 Premier Real Estate
55 Greens Court,Newnan, GA 30265
$359,900
- 3 Beds
- 3 Baths
- 2,322 sq. ft.
- Single family
- Active
Listed by: cas tuck, kathy becknell
Office: bhhs georgia properties
MLS#:10887040
Source:METROMLS
Price summary
- Price:$359,900
- Price per sq. ft.:$155
- Monthly HOA dues:$16.67
About this home
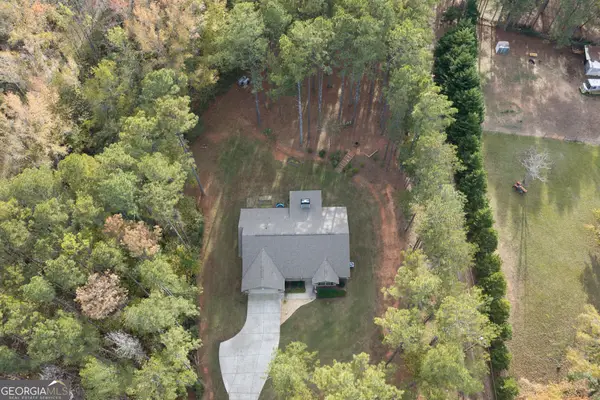
Completely remodeled 2322 square foot beauty in the heart of Newnan, with its perfect location and top schools, including award winning Northgate high school, makes this the one! This gem sits on the 15th hole of a beautiful golf course and overlooks a lovely pond. This home is move in ready with no projects. The owner has installed new laminate hard wood flooring throughout, only carpet is on the stairs. There is new paint, light fixtures and a new deck on the rear of the home. There is a large room at the front of the house perfect for a home office. The powder room off of the garage is remodeled tastefully using vintage tiles. The home features a large 2 car garage. The open floor plan on the main level features a kitchen with new cabinets, brand new stainless steel appliances, granite countertops and a pantry. The living room is situated with a cozy gas start wood burning brick fireplace. The owner's suite features a completely remodeled bath with walk in shower, double vanity, linen closet and large closet. Downstairs, there is a large second family room, 2 large bedrooms and another completely remodeled full bath. Laundry is conveniently located in the hallway. There is plenty of unfinished space as well as a partial finished room with HVAC that would make a perfect home gym. This amazing home comes with an American home shield warranty. The property has beautiful mature magnolia trees and offers the perfect balance of nature and privacy , but is within minutes to local shopping and healthcare. Come see your beautiful new home today!...
Contact an agent
Home facts
- Year built:1998
- Subdivision & Development:The Greens
- Listing ID #:10887040
- Updated:November 08, 2026 at 12:29 PM
Rooms and interior
- Bedrooms:3
- Total bathrooms:3
- Full bathrooms:2
- Half bathrooms:1
- Flooring:Laminate, Tile
- Dining Description:Separate Room
- Bathrooms Description:Double Vanity, Separate Shower, Soaking Tub, Tile Bath
- Kitchen Description:Breakfast Room, Dishwasher, Disposal, Ice Maker, Microwave, Oven/Range (Combo), Pantry, Refrigerator, Solid Surface Counters, Stainless Steel Appliance(s)
- Bedroom Description:Master On Main Level, Roommate Plan, Split Bedroom Plan, Walk-In Closet(s)
- Basement Description:Bath Finished, Concrete, Daylight, Exterior Entry, Finished, Full, Interior Entry
- Living area:2,322 sq. ft.
Heating and cooling
- Cooling:Ceiling Fan(s), Central Air, Dual, Electric
- Heating:Central, Natural Gas
- Central air:Yes
Structure and exterior
- Roof:Composition
- Year built:1998
- Building area:2,322 sq. ft.
- Lot area:0.2 Acres
- Lot Features:Level
- Architectural Style:Brick Front, Traditional
- Construction Materials:Brick, Vinyl Siding
- Exterior Features:Deck
- Foundation Description:Slab
- Levels:2 Story
Schools
- High school:Northgate
- Middle school:Arnall
- Elementary school:Welch
Utilities
- Water:Public, Water Available
- Sewer:Public Sewer, Sewer Connected
Finances and disclosures
- Price:$359,900
- Price per sq. ft.:$155
- Tax amount:$3,026 (2025)
Features and amenities
- Appliances:Dishwasher, Disposal, Gas Water Heater, Microwave, Oven/Range (Combo), Refrigerator, Stainless Steel Appliance(s)
- Laundry features:In Basement, Laundry
- Amenities:Double Pane Windows, Gas Water Heater, High Ceilings, Smoke Detector(s), Tray Ceiling(s), Vaulted Ceiling(s), Window Treatments
Parking
- Total parking spaces:2
- Parking description:Attached, Garage, Garage Door Opener, Kitchen Level, Parking Pad
- Garage:Yes
 2026 Georgia MLS. All rights reserved. Information Deem Reliable But Not Guaranteed November 8, 2026 METROMLS Member Broker: Andrew S Mullin
New listings near 55 Greens Court
- Coming Soon
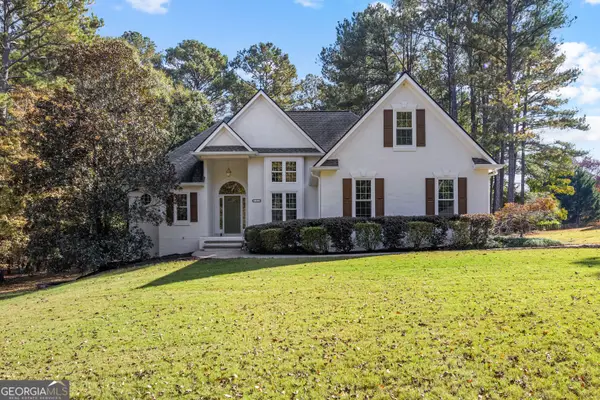 $497,000Coming Soon4 beds 2 baths1,919 sq. ft.
165 Inland Circle, Newnan, GA 30263
MLS# 10886237Listed by: Dwelli - Coming Soon
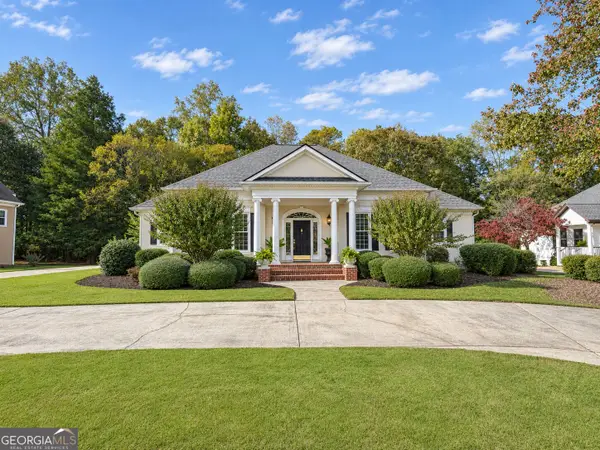 $598,222Coming Soon3 beds 3 baths2,770 sq. ft.
657 White Oak Drive, Newnan, GA 30265
MLS# 10884066Listed by: Jeannie Doole & Assoc. Real Estate - Coming Soon
 $549,900Coming Soon7 beds 4 baths3,948 sq. ft.
212 Fairway Drive, Newnan, GA 30265
MLS# 7861278Listed by: MARK SPAIN REAL ESTATE - Coming Soon
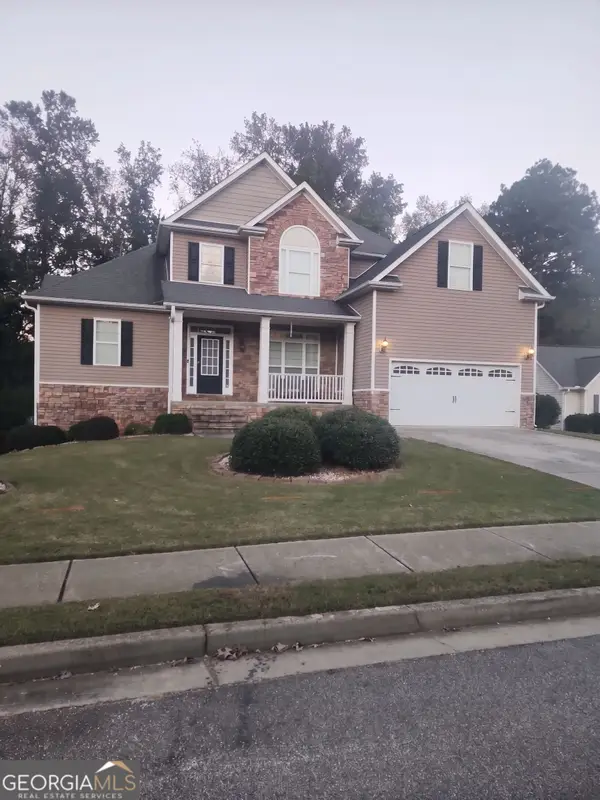 $549,900Coming Soon7 beds 4 baths5,521 sq. ft.
212 Fairway Drive, Newnan, GA 30265
MLS# 10881566Listed by: Mark Spain Real Estate - Coming Soon
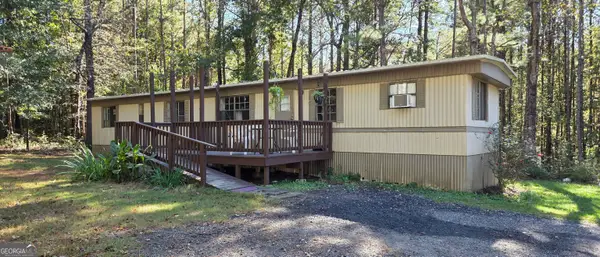 $179,900Coming Soon3 beds 1 baths780 sq. ft.
234 Newton Road, Newnan, GA 30263
MLS# 10878064Listed by: eXp Realty - New
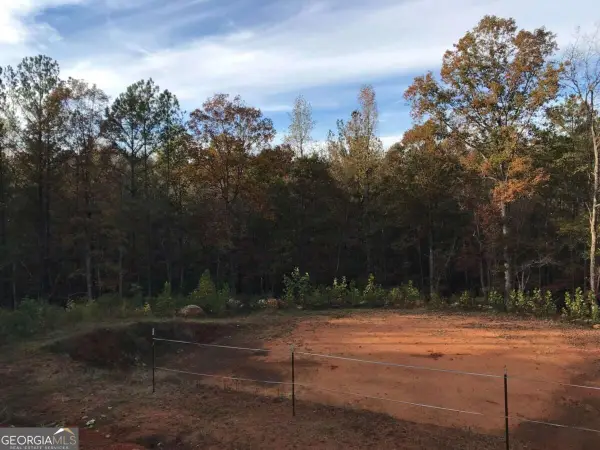 $239,900Active6.62 Acres
0 Summers Mckoy Lane, Newnan, GA 30263
MLS# 10887120Listed by: Wynd Realty Georgia - New
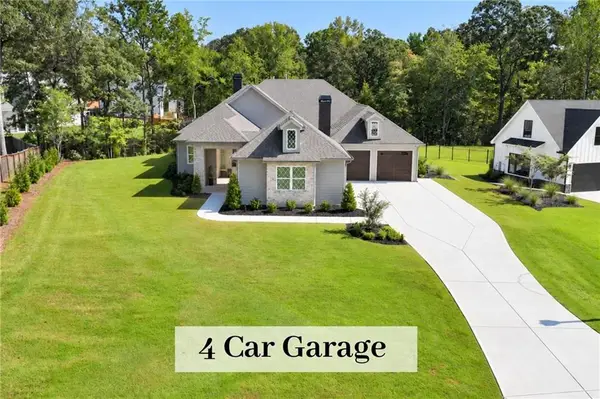 $1,400,000Active4 beds 4 baths3,568 sq. ft.
40 Old Still Run, Newnan, GA 30263
MLS# 7865647Listed by: CHAPMAN HALL REALTORS - New
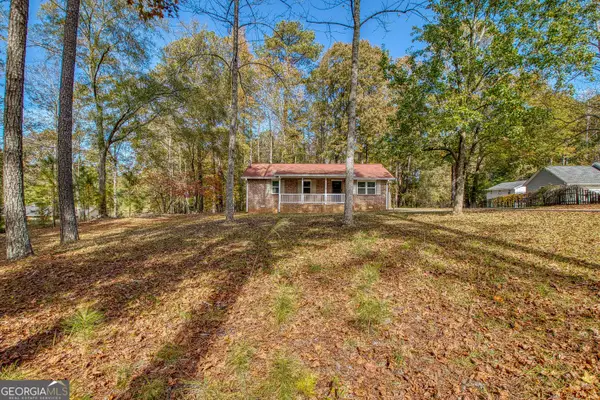 $255,000Active3 beds 1 baths1,050 sq. ft.
2408 Happy Valley Circle, Newnan, GA 30263
MLS# 10886899Listed by: BHHS Georgia Properties - New
 $440,000Active4 beds 3 baths2,044 sq. ft.
1911 Millard Farmer Road, Newnan, GA 30263
MLS# 10886832Listed by: Self Property Advisors


Protect your home and budget from life's surprises with an Assurant Home Warranty, backed by a partner that supports you through every step of homeownership. Explore Plans.
©2026 Century 21 Real Estate LLC. All rights reserved. CENTURY 21®, the CENTURY 21 Logo and C21® are service marks owned by Century 21 Real Estate LLC. Century 21 Real Estate LLC fully supports the principles of the Fair Housing Act and the Equal Opportunity Act. Each office is independently owned and operated. Listing information is deemed reliable but not guaranteed accurate.