703 Commonwealth Circle, Newnan, GA 30263
Local realty services provided by:CENTURY 21 Results
Listed by: chip barron, tom barron
Office: lindsey's inc., realtors
MLS#:10882240
Source:METROMLS
Price summary
- Price:$325,000
- Price per sq. ft.:$193.57
- Monthly HOA dues:$310
About this home
CLASSY ONE LEVEL CONDOMINIUM IN GREAT, CONVENIENT LOCATION NEAR EVERYTHING! 2 Bedrooms, 2 baths, low maintenance ranch with a front porch. Hardwood floors in living room/dining room combination, open to kitchen with breakfast bar, tiled floor, granite countertops, stainless appliances & built-in pantry. Vaulted sunroom w/ceiling fan and wall of windows. Primary bedroom with trey ceiling on main level, walk-in closet & 2nd walk-in closet in primary bathroom which has a granite top double vanity and shower. Second bedroom has walk-in closet. Second bathroom has a granite countertop vanity & shower/tub combination. Attached rear entry double garage w/remote access. Central electric heat & a/c. Ceiling fans in family room and primary bedroom as well as in sunroom. Community amenities include: clubhouse, fitness center and pool.
Contact an agent
Home facts
- Year built:2005
- Subdivision & Development:Commonwealth at Calumet
- Listing ID #:10882240
- Updated:October 31, 2026 at 03:11 PM
Rooms and interior
- Bedrooms:2
- Total bathrooms:2
- Full bathrooms:2
- Flooring:Carpet, Hardwood
- Dining Description:Living Room/Dining Room Combo
- Bathrooms Description:Double Vanity, Tile Bath
- Kitchen Description:Breakfast Bar, Dishwasher, Oven/Range (Combo), Refrigerator, Solid Surface Counters, Stainless Steel Appliance(s)
- Bedroom Description:Master On Main Level, Walk-In Closet(s)
- Living area:1,679 sq. ft.
Heating and cooling
- Cooling:Central Air, Electric
- Heating:Central, Electric
- Central air:Yes
Structure and exterior
- Roof:Composition
- Year built:2005
- Building area:1,679 sq. ft.
- Lot Features:Level
- Architectural Style:Ranch
- Construction Materials:Brick, Concrete
- Exterior Features:Sprinkler System
- Foundation Description:Slab
- Levels:1 Story
Schools
- High school:Northgate
- Middle school:Madras
- Elementary school:Jefferson Parkway
Utilities
- Water:Public, Water Available
- Sewer:Public Sewer, Sewer Connected
Finances and disclosures
- Price:$325,000
- Price per sq. ft.:$193.57
- Tax amount:$490 (2026)
Features and amenities
- Appliances:Dishwasher, Dryer, Electric Water Heater, Oven/Range (Combo), Refrigerator, Stainless Steel Appliance(s), Washer
- Laundry features:Dryer, In Mud Room, Washer
- Amenities:Electric Water Heater
Parking
- Total parking spaces:2
- Parking description:Attached, Garage, Garage Door Opener, Kitchen Level, Side/Rear Entrance
- Garage:Yes
 2026 Georgia MLS. All rights reserved. Information Deem Reliable But Not Guaranteed October 31, 2026
New listings near 703 Commonwealth Circle
- Coming Soon
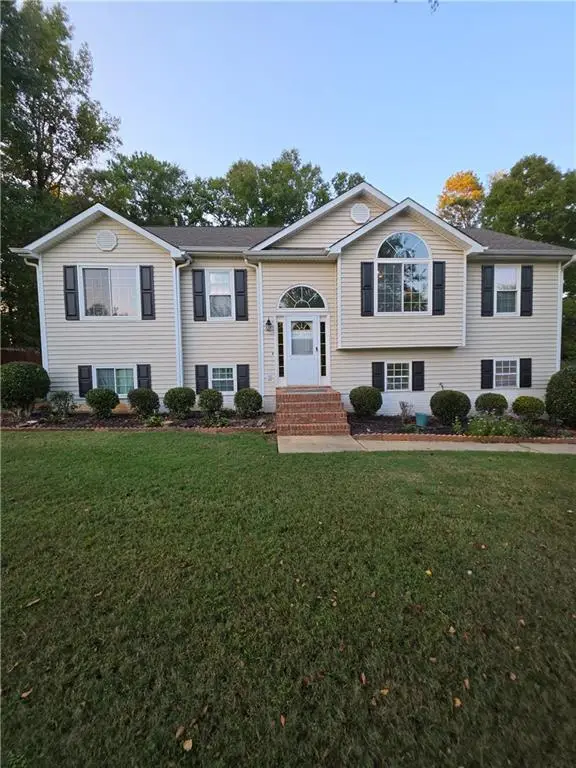 $340,000Coming Soon4 beds 3 baths2,090 sq. ft.
150 Huntington Court, Newnan, GA 30265
MLS# 7861570Listed by: MARK SPAIN REAL ESTATE - Coming Soon
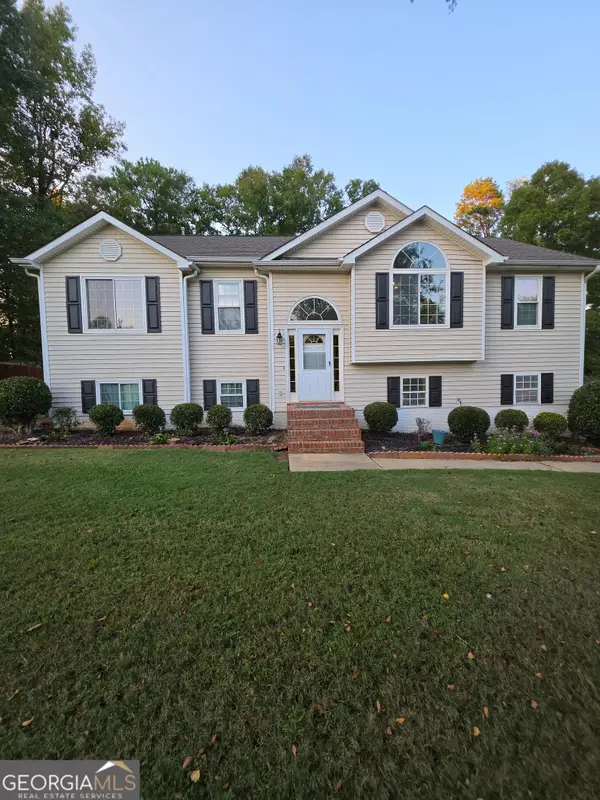 $340,000Coming Soon4 beds 3 baths2,090 sq. ft.
150 Huntington Court, Newnan, GA 30265
MLS# 10881981Listed by: Mark Spain Real Estate - Coming Soon
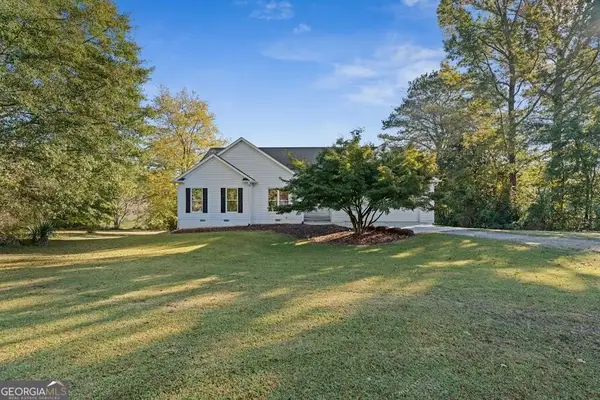
 $560,000Coming Soon4 beds 3 baths3,718 sq. ft.
45 Brown Place, Newnan, GA 30263
MLS# 10881842Listed by: Century 21 Novus Realty - Coming Soon
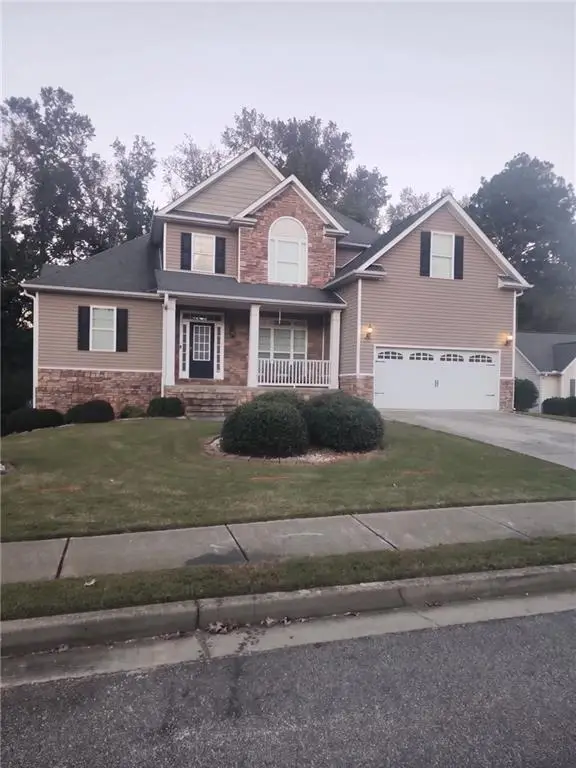 $549,900Coming Soon7 beds 4 baths3,948 sq. ft.
212 Fairway Drive, Newnan, GA 30265
MLS# 7861278Listed by: MARK SPAIN REAL ESTATE - Coming Soon
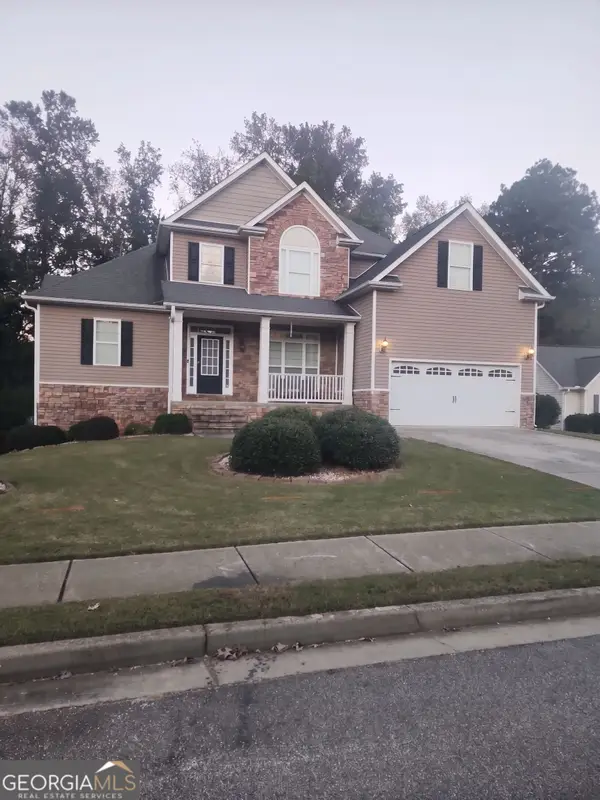 $549,900Coming Soon7 beds 4 baths5,521 sq. ft.
212 Fairway Drive, Newnan, GA 30265
MLS# 10881566Listed by: Mark Spain Real Estate - Coming Soon
 $465,000Coming Soon5 beds 3 baths2,898 sq. ft.
77 Shadow Lake Trail, Newnan, GA 30265
MLS# 10879019Listed by: Keller Williams Realty PeachtreeRoad - Coming Soon
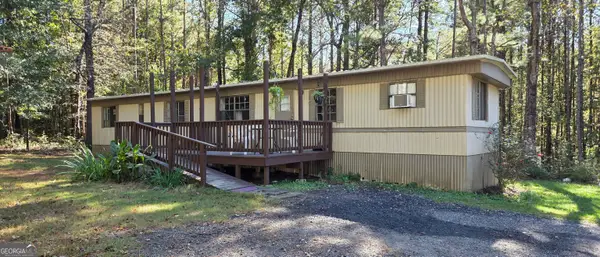 $179,900Coming Soon3 beds 1 baths780 sq. ft.
234 Newton Road, Newnan, GA 30263
MLS# 10878064Listed by: eXp Realty - New
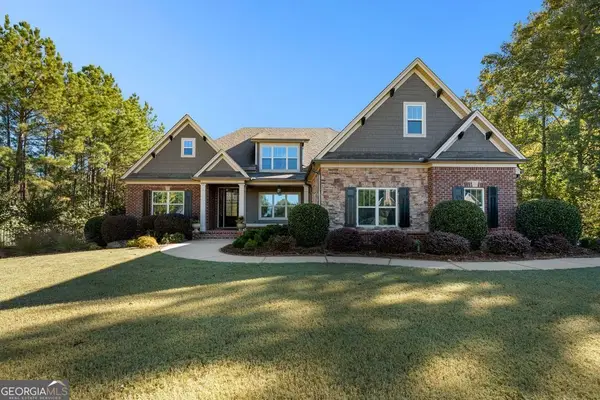 $975,000Active4 beds 5 baths6,694 sq. ft.
417 Arbor Springs Pkwy, Newnan, GA 30265
MLS# 10882349Listed by: Coldwell Banker Bullard Realty - New
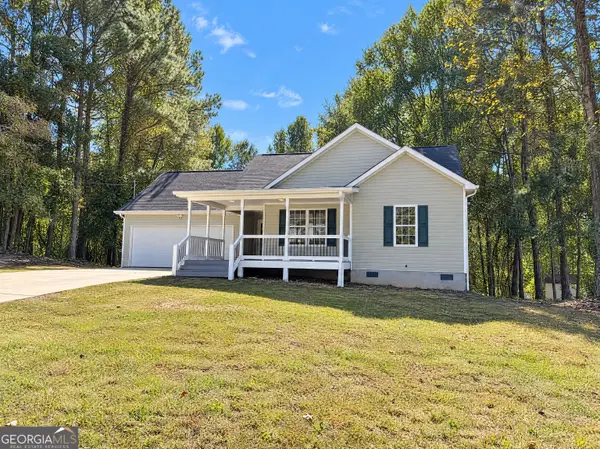 $265,000Active3 beds 2 baths1,225 sq. ft.
60 Corn Crib Court, Newnan, GA 30263
MLS# 10882222Listed by: Opendoor Brokerage


Protect your home and budget from life's surprises with an Assurant Home Warranty, backed by a partner that supports you through every step of homeownership. Explore Plans.
©2026 Century 21 Real Estate LLC. All rights reserved. CENTURY 21®, the CENTURY 21 Logo and C21® are service marks owned by Century 21 Real Estate LLC. Century 21 Real Estate LLC fully supports the principles of the Fair Housing Act and the Equal Opportunity Act. Each office is independently owned and operated. Listing information is deemed reliable but not guaranteed accurate.