2496 Redfield Drive, Norcross, GA 30071
Local realty services provided by:CENTURY 21 Crowe Realty
2496 Redfield Drive,Norcross, GA 30071
$350,000
- 3 Beds
- 2 Baths
- 1,686 sq. ft.
- Single family
- Active
Listed by: laura notario
Office: keller williams buckhead
MLS#:7722171
Source:FIRSTMLS
Price summary
- Price:$350,000
- Price per sq. ft.:$207.59
About this home
Excellent opportunity in Norcross! This ranch-style property features 3 bedrooms and 2 full bathrooms, offering a functional single-level layout.
The roof was replaced just 2 years ago, providing added value and peace of mind. The home has been recently painted and features durable ceramic tile flooring throughout the main areas for easy maintenance.
Conveniently located near shopping, dining, and major highways, this property offers strong rental potential in a desirable area. SOLD AS IS
Contact an agent
Home facts
- Year built:1984
- Listing ID #:7722171
- Updated:July 30, 2026 at 01:30 PM
Rooms and interior
- Bedrooms:3
- Total bathrooms:2
- Full bathrooms:2
- Flooring:Carpet, Ceramic Tile
- Bathrooms Description:Tub/Shower Combo
- Kitchen Description:Cabinets White, Dishwasher, Eat-in Kitchen, Gas Range, Refrigerator
- Bedroom Description:Master on Main
- Living area:1,686 sq. ft.
Heating and cooling
- Heating:Forced Air, Natural Gas
Structure and exterior
- Year built:1984
- Building area:1,686 sq. ft.
- Lot area:0.45 Acres
- Lot Features:Back Yard
- Architectural Style:Ranch
- Construction Materials:Wood Siding
- Exterior Features:Deck
- Levels:1 Story
Schools
- High school:Norcross
- Middle school:Summerour
- Elementary school:Beaver Ridge
Utilities
- Water:Public, Water Available
- Sewer:Public Sewer, Sewer Available
Finances and disclosures
- Price:$350,000
- Price per sq. ft.:$207.59
- Tax amount:$4,809 (2024)
Features and amenities
- Laundry features:In Garage
- Amenities:Gas Water Heater, Walk-In Closet(s)
Parking
- Parking description:Driveway, Garage
- Garage spaces:2
 Listings identified with the FMLS IDX logo come from FMLS and are held by brokerage firms other than the owner of this website. The listing brokerage is identified in any listing details. Information is deemed reliable but is not guaranteed. If you believe any FMLS listing contains material that infringes your copyrighted work please click here (https://www.fmls.com/dmca) to review our DMCA policy and learn how to submit a takedown request. ©2026 First Multiple Listing Service, Inc. FIRSTMLS Member Broker: Clinton Crowe
 New listings near 2496 Redfield Drive
- Open Sun, 2 to 4pmNew
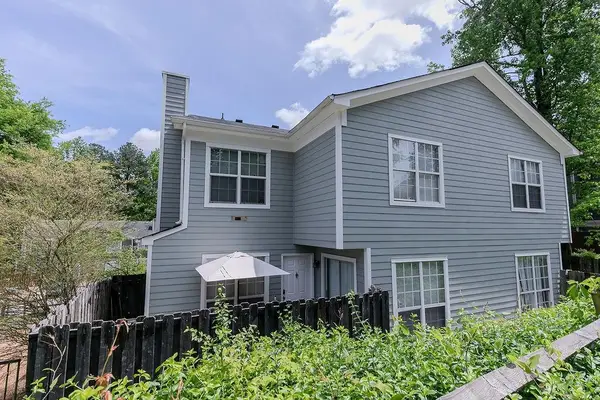 $208,000Active2 beds 3 baths1,174 sq. ft.
1067 Dover Way, Norcross, GA 30093
MLS# 7812712Listed by: KELLER WILLIAMS REALTY METRO ATLANTA - New
 $189,000Active3 beds 3 baths1,566 sq. ft.
2340 Beaver Ruin Road #UN25, Norcross, GA 30071
MLS# 7812625Listed by: DURI PROPERTIES, LLC - New

 $325,000Active4 beds 3 baths2,154 sq. ft.
4986 Gulf Terrace, Norcross, GA 30071
MLS# 7811932Listed by: CENTURY 21 RESULTS - New
 $439,950Active4 beds 3 baths2,300 sq. ft.
4357 Fern River Bend #35, Norcross, GA 30093
MLS# 7812414Listed by: PEGGY SLAPPEY PROPERTIES INC. - New
 $414,950Active4 beds 3 baths2,351 sq. ft.
4355 Fern River Bend #34, Norcross, GA 30093
MLS# 7812399Listed by: PEGGY SLAPPEY PROPERTIES INC. - New
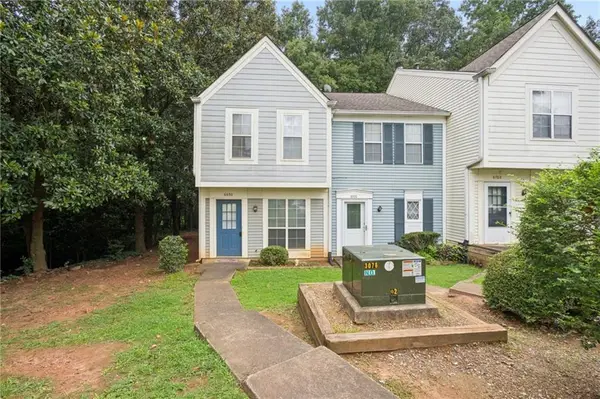 $169,500Active2 beds 2 baths1,064 sq. ft.
6698 Witherington Court, Norcross, GA 30093
MLS# 7811474Listed by: SIMON GREGORY PROPERTIES, LLC. - New
 $407,000Active4 beds 3 baths1,942 sq. ft.
2714 Shetley Creek Drive, Norcross, GA 30071
MLS# 10814151Listed by: 1 Percent Lists Metro Atlanta - New
 $410,000Active3 beds 3 baths2,034 sq. ft.
950 Omaha Drive, Norcross, GA 30093
MLS# 7811034Listed by: VIRTUAL PROPERTIES REALTY.COM - New
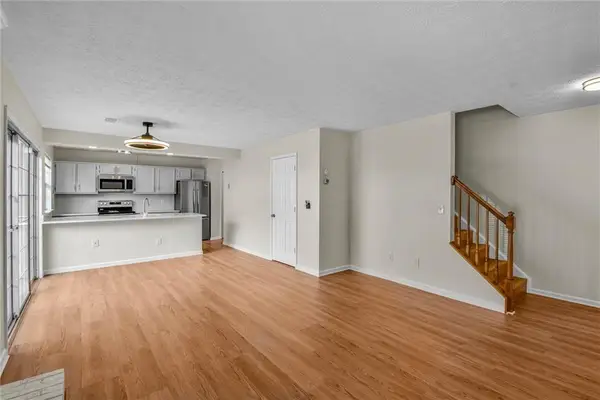 $219,900Active2 beds 3 baths1,196 sq. ft.
1111 Greenyard Way, Norcross, GA 30093
MLS# 7810684Listed by: STRATEGY REAL ESTATE INTERNATIONAL, LLC. - New
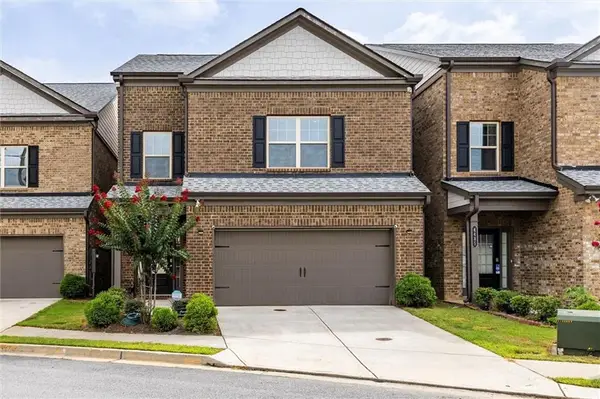 $499,000Active4 beds 4 baths2,288 sq. ft.
4495 Almanor Circle, Norcross, GA 30071
MLS# 7808423Listed by: DREAM HOMES REALTY ATLANTA, LLC


Protect your home and budget from life's surprises with an Assurant Home Warranty, backed by a partner that supports you through every step of homeownership. Explore Plans.
©2026 Century 21 Real Estate LLC. All rights reserved. CENTURY 21®, the CENTURY 21 Logo and C21® are service marks owned by Century 21 Real Estate LLC. Century 21 Real Estate LLC fully supports the principles of the Fair Housing Act and the Equal Opportunity Act. Each office is independently owned and operated. Listing information is deemed reliable but not guaranteed accurate.