
2740 Tohenham Circle, Norcross, GA 30071
Local realty services provided by:CENTURY 21 Realty 1 Professionals
2740 Tohenham Circle,Norcross, GA 30071
$319,500
- 3 Beds
- 3 Baths
- 1,538 sq. ft.
- Townhouse
- Active
Listed by: cathie clute
Office: atlanta communities
MLS#:10819900
Source:METROMLS
Price summary
- Price:$319,500
- Price per sq. ft.:$207.74
- Monthly HOA dues:$221
About this home
Pristine end-unit townhome just minutes from Historic Norcross, with its charming shops, restaurants, and community events! Fresh paint and new LVP flooring welcome you into this three-bedroom, two and 1/2 bath townhome. The open-concept kitchen features stainless steel appliances, a tile backsplash, granite countertops, and a large pantry. The spacious dining room overlooks a private patio, perfect for cookouts, and flows into a large family room with a fireplace and ceiling fan. Upstairs, the oversized primary suite features high ceilings, a walk-in closet, and a private bath with a separate tub and shower. Two additional light-filled bedrooms share a full bath to complete the upper level. Run don't walk to see this precious home before its gone!
Contact an agent
Home facts
- Year built:2007
- Subdivision & Development:Creekside Villas
- Listing ID #:10819900
- Updated:September 19, 2026 at 11:00 AM
Rooms and interior
- Bedrooms:3
- Total bathrooms:3
- Full bathrooms:2
- Half bathrooms:1
- Flooring:Vinyl
- Kitchen Description:Breakfast Bar, Dishwasher, Disposal, Microwave, Pantry, Walk-in Pantry
- Bedroom Description:Roommate Plan
- Living area:1,538 sq. ft.
Heating and cooling
- Cooling:Ceiling Fan(s), Central Air
- Heating:Forced Air
- Central air:Yes
Structure and exterior
- Roof:Composition
- Year built:2007
- Building area:1,538 sq. ft.
- Lot area:0.3 Acres
- Architectural Style:Brick 3 Side, Brick/Frame, Traditional
- Construction Materials:Brick, Wood Siding
- Exterior Features:Deck/Patio
- Foundation Description:Slab
- Levels:2 Story
Schools
- High school:Duluth
- Middle school:Duluth
- Elementary school:Berkeley Lake
Utilities
- Water:Public
- Sewer:Public Sewer
Finances and disclosures
- Price:$319,500
- Price per sq. ft.:$207.74
- Tax amount:$5,260 (2025)
Features and amenities
- Appliances:Dishwasher, Disposal, Microwave
- Laundry features:Laundry Closet
- Amenities:High Ceilings
Parking
- Total parking spaces:1
- Parking description:Garage, Garage Door Opener, Kitchen Level
- Garage:Yes
 2026 Georgia MLS. All rights reserved. Information Deem Reliable But Not Guaranteed September 19, 2026 METROMLS Member Broker: Angela Whitmire
 New listings near 2740 Tohenham Circle
- New
 $469,900Active4 beds 3 baths2,518 sq. ft.
752 Grey Rock Road, Norcross, GA 30093
MLS# 7840627Listed by: FOCUS REALTY - New
 $299,900Active-- beds -- baths
1461 Reddington Lane, Norcross, GA 30093
MLS# 7839275Listed by: CHAPMAN HALL REALTORS - New
 $380,000Active3 beds 4 baths2,340 sq. ft.
4795 Warners Trail, Norcross, GA 30093
MLS# 7839238Listed by: WYND REALTY, LLC - New
 $110,000Active1 beds 1 baths943 sq. ft.
814 Seasons Parkway, Norcross, GA 30093
MLS# 7839188Listed by: UNLOCK REALTY GROUP - New
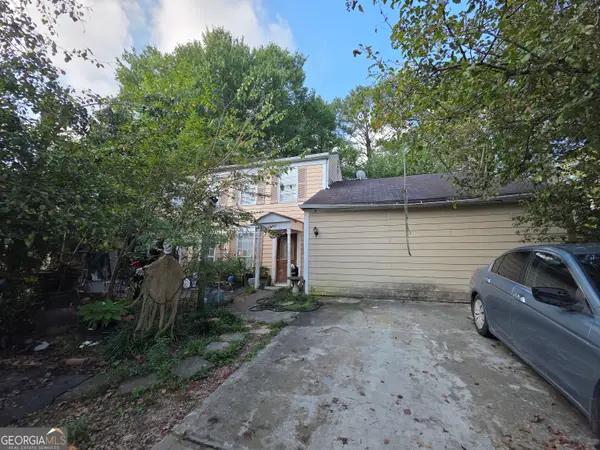 $230,000Active3 beds 3 baths2,004 sq. ft.
1402 Black Hickory Place, Norcross, GA 30093
MLS# 10847348Listed by: Virtual Properties Realty.com - New
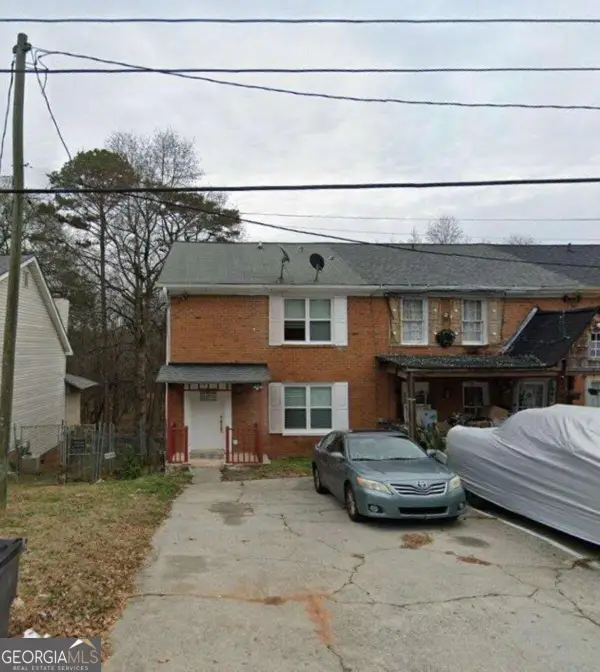 $269,000Active3 beds 2 baths1,123 sq. ft.
969 Carla Place, Norcross, GA 30093
MLS# 10846792Listed by: Keller Williams Realty Atlanta North - New
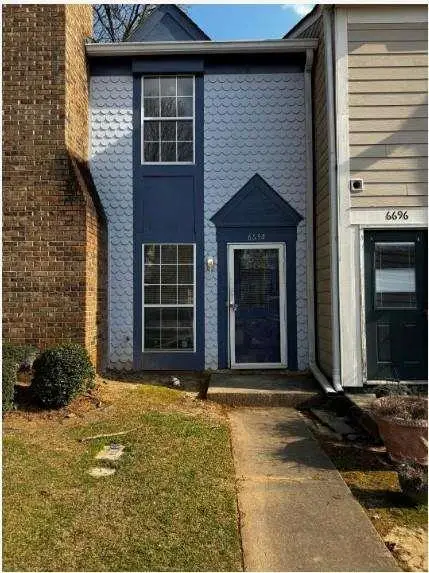 $169,900Active1 beds 2 baths784 sq. ft.
6694 Colchester Place, Norcross, GA 30093
MLS# 7838141Listed by: KELLER WILLIAMS REALTY ATLANTA PARTNERS - New
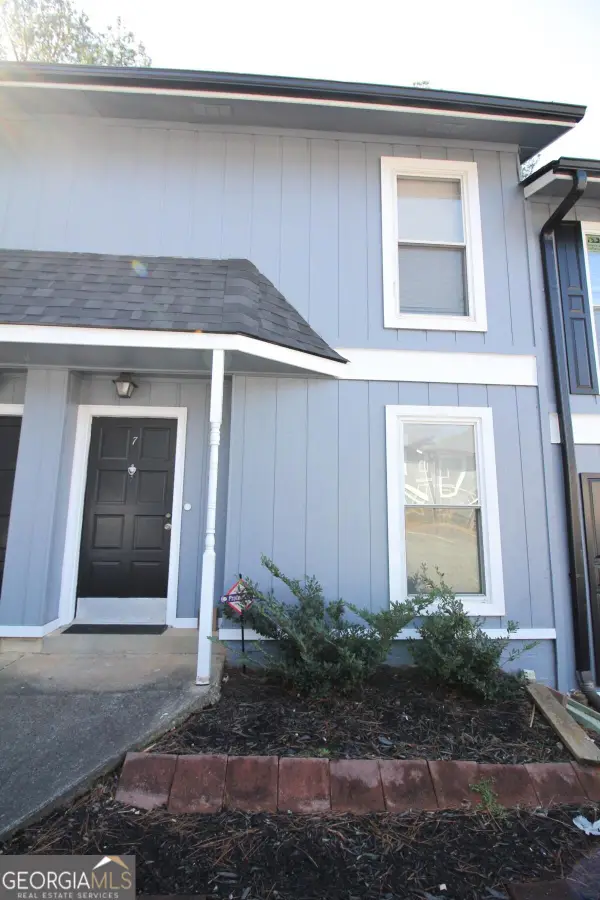 $170,000Active2 beds 2 baths
2340 Beaver Ruin Road #UN7, Norcross, GA 30071
MLS# 10846203Listed by: Maximum One Premier Realtors - New
 $159,000Active2 beds 3 baths1,430 sq. ft.
101 Vineyard Pond Drive Nw, Norcross, GA 30071
MLS# 10846021Listed by: SRA Signature Realty - New
 $129,000Active3 beds 2 baths
5271 Williams Road #A1, Norcross, GA 30093
MLS# 10845463Listed by: Virtual Properties Realty.com


Protect your home and budget from life's surprises with an Assurant Home Warranty, backed by a partner that supports you through every step of homeownership. Explore Plans.
©2026 Century 21 Real Estate LLC. All rights reserved. CENTURY 21®, the CENTURY 21 Logo and C21® are service marks owned by Century 21 Real Estate LLC. Century 21 Real Estate LLC fully supports the principles of the Fair Housing Act and the Equal Opportunity Act. Each office is independently owned and operated. Listing information is deemed reliable but not guaranteed accurate.