4674 Midridge Drive, Norcross, GA 30093
Local realty services provided by:CENTURY 21 Results
4674 Midridge Drive,Norcross, GA 30093
$399,900
- 4 Beds
- 3 Baths
- 2,898 sq. ft.
- Single family
- Active
Upcoming open houses
- Sun, Nov 0801:00 pm - 03:00 pm
Listed by: kelli irvin
Office: coldwell banker realty
MLS#:10884612
Source:METROMLS
Price summary
- Price:$399,900
- Price per sq. ft.:$137.99
About this home
Newly renovated from top to bottom with flexible living space on both levels. The kitchen features white cabinetry, stone countertops and backsplash, stainless appliances, large center island and an open layout flowing into the living area. All 3 baths feature stone-top vanities and tiled showers. The finished lower level offers a bedroom, full bath, fireplace and second living area. New roof, windows, doors, flooring and interior/exterior paint within 2 years. Grill or unwind on the deck overlooking the private backyard. 2-car garage and no HOA!
Contact an agent
Home facts
- Year built:1983
- Subdivision & Development:Heather Glen
- Listing ID #:10884612
- Updated:November 08, 2026 at 12:29 PM
Rooms and interior
- Bedrooms:4
- Total bathrooms:3
- Full bathrooms:3
- Flooring:Hardwood
- Kitchen Description:Breakfast Area, Breakfast Bar, Dishwasher, Disposal, Kitchen Island, Microwave
- Basement Description:Daylight, Finished
- Living area:2,898 sq. ft.
Heating and cooling
- Cooling:Central Air
- Heating:Central
- Central air:Yes
Structure and exterior
- Year built:1983
- Building area:2,898 sq. ft.
- Lot area:0.19 Acres
- Lot Features:Private
- Architectural Style:Traditional
- Construction Materials:Aluminum Siding
- Exterior Features:Deck
- Levels:2 Story
Schools
- High school:Meadowcreek
- Middle school:Lilburn
- Elementary school:Hopkins
Utilities
- Water:Public, Water Available
- Sewer:Public Sewer, Sewer Available
Finances and disclosures
- Price:$399,900
- Price per sq. ft.:$137.99
- Tax amount:$4,866 (2025)
Features and amenities
- Appliances:Dishwasher, Disposal, Dryer, Gas Water Heater, Microwave, Washer
- Laundry features:Dryer, In Basement, Washer
- Amenities:Double Pane Windows, Gas Water Heater
Parking
- Total parking spaces:4
- Parking description:Garage
- Garage:Yes
 2026 Georgia MLS. All rights reserved. Information Deem Reliable But Not Guaranteed November 8, 2026
New listings near 4674 Midridge Drive
- Coming Soon
 $185,000Coming Soon2 beds 3 baths1,180 sq. ft.
5505 Clover Rise Lane, Norcross, GA 30093
MLS# 10886264Listed by: Keller Williams Realty Atlanta North - New
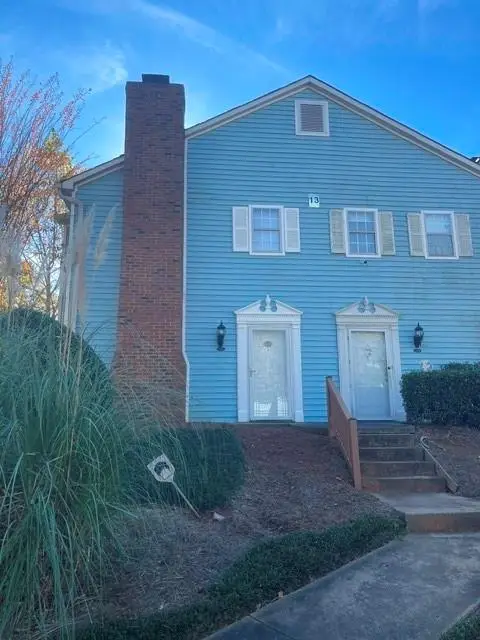 $209,000Active2 beds 2 baths1,180 sq. ft.
1142 Greenyard Way, Norcross, GA 30093
MLS# 7865661Listed by: VERIBAS REAL ESTATE, LLC - New
 $325,000Active3 beds 2 baths2,177 sq. ft.
5302 Station Circle, Norcross, GA 30071
MLS# 10886833Listed by: Virtual Properties Realty.com - New
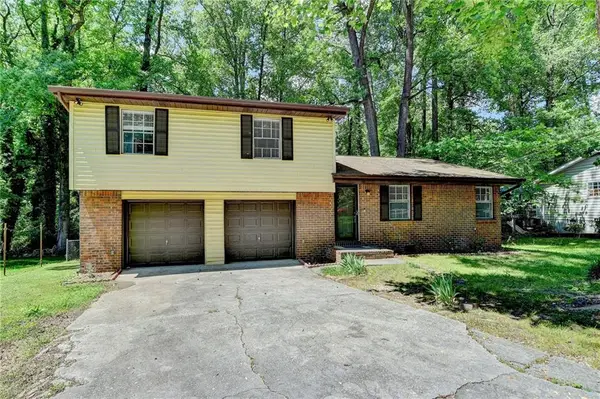 $315,000Active3 beds 2 baths1,554 sq. ft.
6419 Danbury Lane, Norcross, GA 30093
MLS# 7865320Listed by: ATLANTA COMMUNITIES - New
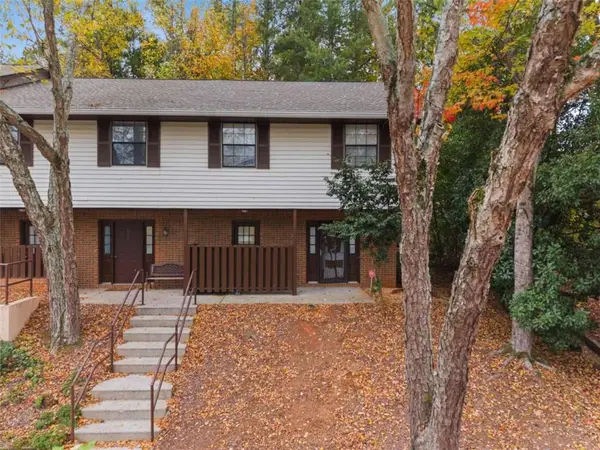 $185,000Active2 beds 3 baths1,452 sq. ft.
6059 Wintergreen Road, Norcross, GA 30093
MLS# 7865185Listed by: SOUTHERN CLASSIC REALTORS - New
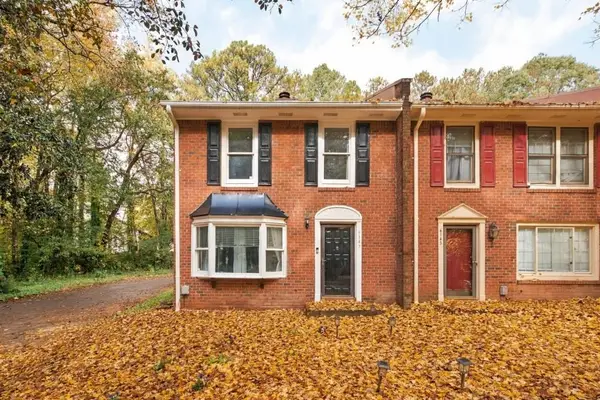 $255,000Active2 beds 3 baths1,280 sq. ft.
6147 Queen Anne Court, Norcross, GA 30093
MLS# 7865030Listed by: ANSLEY REAL ESTATE | CHRISTIE'S INTERNATIONAL REAL ESTATE - New
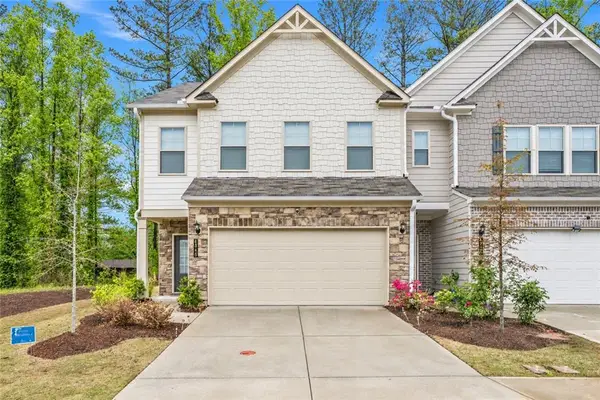 $419,000Active3 beds 3 baths2,184 sq. ft.
4346 Ava Oak Lane, Norcross, GA 30071
MLS# 7864851Listed by: COMPASS - New
 $329,900Active3 beds 2 baths1,385 sq. ft.
6259 Boyett Drive, Norcross, GA 30093
MLS# 10885946Listed by: Vu Nguyen Realty Atlanta, LLC - New
 $324,900Active3 beds 3 baths1,633 sq. ft.
6131 Brookechase Lane, Norcross, GA 30093
MLS# 10885765Listed by: Atlanta Communities - New

 $575,000Active4 beds 4 baths2,508 sq. ft.
6069 Ellery Street, Norcross, GA 30071
MLS# 10885551Listed by: Century 21 Results


Protect your home and budget from life's surprises with an Assurant Home Warranty, backed by a partner that supports you through every step of homeownership. Explore Plans.
©2026 Century 21 Real Estate LLC. All rights reserved. CENTURY 21®, the CENTURY 21 Logo and C21® are service marks owned by Century 21 Real Estate LLC. Century 21 Real Estate LLC fully supports the principles of the Fair Housing Act and the Equal Opportunity Act. Each office is independently owned and operated. Listing information is deemed reliable but not guaranteed accurate.