
4294 Balmoral Glen Drive, Norcross, GA 30092
Local realty services provided by:CENTURY 21 Results
4294 Balmoral Glen Drive,Norcross, GA 30092
$800,000
- 6 Beds
- 5 Baths
- - sq. ft.
- Single family
- Coming Soon
Listed by: mark spain, jason kriel
Office: mark spain real estate
MLS#:10811640
Source:METROMLS
Price summary
- Price:$800,000
- Monthly HOA dues:$52.08
About this home
EXECUTIVE HOME! Discover luxury living in this newly remodeled 3-side brick 6-bedroom, 5-bathroom estate in the highly sought-after Berkeley Lake community. Custom features and gleaming hardwood floors greet you as you enter the impressive 2-story foyer, flanked by an elegant formal dining room and a formal living room. The spectacular first floor boasts a light-filled family room centered around a cozy gas fireplace. Entertaining is a dream in the updated kitchen, which features granite countertops and premium stainless steel appliances. Upstairs, retreat to the massive master suite complete with a private sitting room, dual walk-in closets, and a breathtaking, spa-like owner's bath featuring double vanities, a separate shower, and a soaking tub. The upper level also includes three additional spacious bedrooms - two sharing a Jack-and-Jill bath and one private bedroom with its own full bathroom. The fully finished basement serves as the ultimate in-law suite, offering a full second kitchen and lots of extra storage space. Step outside to relax or entertain on your covered screened patio. Zoned for a top-tier, sought-after school district, this property also offers the exclusive option to join the Berkeley Lake HOA for private, members-only beach and lake access. Don't miss this incredible turn-key opportunity!...
Contact an agent
Home facts
- Year built:1997
- Listing ID #:10811640
- Updated:July 26, 2026 at 11:07 AM
Rooms and interior
- Bedrooms:6
- Total bathrooms:5
- Full bathrooms:5
- Flooring:Hardwood, Tile
- Dining Description:Seats 12+, Separate Room
- Bathrooms Description:Double Vanity
- Kitchen Description:Dishwasher, Disposal, Double Oven
- Basement Description:Daylight, Exterior Entry, Finished, Interior Entry
Heating and cooling
- Cooling:Ceiling Fan(s), Central Air
- Heating:Central, Forced Air
- Central air:Yes
Structure and exterior
- Roof:Composition
- Year built:1997
- Architectural Style:Traditional
- Levels:2 Story
Schools
- High school:Duluth
- Middle school:Duluth
- Elementary school:Berkeley Lake
Utilities
- Water:Public, Water Available
- Sewer:Public Sewer, Sewer Available
Finances and disclosures
- Price:$800,000
- Tax amount:$10,061 (2025)
Features and amenities
- Appliances:Dishwasher, Disposal, Double Oven, Electric Water Heater
- Laundry features:In Mud Room
- Amenities:Bookcases, Electric Water Heater, High Ceilings, Security System, Smoke Detector(s), Tray Ceiling(s), Two Story Foyer
Parking
- Parking description:Garage
- Garage:Yes
 2026 Georgia MLS. All rights reserved. Information Deem Reliable But Not Guaranteed July 26, 2026
New listings near 4294 Balmoral Glen Drive
- New
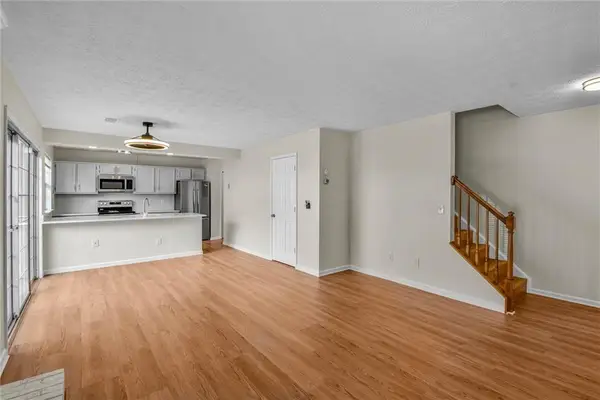 $219,900Active2 beds 3 baths1,196 sq. ft.
1111 Greenyard Way, Norcross, GA 30093
MLS# 7810684Listed by: STRATEGY REAL ESTATE INTERNATIONAL, LLC. - New
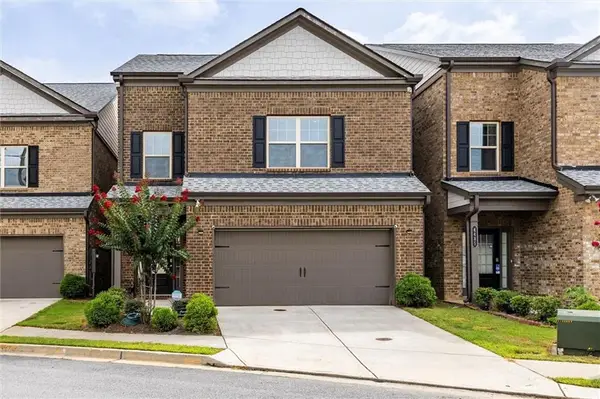 $489,000Active4 beds 4 baths2,288 sq. ft.
4495 Almanor Circle, Norcross, GA 30071
MLS# 7808423Listed by: DREAM HOMES REALTY ATLANTA, LLC - New
 $239,900Active2 beds 3 baths1,270 sq. ft.
4029 Heritage Valley Court, Norcross, GA 30093
MLS# 10812727Listed by: Virtual Properties Realty.com - New
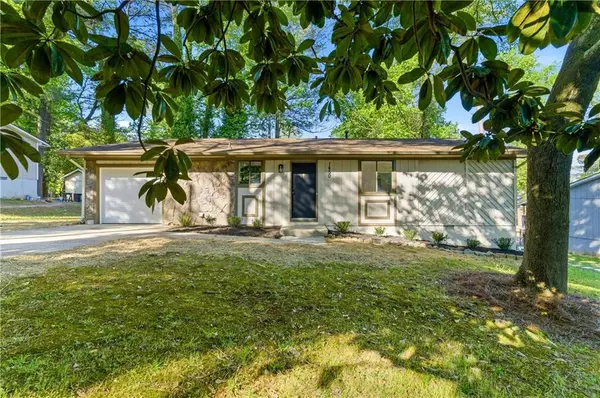 $315,000Active3 beds 2 baths1,120 sq. ft.
1450 Reddington Lane, Norcross, GA 30093
MLS# 7810604Listed by: HAWKINS REALTY, LLC - New
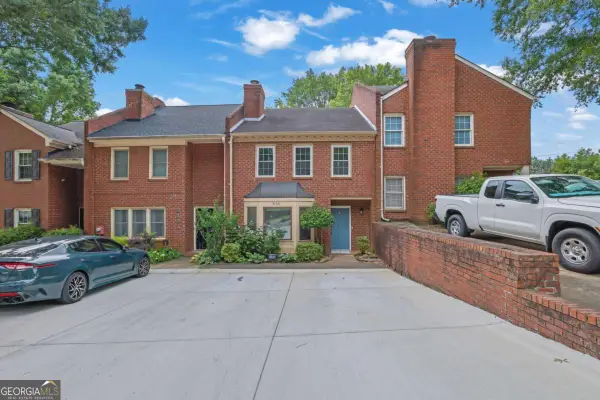 $250,000Active3 beds 3 baths
3166 Corner Oak Drive, Norcross, GA 30071
MLS# 10812581Listed by: Bolst, Inc. - New
 $475,000Active4 beds 3 baths2,336 sq. ft.
526 Jasmine Court, Norcross, GA 30093
MLS# 10812402Listed by: Keller Williams Realty Atlanta North - New
 $199,000Active2 beds 2 baths1,244 sq. ft.
402 Olde Mill Lane #402, Norcross, GA 30093
MLS# 10812182Listed by: Atlanta InTown Real Estate - New
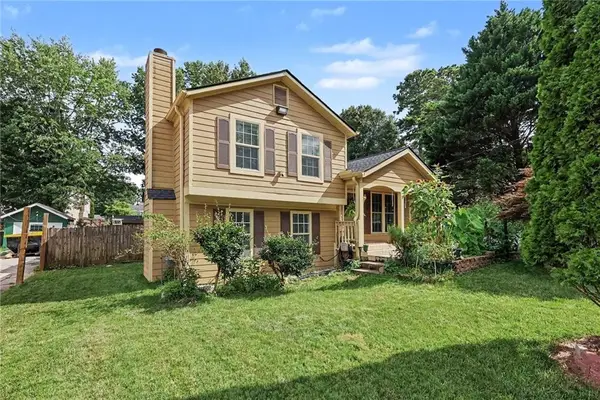 $345,000Active3 beds 2 baths1,560 sq. ft.
1551 Shenta Oak Drive, Norcross, GA 30093
MLS# 7810092Listed by: DANIELS REAL ESTATE GROUP, LLC - Coming Soon
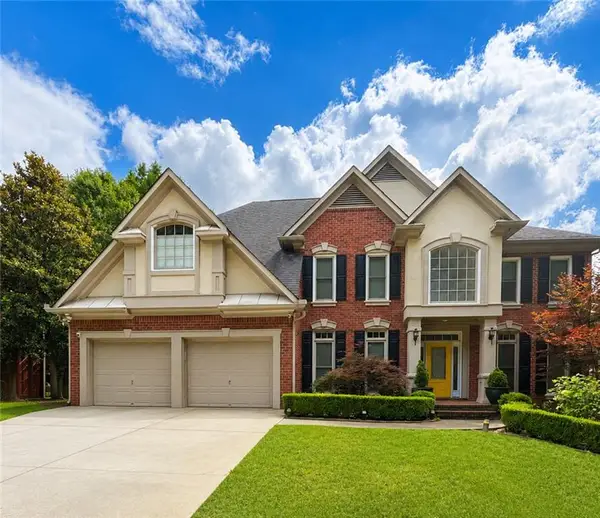 $800,000Coming Soon6 beds 5 baths
4294 Balmoral Glen Drive, Norcross, GA 30092
MLS# 7809880Listed by: MARK SPAIN REAL ESTATE


Protect your home and budget from life's surprises with an Assurant Home Warranty, backed by a partner that supports you through every step of homeownership. Explore Plans.
©2026 Century 21 Real Estate LLC. All rights reserved. CENTURY 21®, the CENTURY 21 Logo and C21® are service marks owned by Century 21 Real Estate LLC. Century 21 Real Estate LLC fully supports the principles of the Fair Housing Act and the Equal Opportunity Act. Each office is independently owned and operated. Listing information is deemed reliable but not guaranteed accurate.