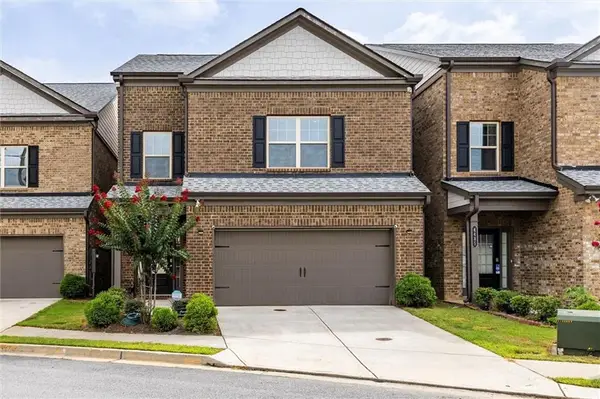
4956 Sudbrook Way #245, Norcross, GA 30092
Local realty services provided by:CENTURY 21 Novus
4956 Sudbrook Way #245,Norcross, GA 30092
$610,000
- 3 Beds
- 2 Baths
- 2,008 sq. ft.
- Condominium
- Active
Listed by: jared correa
Office: best life realty, llc.
MLS#:7767829
Source:FIRSTMLS
Price summary
- Price:$610,000
- Price per sq. ft.:$303.78
- Monthly HOA dues:$333
About this home
Located in the gated Waterside community of Peachtree Corners, this Cascade floor plan is move-in ready with thoughtful upgrades already in place. The kitchen features a large quartz island with navy cabinetry, stainless steel appliances, designer pendant lighting, and a refrigerator. The living room includes an electric fireplace, with dark hardwood floors and coordinating interior doors running throughout. The owner's suite offers a sitting area, free standing soaking tub, frameless glass walk in shower, dual sink vanity, and a custom California Closets system. Custom window blinds are installed throughout the entire home. Two additional bedrooms, a laundry room, and a porch with wooded views complete the layout. Community: Waterside sits along the Chattahoochee River offering residents a clubhouse, fitness center, resort-style pool, riverfront walking trails, and a fire pit pavilion. One mile from The Forum and Peachtree Corners Town Center.
Contact an agent
Home facts
- Year built:2024
- Listing ID #:7767829
- Updated:July 30, 2026 at 01:44 AM
Rooms and interior
- Bedrooms:3
- Total bathrooms:2
- Full bathrooms:2
- Flooring:Hardwood
- Dining Description:Open Concept
- Bathrooms Description:Double Vanity, Separate Tub/Shower, Soaking Tub
- Kitchen Description:Dishwasher, Eat-in Kitchen, Kitchen Island, Pantry, View to Family Room
- Bedroom Description:Master on Main, Oversized Master
- Living area:2,008 sq. ft.
Heating and cooling
- Cooling:Central Air
- Heating:Forced Air
- Central air:Yes
Structure and exterior
- Year built:2024
- Building area:2,008 sq. ft.
- Lot area:0.05 Acres
- Lot Features:Front Yard
- Construction Materials:Frame, Wood Siding
- Exterior Features:Balcony, Covered, Rear Porch
- Levels:1 Story
Schools
- High school:Norcross
- Middle school:Pinckneyville
- Elementary school:Simpson
Utilities
- Water:Public
- Sewer:Public Sewer
Finances and disclosures
- Price:$610,000
- Price per sq. ft.:$303.78
- Tax amount:$9,239 (2025)
Features and amenities
- Laundry features:Dryer
- Amenities:Electric Water Heater, High Ceilings 10 ft Main, Walk-In Closet(s)
Parking
- Total parking spaces:1
- Parking description:Attached
 Listings identified with the FMLS IDX logo come from FMLS and are held by brokerage firms other than the owner of this website. The listing brokerage is identified in any listing details. Information is deemed reliable but is not guaranteed. If you believe any FMLS listing contains material that infringes your copyrighted work please click here (https://www.fmls.com/dmca) to review our DMCA policy and learn how to submit a takedown request. ©2026 First Multiple Listing Service, Inc. FIRSTMLS Member Broker: Kendall Chance
New listings near 4956 Sudbrook Way #245
- New
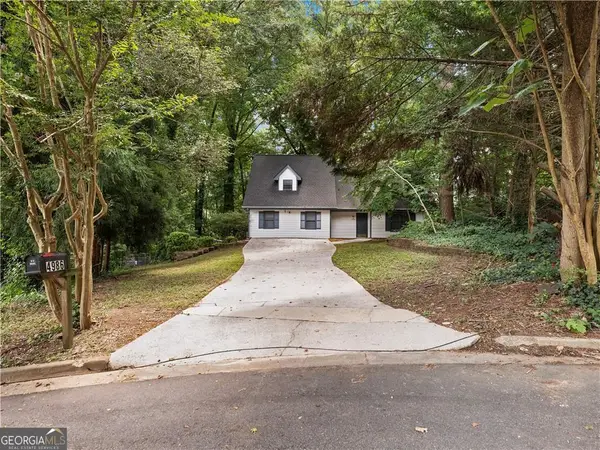
 $325,000Active4 beds 3 baths2,154 sq. ft.
4986 Gulf Terrace, Norcross, GA 30071
MLS# 10815144Listed by: Century 21 Results - New
 $189,000Active3 beds 3 baths1,566 sq. ft.
2340 Beaver Ruin Road #UN25, Norcross, GA 30071
MLS# 7812625Listed by: DURI PROPERTIES, LLC - New
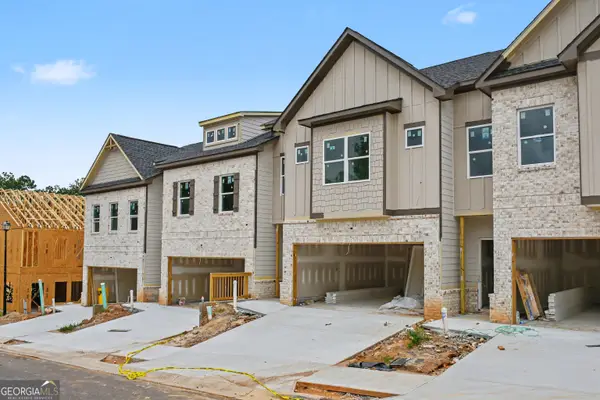 $439,950Active4 beds 3 baths1,918 sq. ft.
4357 Fern River Bend #35, Norcross, GA 30093
MLS# 10814805Listed by: Peggy Slappey Properties - New
 $414,950Active4 beds 3 baths2,351 sq. ft.
4355 Fern River Bend #34, Norcross, GA 30093
MLS# 7812399Listed by: PEGGY SLAPPEY PROPERTIES INC. - New
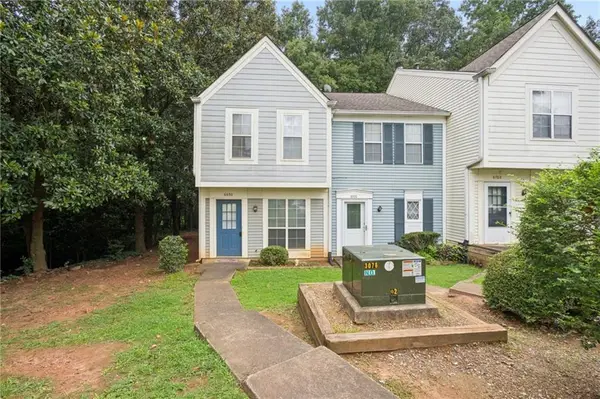 $169,500Active2 beds 2 baths1,064 sq. ft.
6698 Witherington Court, Norcross, GA 30093
MLS# 7811474Listed by: SIMON GREGORY PROPERTIES, LLC. - New
 $407,000Active4 beds 3 baths1,942 sq. ft.
2714 Shetley Creek Drive, Norcross, GA 30071
MLS# 10814151Listed by: 1 Percent Lists Metro Atlanta - New
 $410,000Active3 beds 3 baths2,034 sq. ft.
950 Omaha Drive, Norcross, GA 30093
MLS# 7811034Listed by: VIRTUAL PROPERTIES REALTY.COM - New
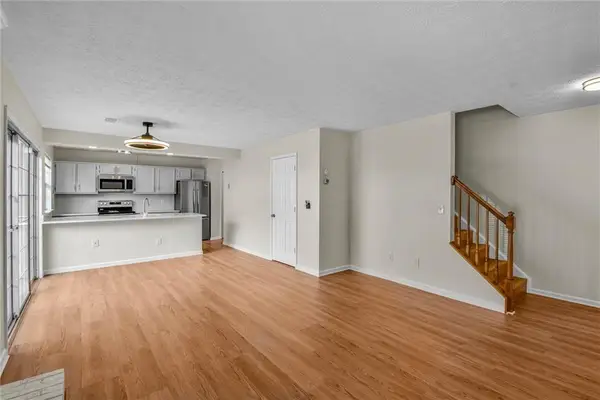 $219,900Active2 beds 3 baths1,196 sq. ft.
1111 Greenyard Way, Norcross, GA 30093
MLS# 7810684Listed by: STRATEGY REAL ESTATE INTERNATIONAL, LLC. - New
 $499,000Active4 beds 4 baths2,288 sq. ft.
4495 Almanor Circle, Norcross, GA 30071
MLS# 7808423Listed by: DREAM HOMES REALTY ATLANTA, LLC - New
 $239,900Active2 beds 3 baths1,270 sq. ft.
4029 Heritage Valley Court, Norcross, GA 30093
MLS# 10812727Listed by: Virtual Properties Realty.com


Protect your home and budget from life's surprises with an Assurant Home Warranty, backed by a partner that supports you through every step of homeownership. Explore Plans.
©2026 Century 21 Real Estate LLC. All rights reserved. CENTURY 21®, the CENTURY 21 Logo and C21® are service marks owned by Century 21 Real Estate LLC. Century 21 Real Estate LLC fully supports the principles of the Fair Housing Act and the Equal Opportunity Act. Each office is independently owned and operated. Listing information is deemed reliable but not guaranteed accurate.