
3815 Hilldale Road, Oakwood, GA 30566
Local realty services provided by:CENTURY 21 The Avenues
3815 Hilldale Road,Oakwood, GA 30566
$499,500
- 5 Beds
- 3 Baths
- 3,460 sq. ft.
- Single family
- Active
Listed by: sonia ratliff
Office: virtual properties realty.com
MLS#:7843827
Source:FIRSTMLS
Price summary
- Price:$499,500
- Price per sq. ft.:$144.36
About this home
Welcome to this amazing property, offering approximately 3,400 square feet of finished living space on 0.69 acres and a versatile floor plan. The main level features three bedrooms and two full baths, including the primary suite, along with spacious living areas and a kitchen ready for your personal touches. Upstairs, an expansive media/bonus room provides the perfect space for entertaining, recreation, a home office, or additional living space. The finished terrace level offers even more possibilities with two additional bedrooms, a full bath, family room, second kitchen, and its own single-car garage—an excellent setup for extended family or multi-generational living. Outside, you'll find a detached workshop/outbuilding with a workbench and a carport attached to the exterior, offering additional space for a vehicle, storage, hobbies, or projects. With 5 bedrooms, 3 full baths, 2 kitchens, multiple living areas, a finished terrace level, and abundant garage and workshop, this home offers space and flexibility. Conveniently located in Oakwood with easy access to shopping, dining, schools, and major roadways. Bring your vision and make this spacious home your own!...
Contact an agent
Home facts
- Year built:2004
- Subdivision & Development:Hiland
- Listing ID #:7843827
- Updated:September 24, 2026 at 05:41 PM
Rooms and interior
- Bedrooms:5
- Total bathrooms:3
- Full bathrooms:3
- Flooring:Carpet, Ceramic Tile, Hardwood
- Dining Description:Separate Dining Room
- Bathrooms Description:Double Vanity, Separate Tub/Shower
- Kitchen Description:Breakfast Bar, Cabinets Stain, Dishwasher, Gas Range, Microwave, Second Kitchen
- Bedroom Description:Master on Main
- Basement Description:Daylight, Driveway Access, Exterior Entry, Finished, Finished Bath, Interior Entry
- Living area:3,460 sq. ft.
Heating and cooling
- Cooling:Central Air, Heat Pump
- Heating:Central, Heat Pump
- Central air:Yes
Structure and exterior
- Roof:Composition, Shingle
- Year built:2004
- Building area:3,460 sq. ft.
- Lot area:0.69 Acres
- Lot Features:Back Yard, Front Yard, Landscaped, Level
- Architectural Style:Traditional
- Construction Materials:Vinyl Siding
- Exterior Features:Deck, Rooftop, Screened
- Levels:3+ Story
Schools
- High school:West Hall
- Middle school:West Hall
- Elementary school:Everwood
Utilities
- Water:Public
- Sewer:Septic Tank, Sewer Available
Finances and disclosures
- Price:$499,500
- Price per sq. ft.:$144.36
- Tax amount:$1,436 (2025)
Features and amenities
- Laundry features:Laundry Room
- Amenities:Entrance Foyer, Tray Ceiling(s)
Parking
- Total parking spaces:5
- Parking description:1 Carport Space(s), Attached, Carport, Drive Under Main Level, Driveway, Electric Vehicle Charging Station(s), Garage, Garage Door Opener
- Garage spaces:3
- Carport spaces:1
 Listings identified with the FMLS IDX logo come from FMLS and are held by brokerage firms other than the owner of this website. The listing brokerage is identified in any listing details. Information is deemed reliable but is not guaranteed. If you believe any FMLS listing contains material that infringes your copyrighted work please click here (https://www.fmls.com/dmca) to review our DMCA policy and learn how to submit a takedown request. ©2026 First Multiple Listing Service, Inc.
New listings near 3815 Hilldale Road
- New
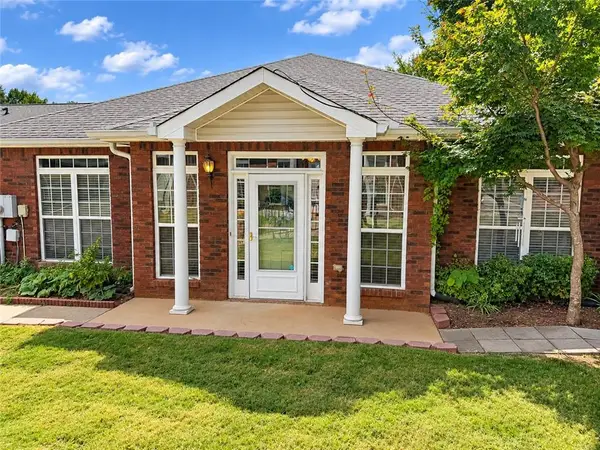 $320,000Active2 beds 2 baths
4293 Skyline View, Oakwood, GA 30566
MLS# 7842214Listed by: VIRTUAL PROPERTIES REALTY.COM - New
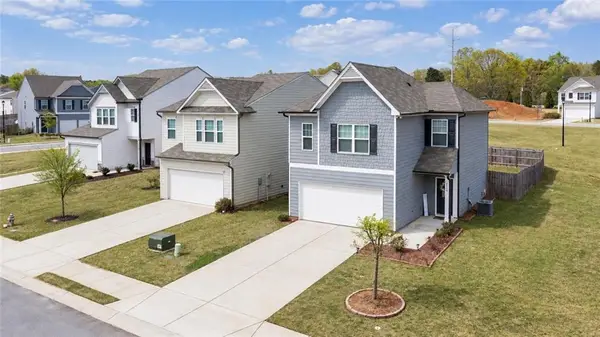 $340,000Active3 beds 3 baths1,500 sq. ft.
5004 Fawnwood Drive, Gainesville, GA 30504
MLS# 7842022Listed by: KELLER WILLIAMS REALTY COMMUNITY PARTNERS 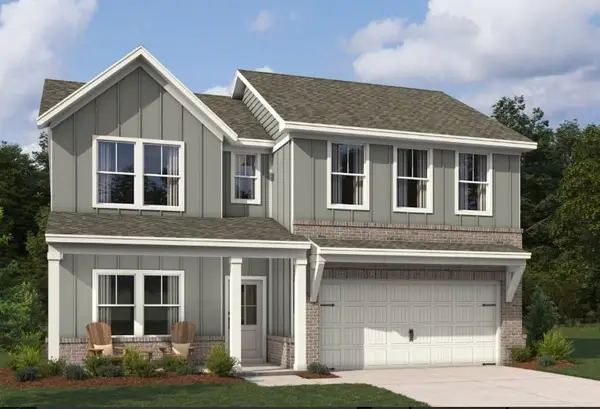 $384,900Active4 beds 3 baths2,053 sq. ft.
5355 Callahan Trace, Flowery Branch, GA 30542
MLS# 7824853Listed by: ASHTON WOODS REALTY, LLC- New
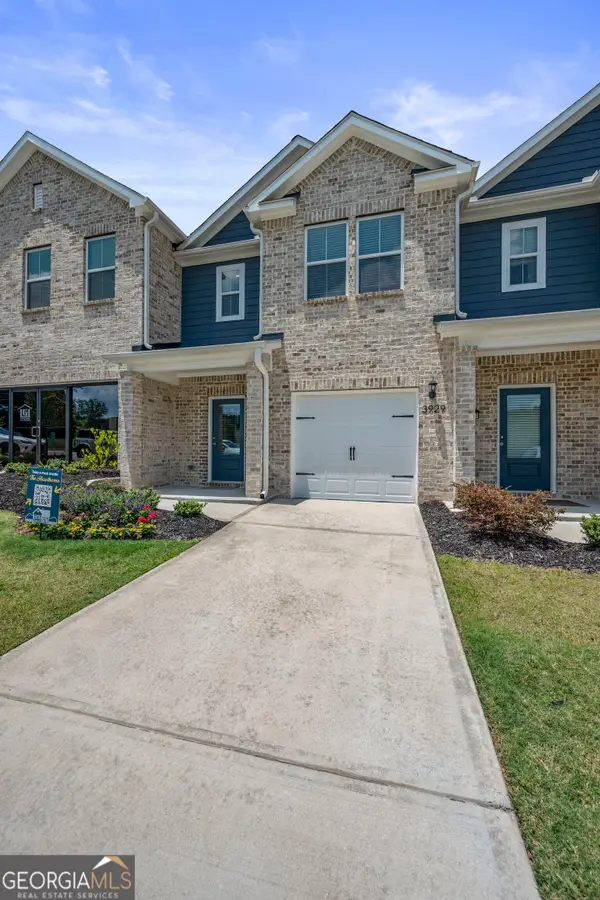 $325,900Active3 beds 3 baths1,740 sq. ft.
4024 Hidden River Lane, Oakwood, GA 30566
MLS# 10849412Listed by: LGI Homes Realty LLC - New
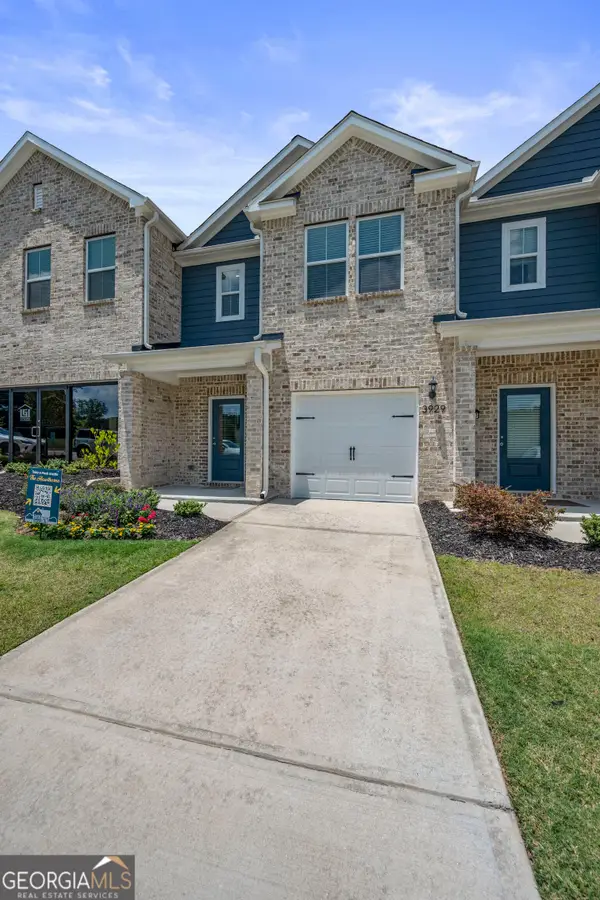 $328,900Active3 beds 3 baths1,740 sq. ft.
4114 Oakwood Terrace Court, Oakwood, GA 30566
MLS# 10849418Listed by: LGI Homes Realty LLC - New
 $431,900Active4 beds 3 baths2,252 sq. ft.
4106 Oakwood Terrace Court, Oakwood, GA 30566
MLS# 10849431Listed by: LGI Homes Realty LLC - New
 $481,900Active5 beds 4 baths3,212 sq. ft.
4086 Oakwood Terrace Court, Oakwood, GA 30566
MLS# 10849437Listed by: LGI Homes Realty LLC - New
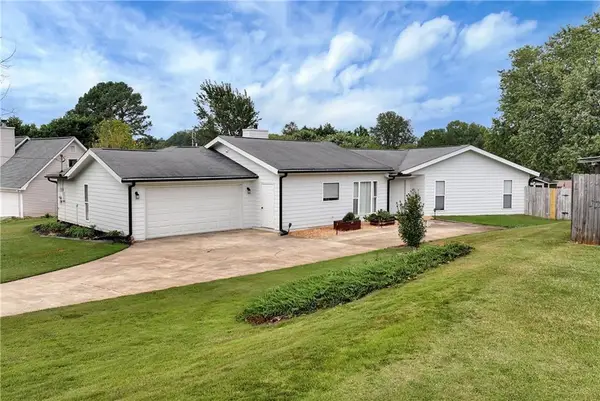 $329,000Active3 beds 2 baths1,461 sq. ft.
5640 Raintree Trce, Oakwood, GA 30566
MLS# 7831906Listed by: VIRTUAL PROPERTIES REALTY.COM - New
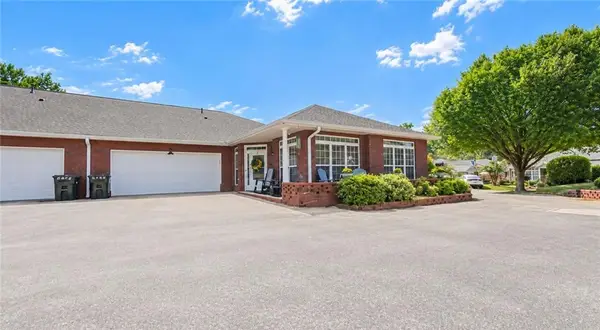 $285,000Active2 beds 2 baths1,154 sq. ft.
4232 Pondview Way, Oakwood, GA 30566
MLS# 7839974Listed by: BOARDWALK REALTY ASSOCIATES, INC.


Protect your home and budget from life's surprises with an Assurant Home Warranty, backed by a partner that supports you through every step of homeownership. Explore Plans.
©2026 Century 21 Real Estate LLC. All rights reserved. CENTURY 21®, the CENTURY 21 Logo and C21® are service marks owned by Century 21 Real Estate LLC. Century 21 Real Estate LLC fully supports the principles of the Fair Housing Act and the Equal Opportunity Act. Each office is independently owned and operated. Listing information is deemed reliable but not guaranteed accurate.